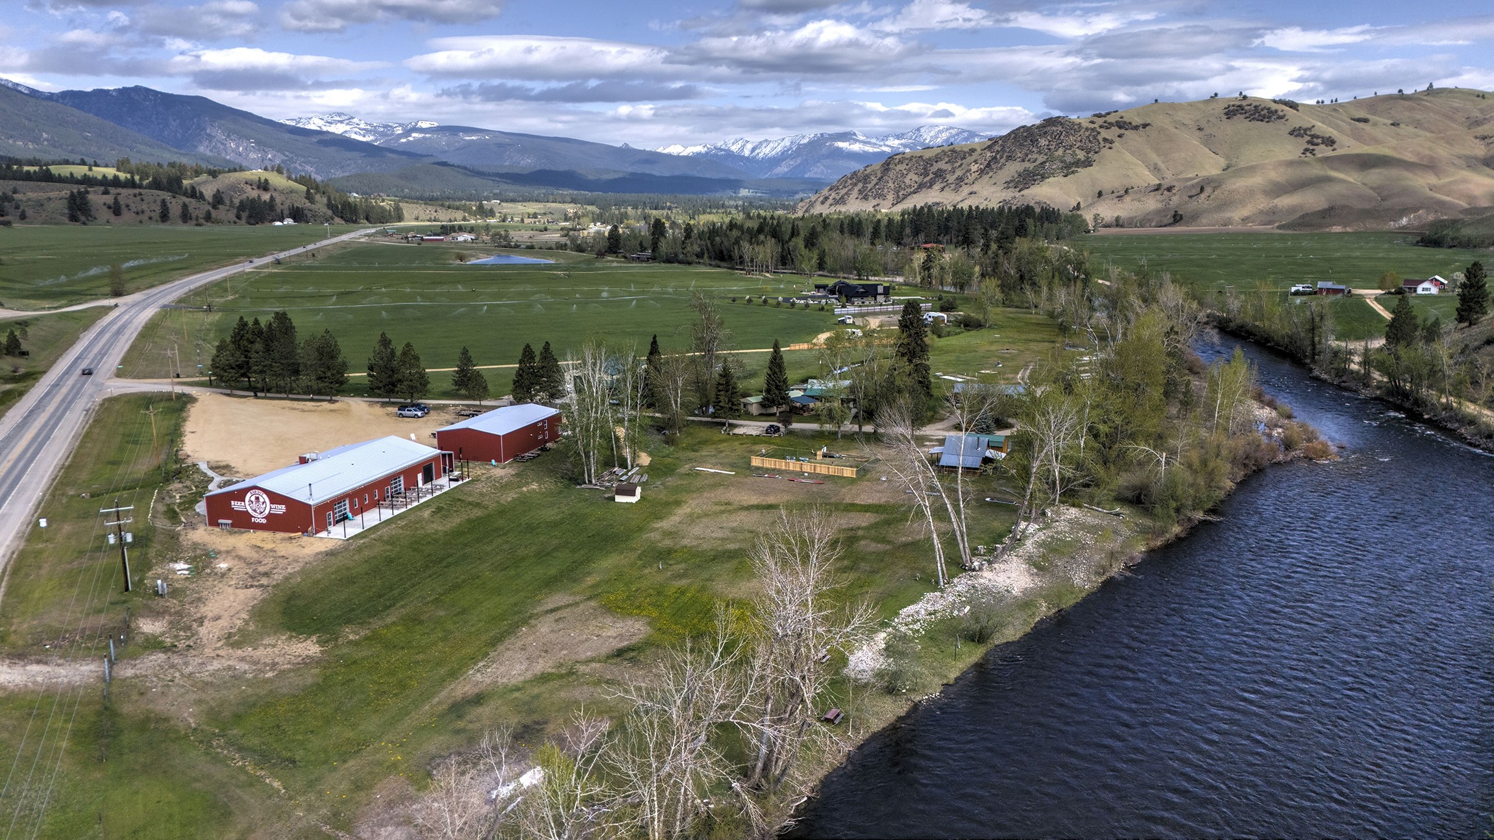
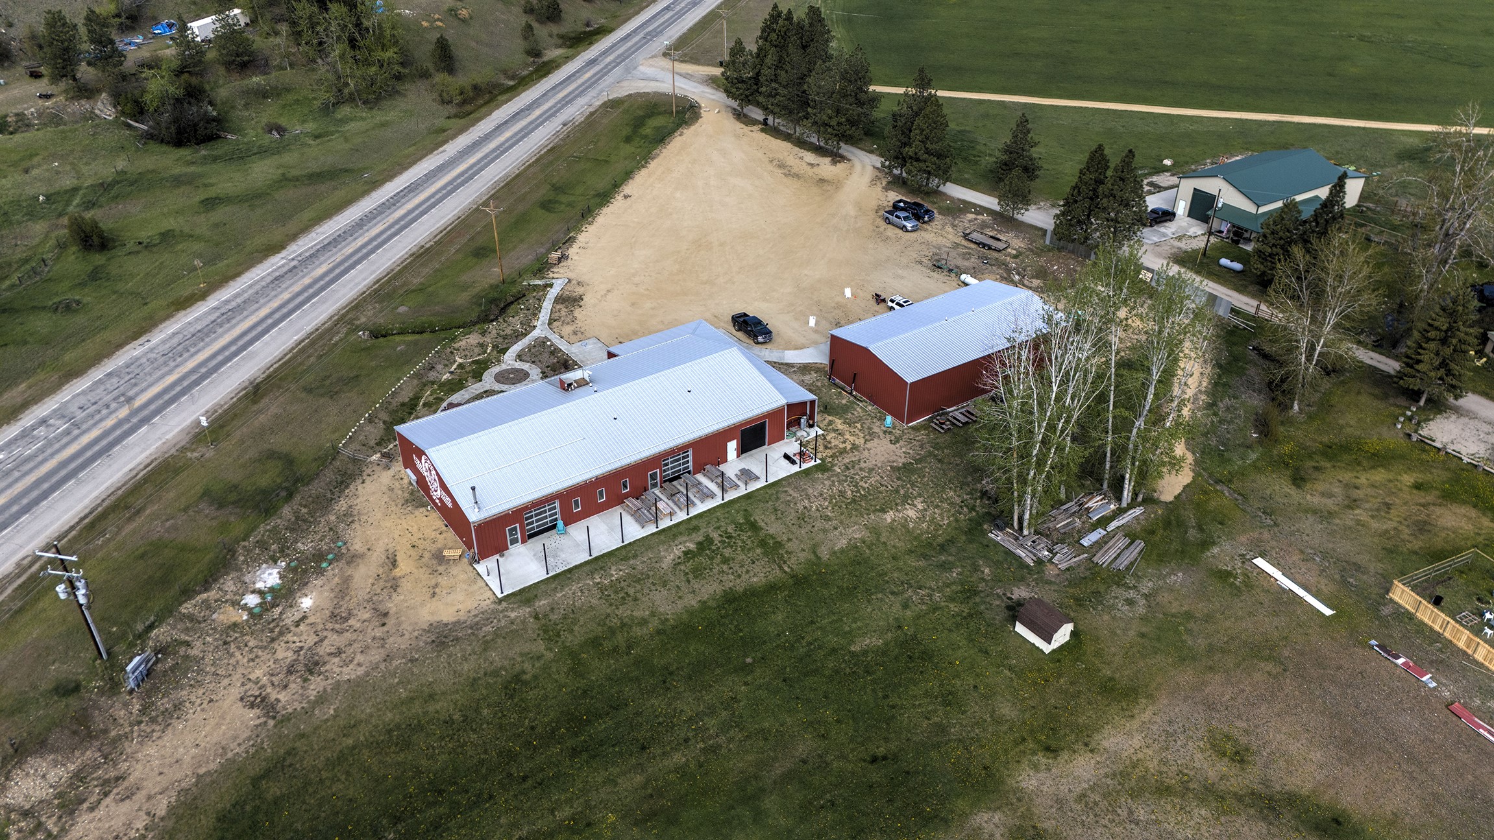
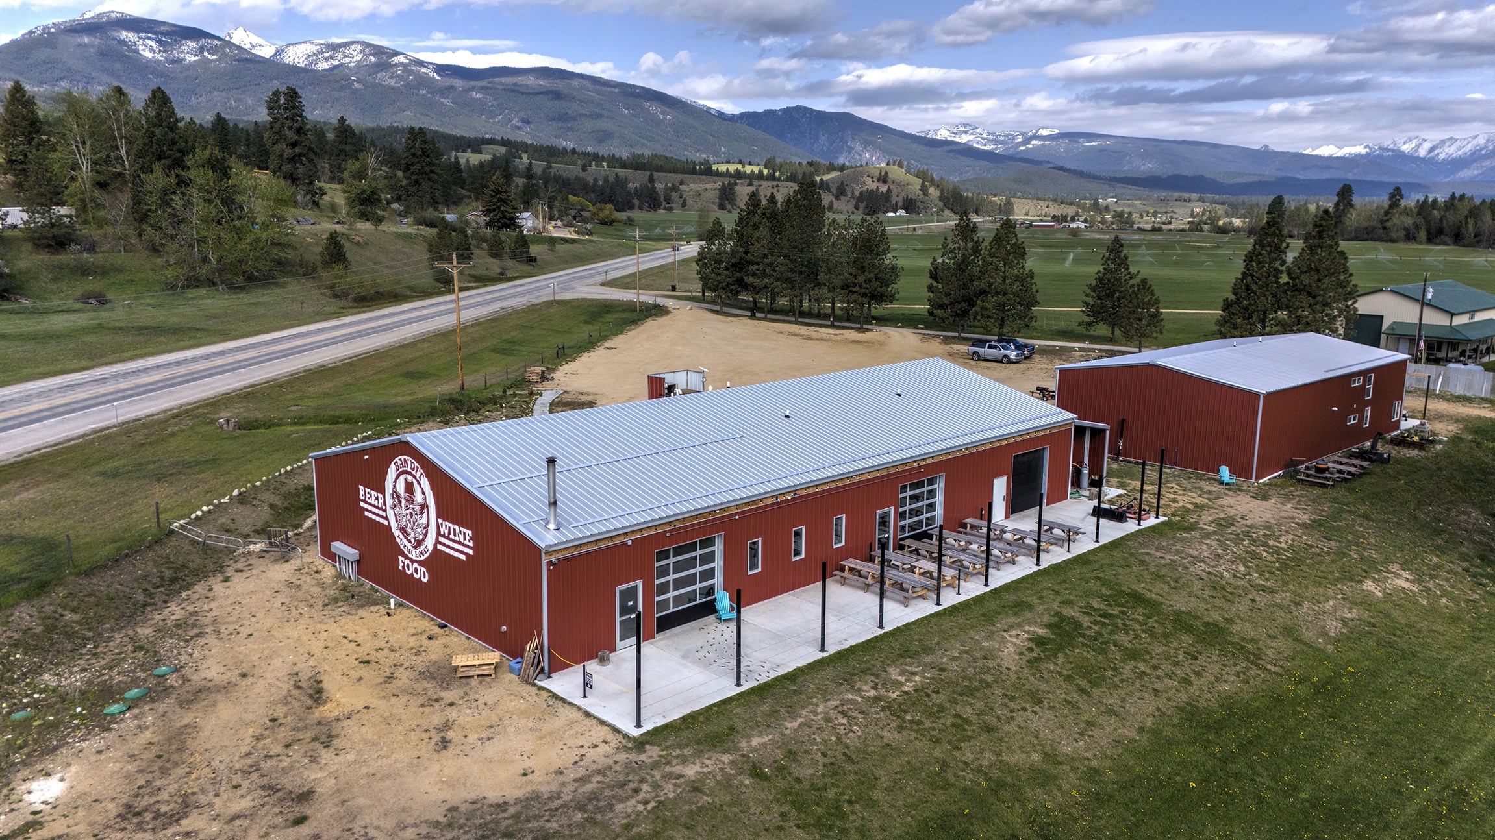
Aerial view of riverside acreage with red buildings, green fields, and mountain views.
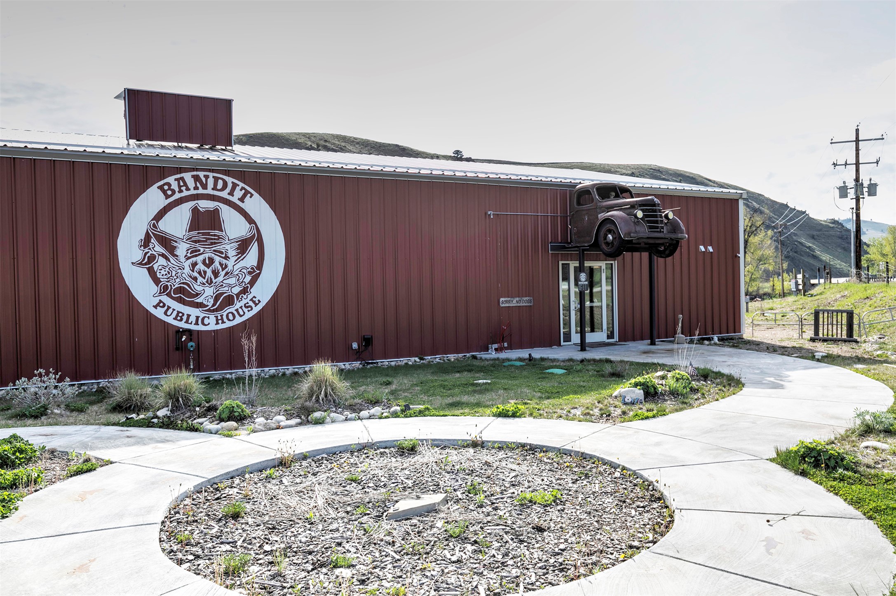
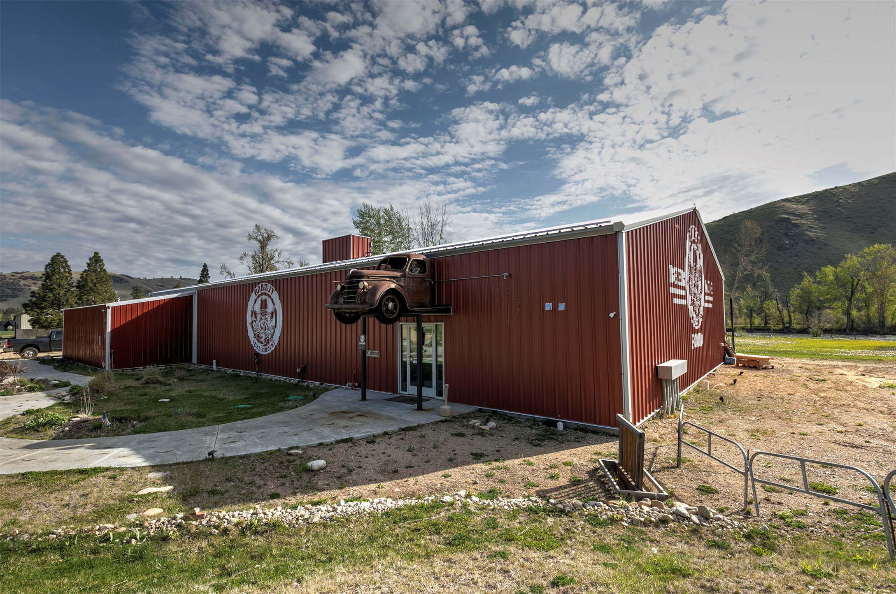
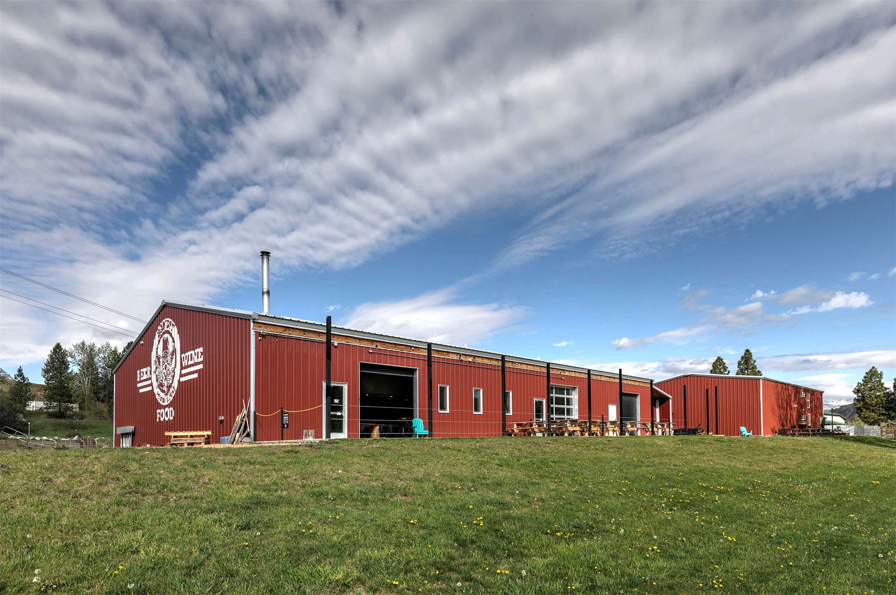
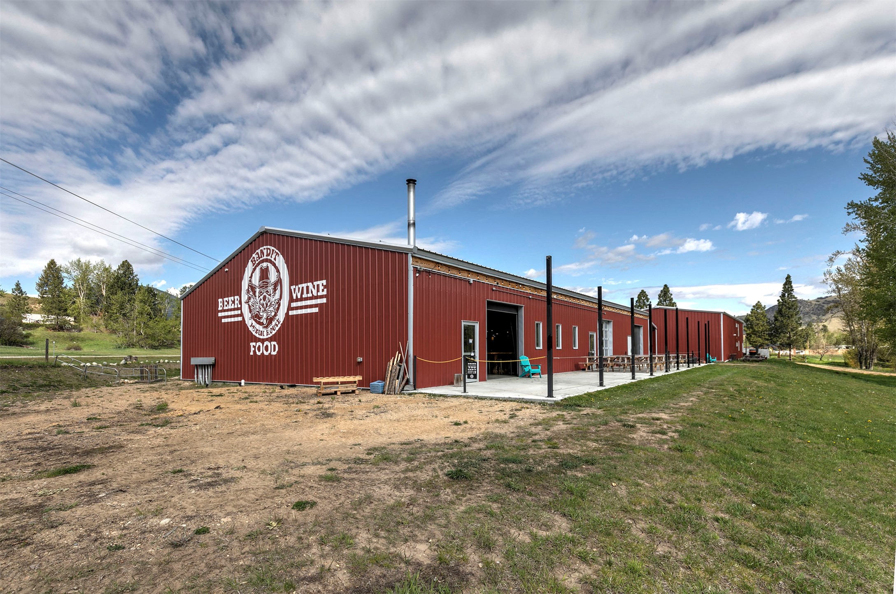
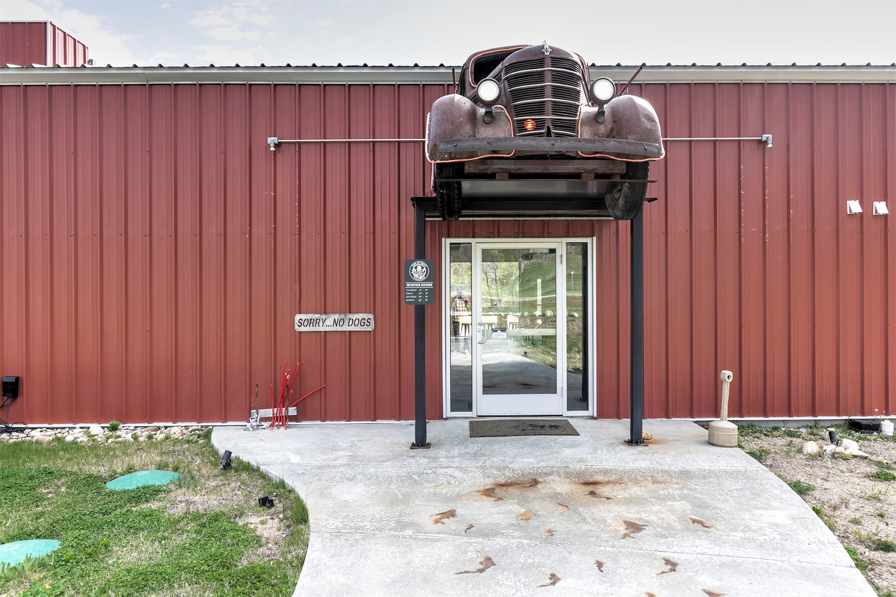
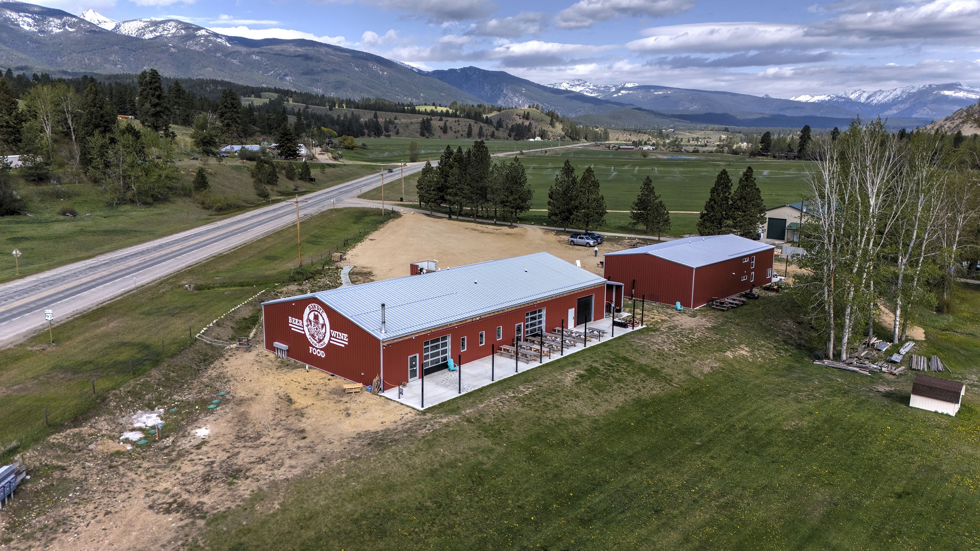
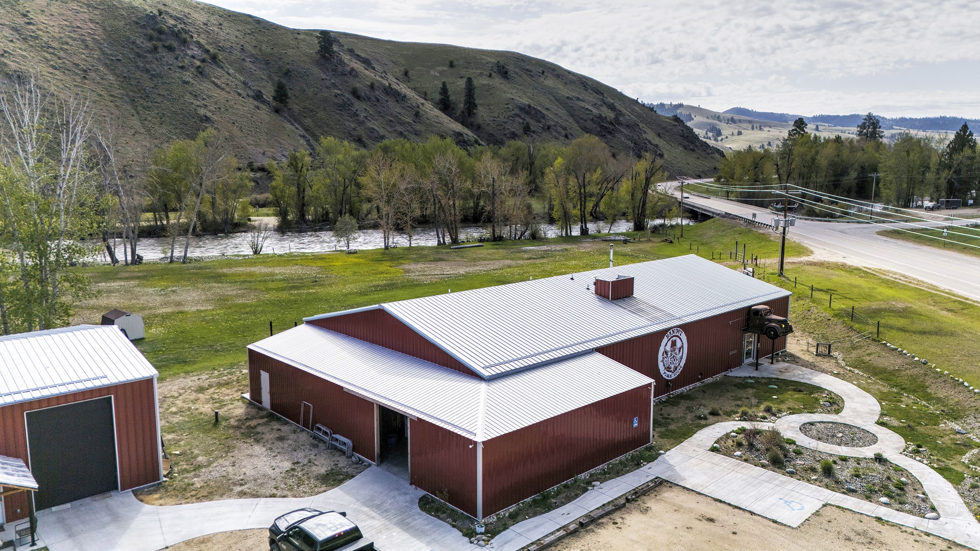
Bandit Public House exterior with a large wall emblem and vintage car mounted above the entrance.
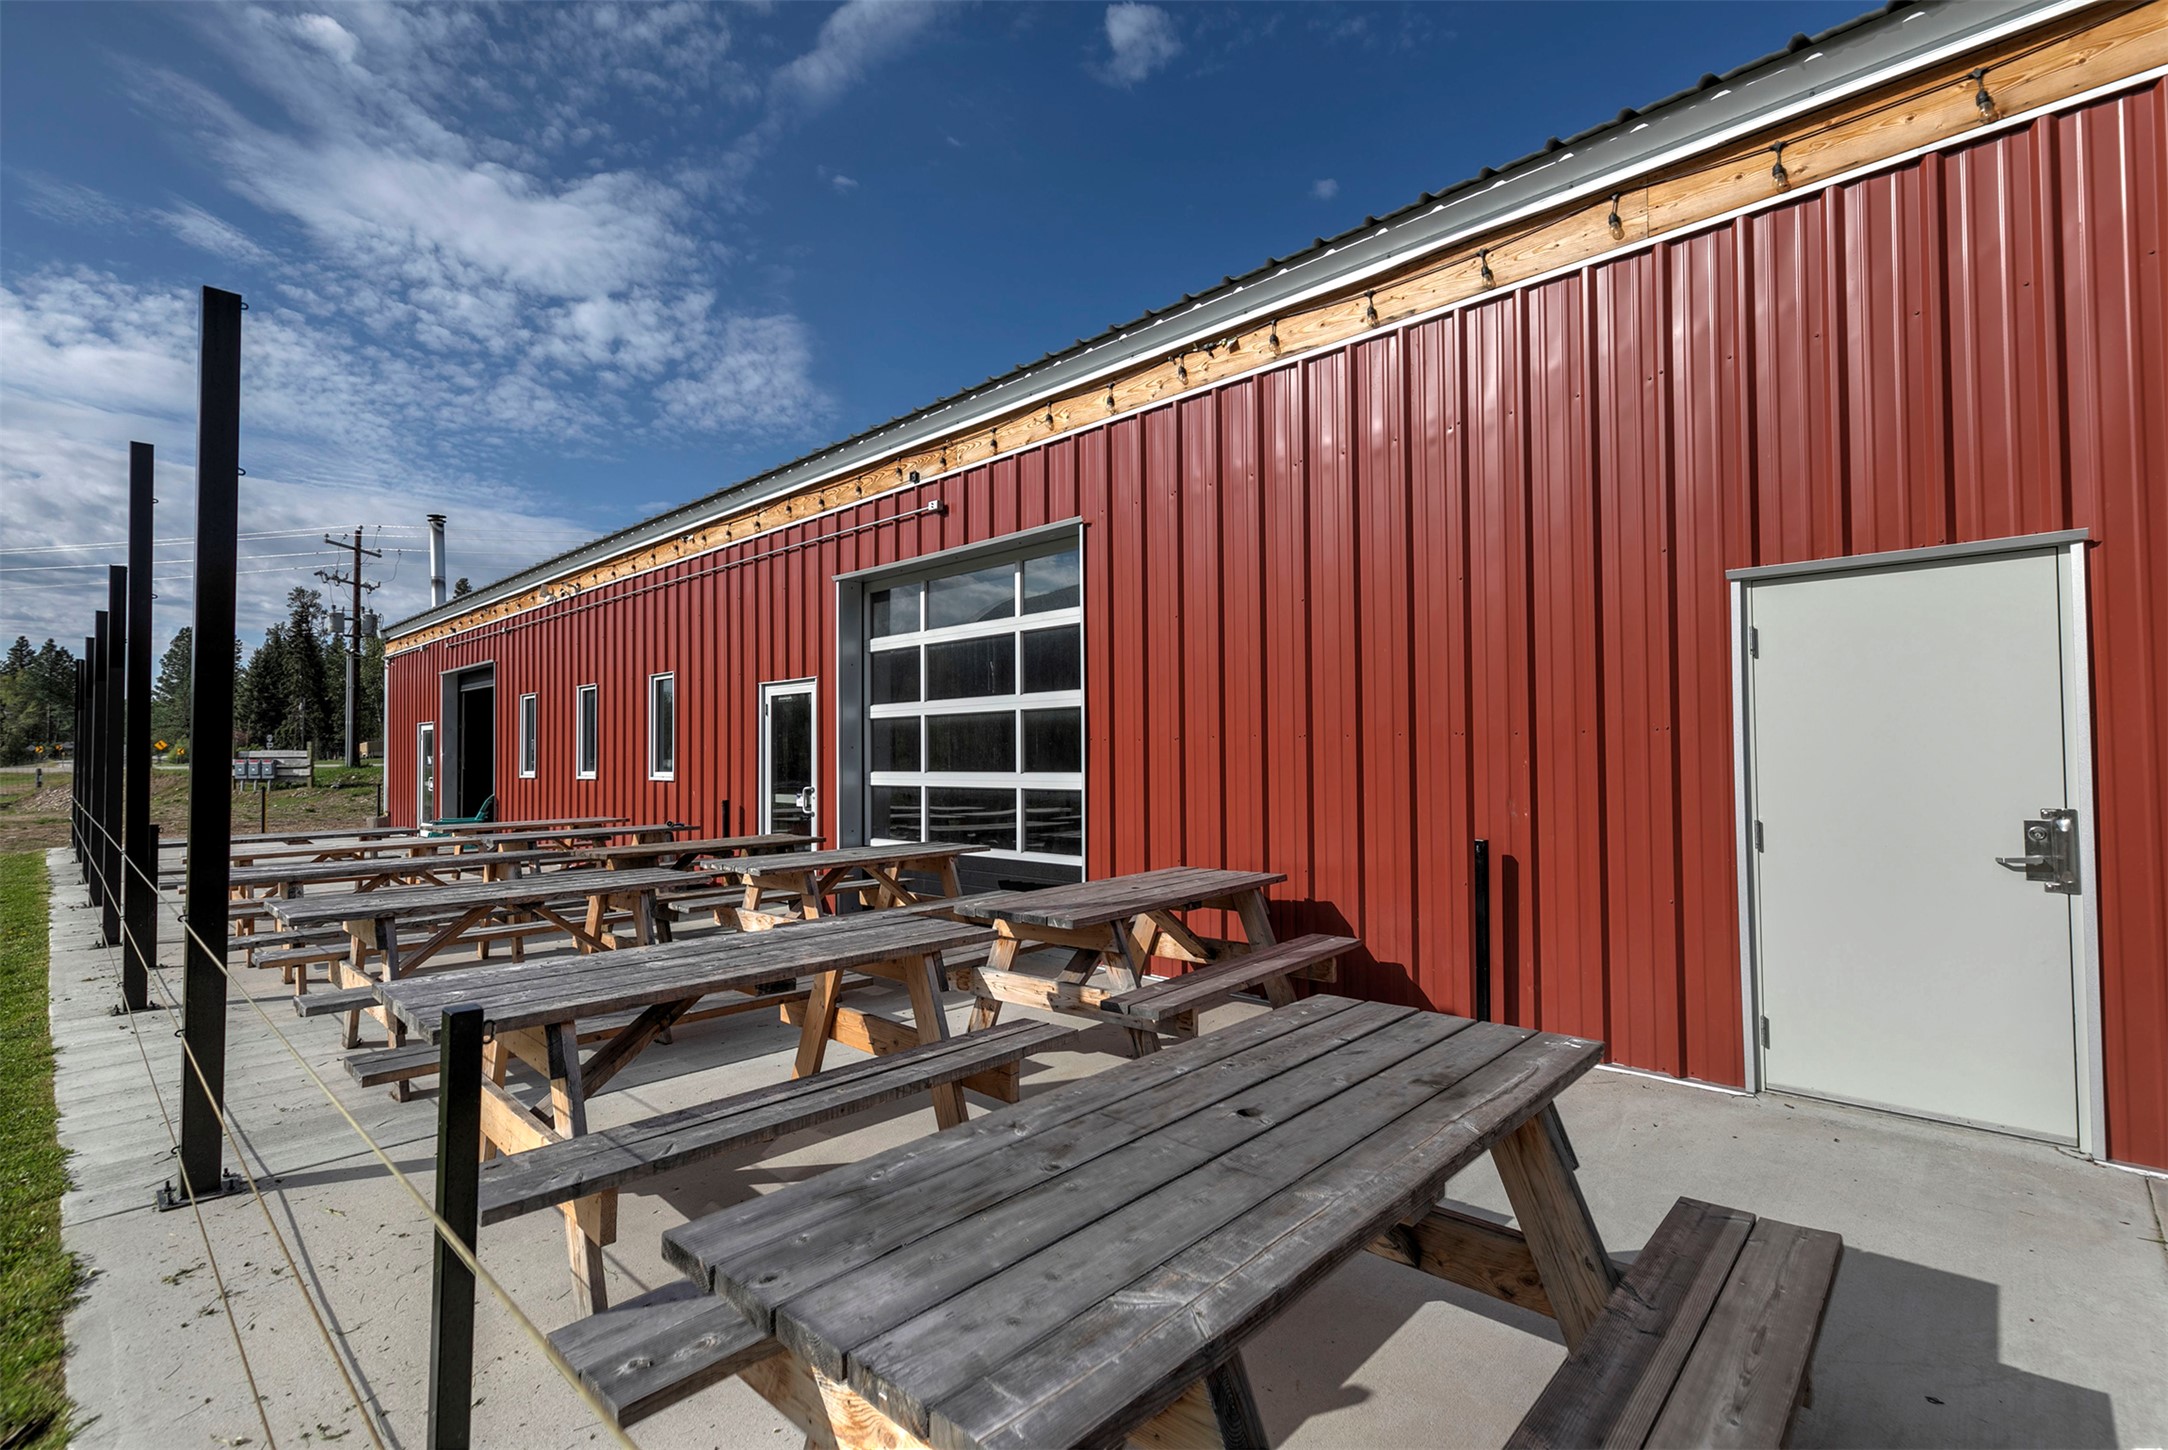
Red metal-sided building with a row of picnic tables along its concrete patio.
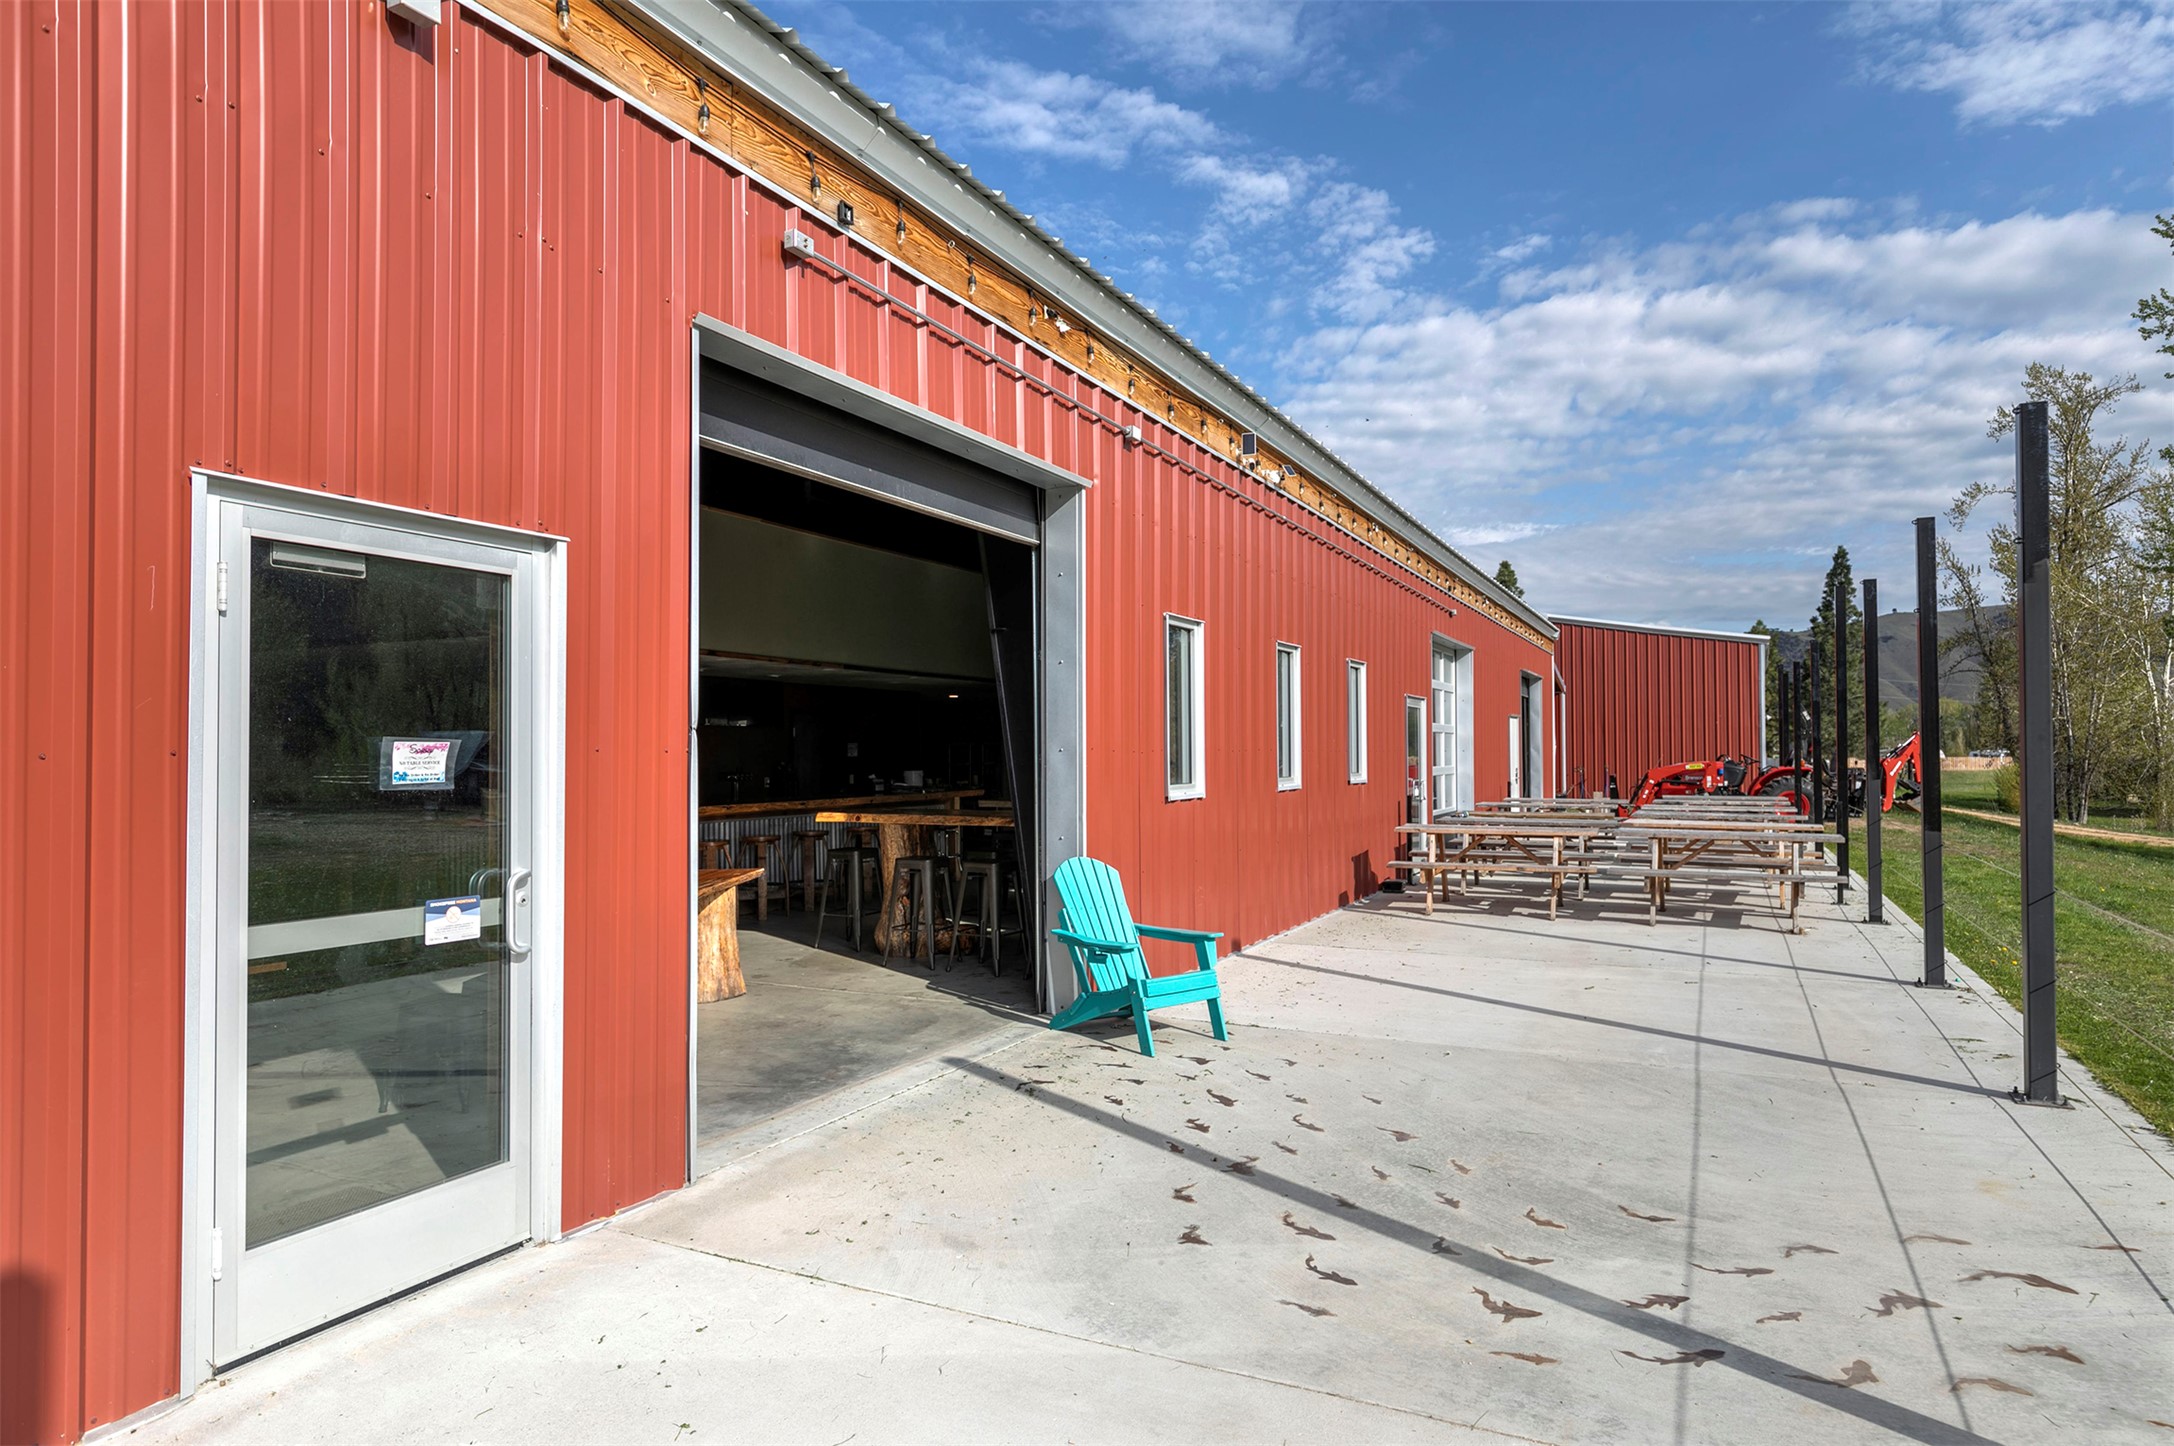
Red metal-sided commercial building with an open garage bay and outdoor picnic tables.
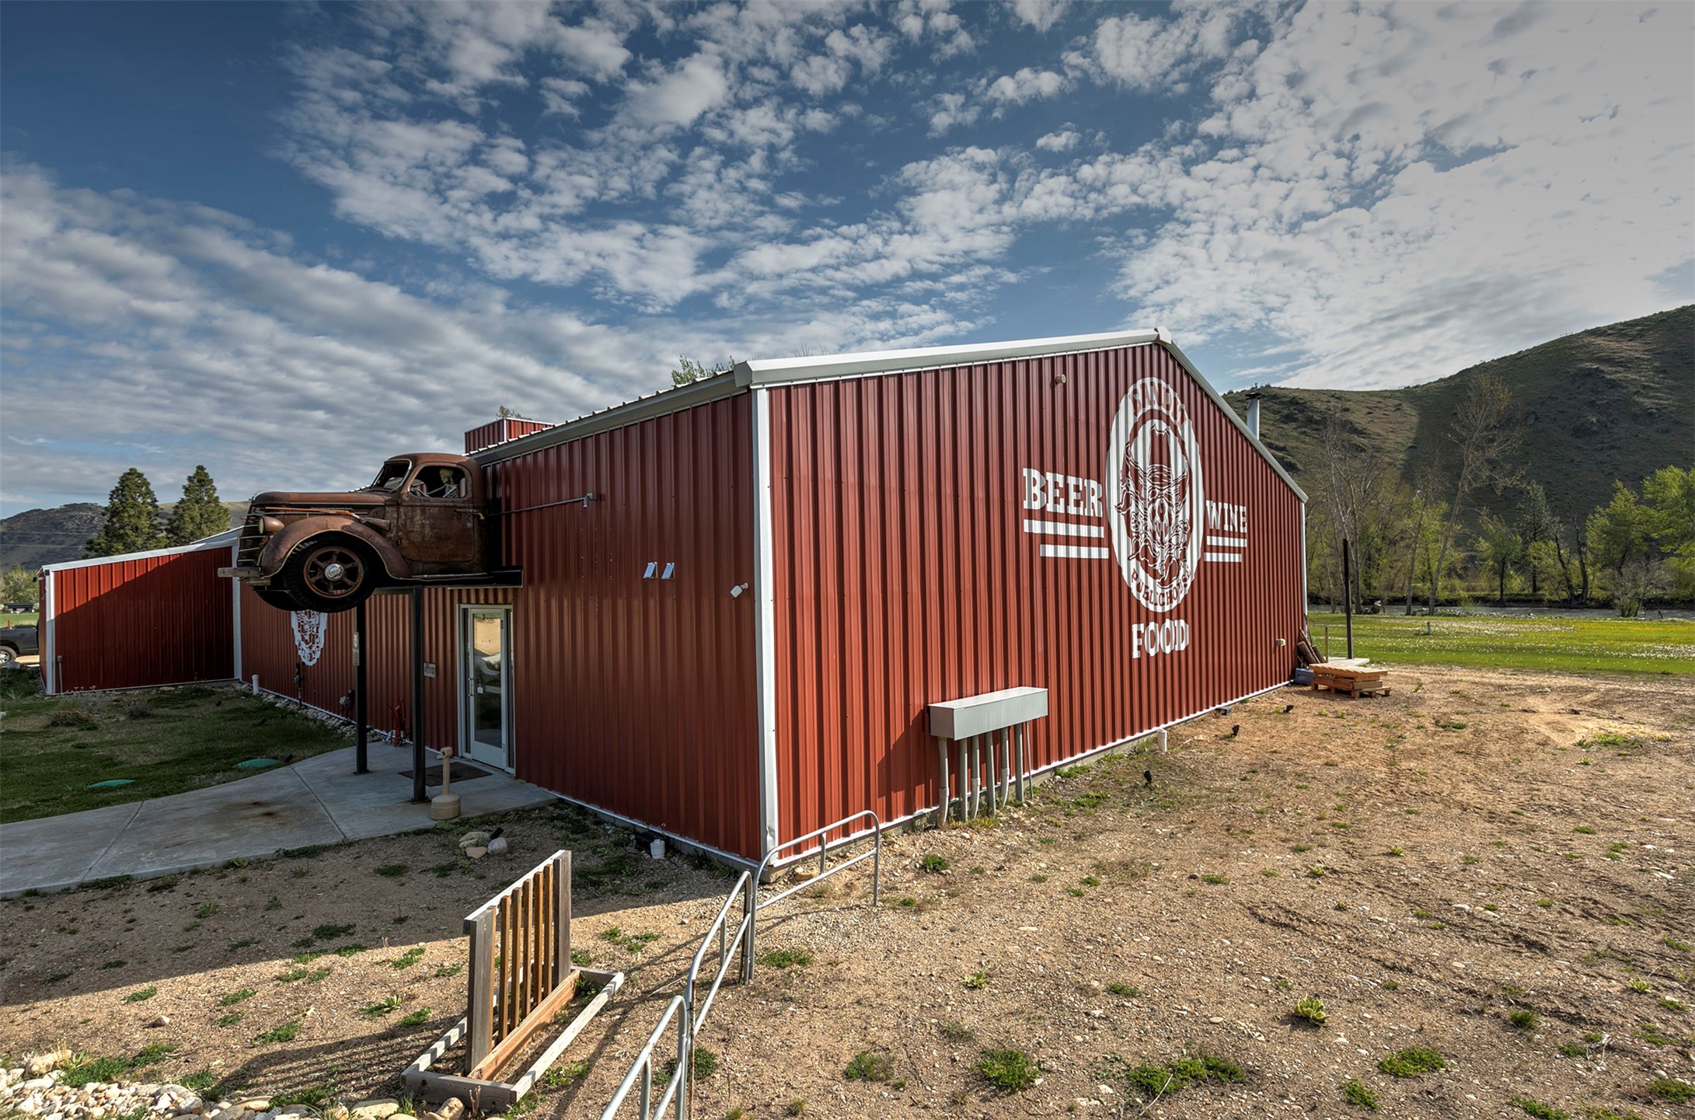
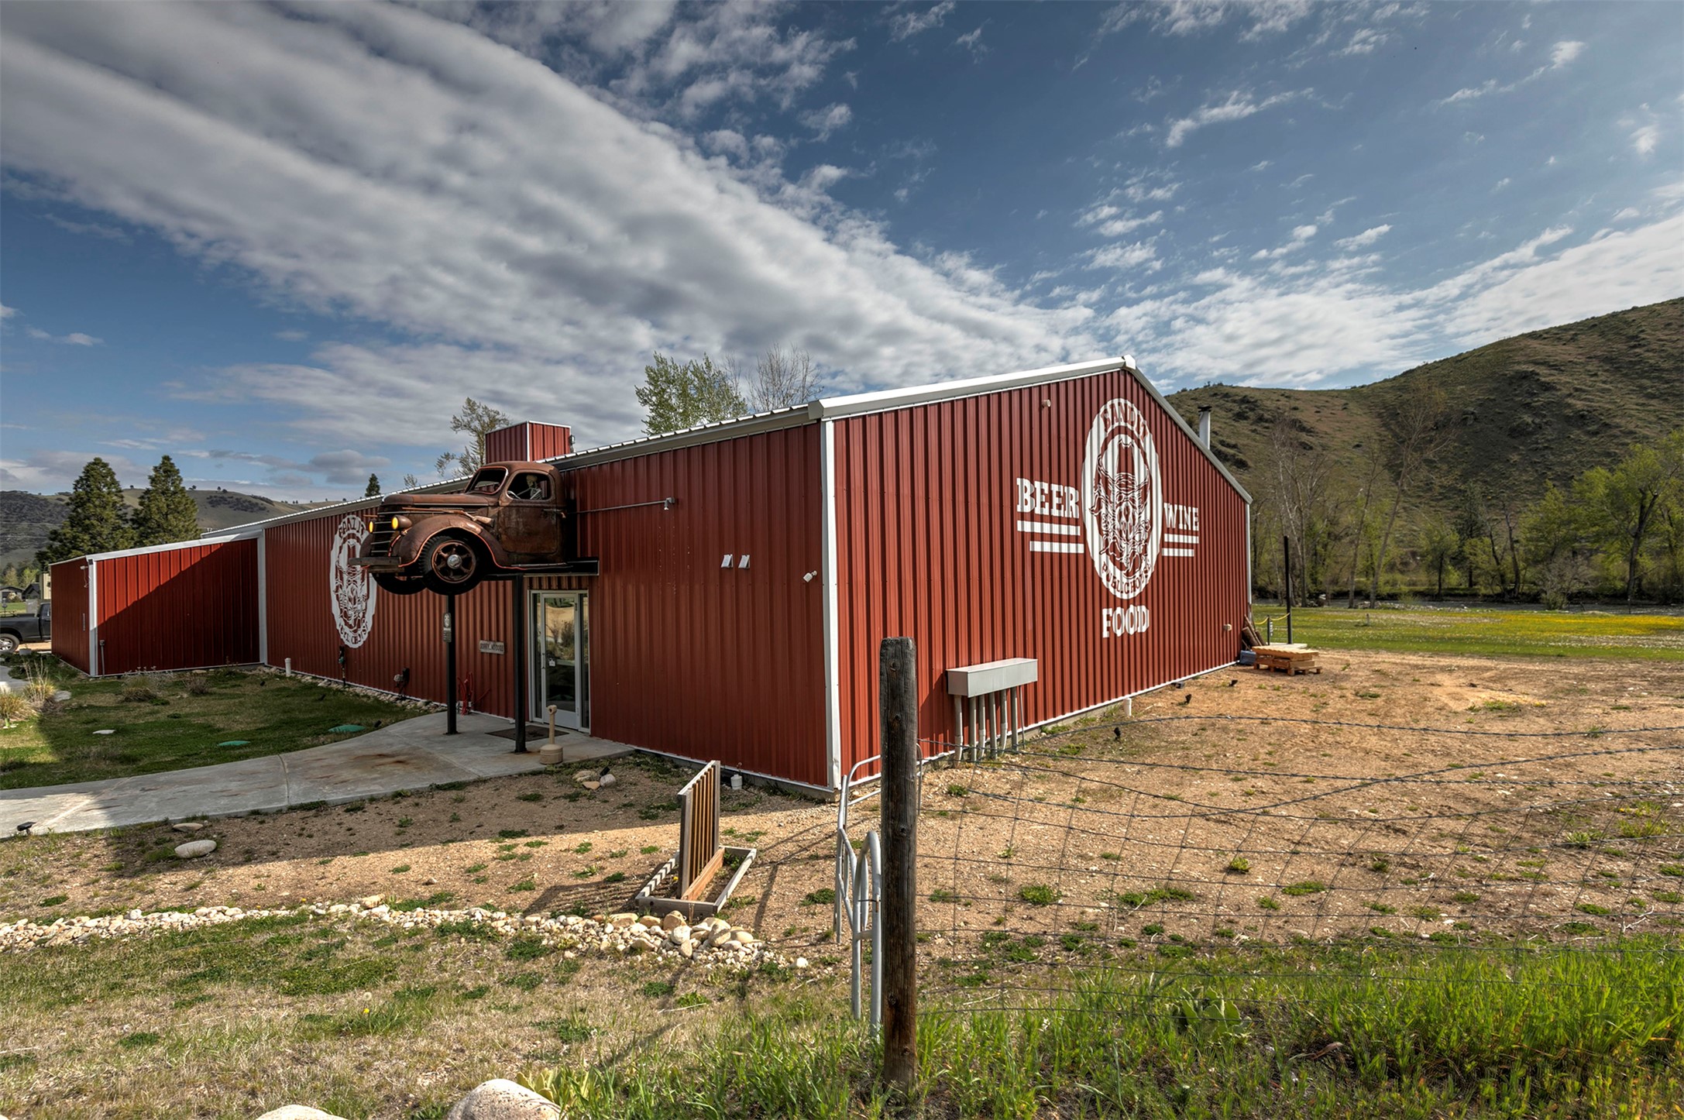
Red corrugated-metal commercial building with a vintage truck mounted above its entrance and a beer, wine, and food sign.
Red metal-sided commercial building with a vintage truck sign, set against grassy hills.
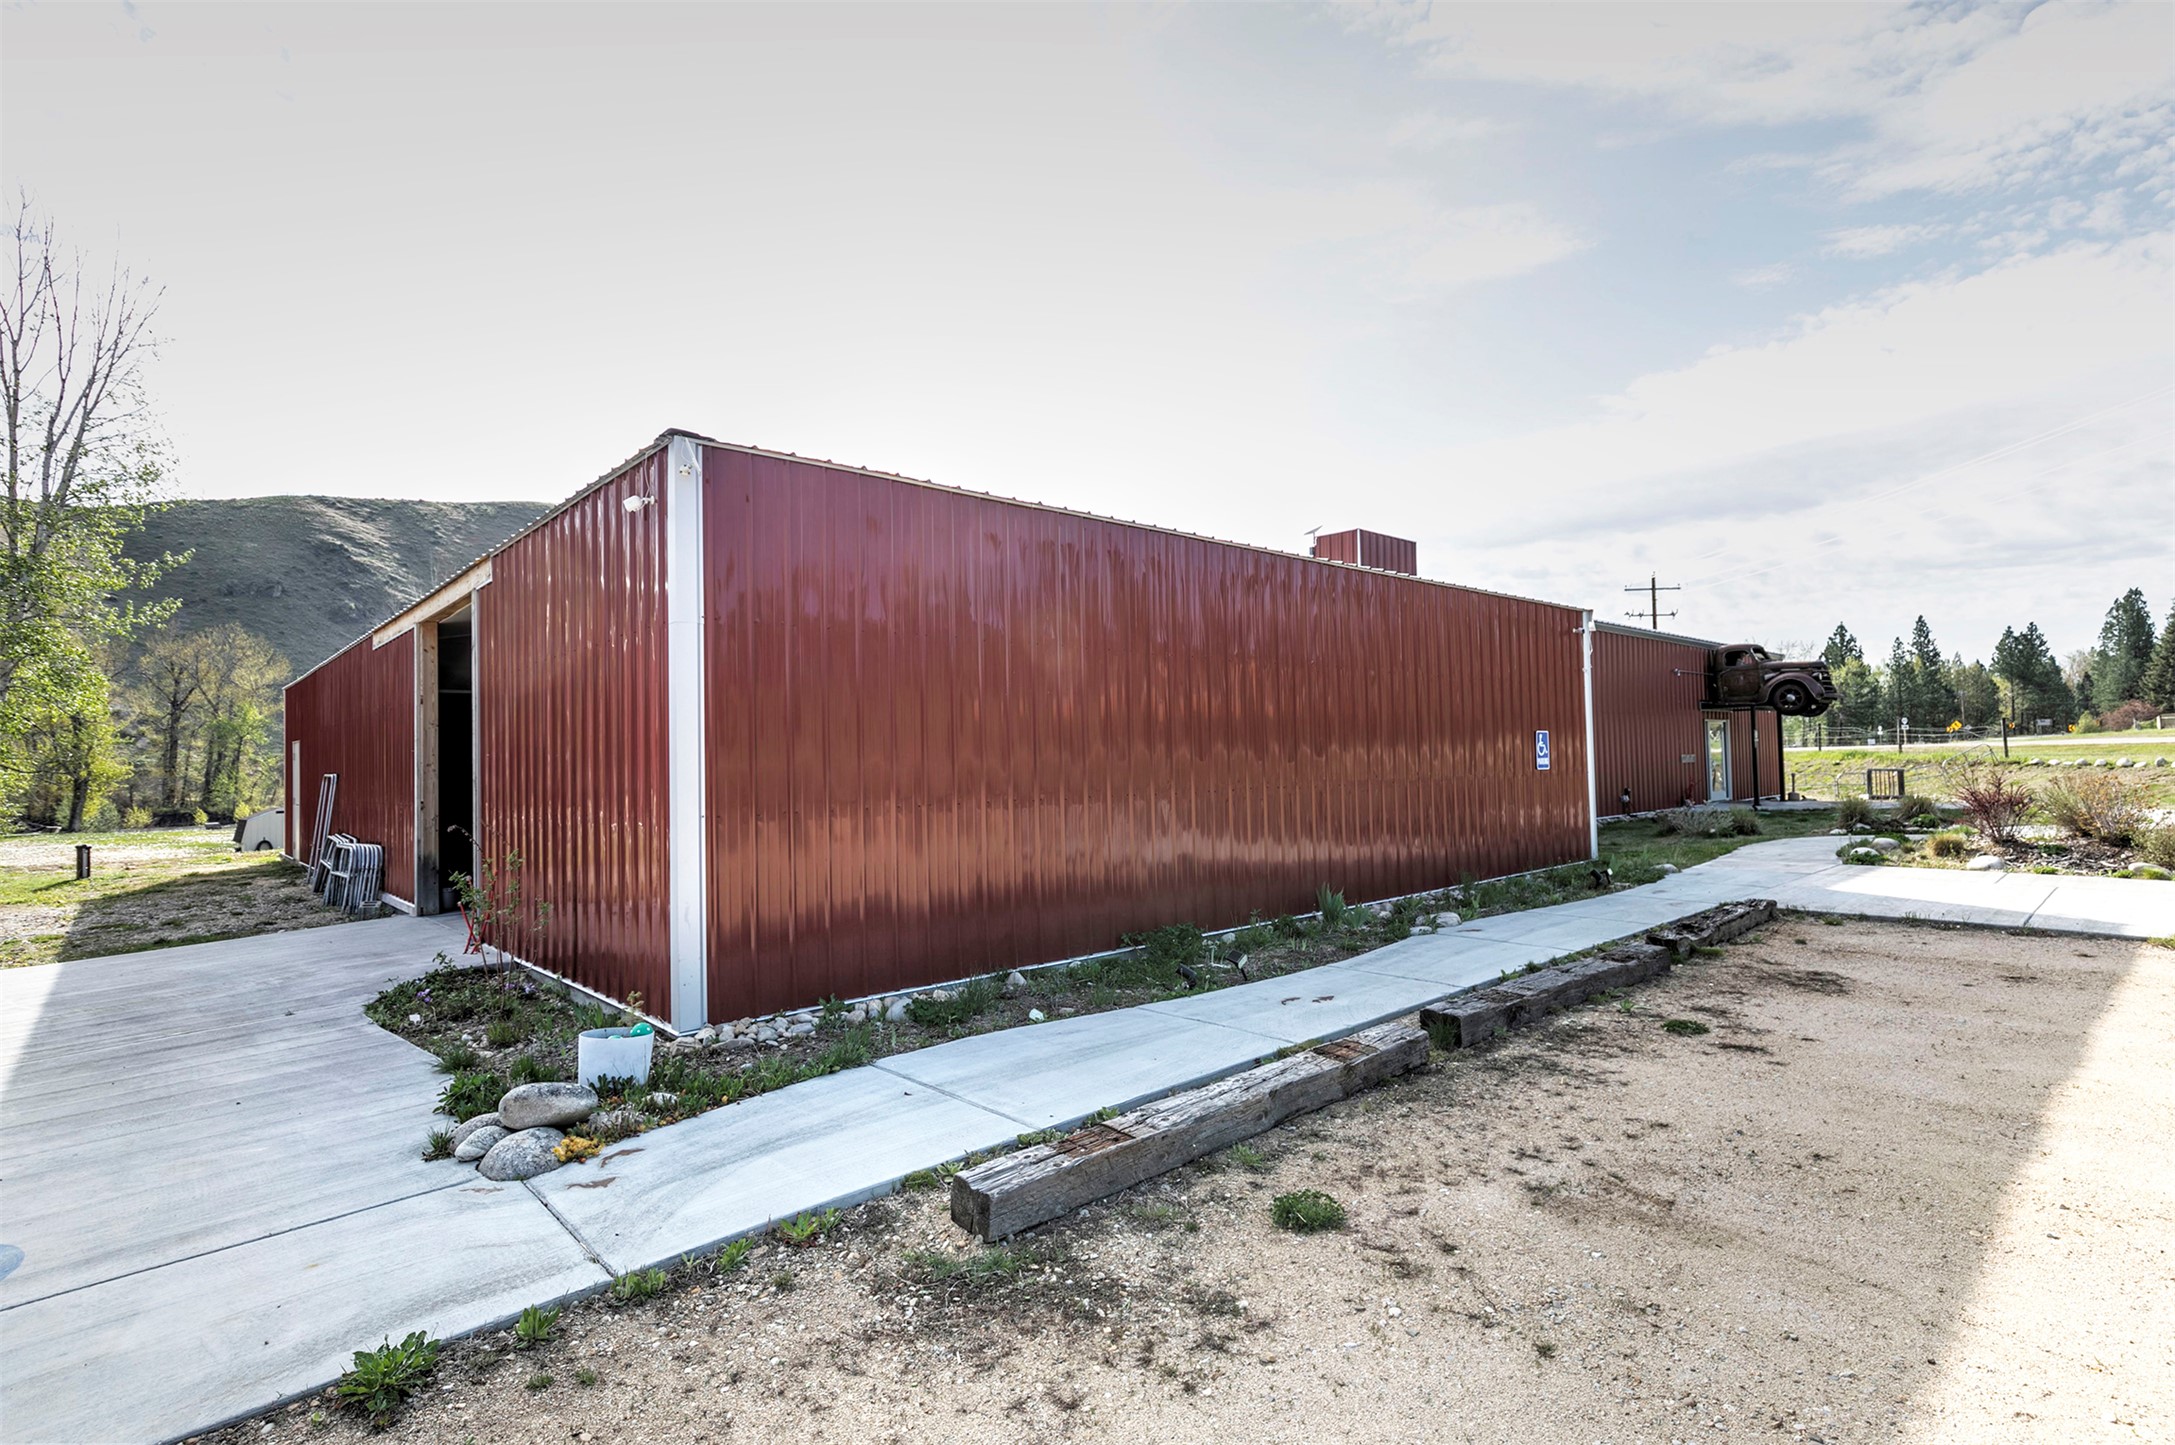
Red metal-sided commercial building with concrete walkways and a hillside behind it.
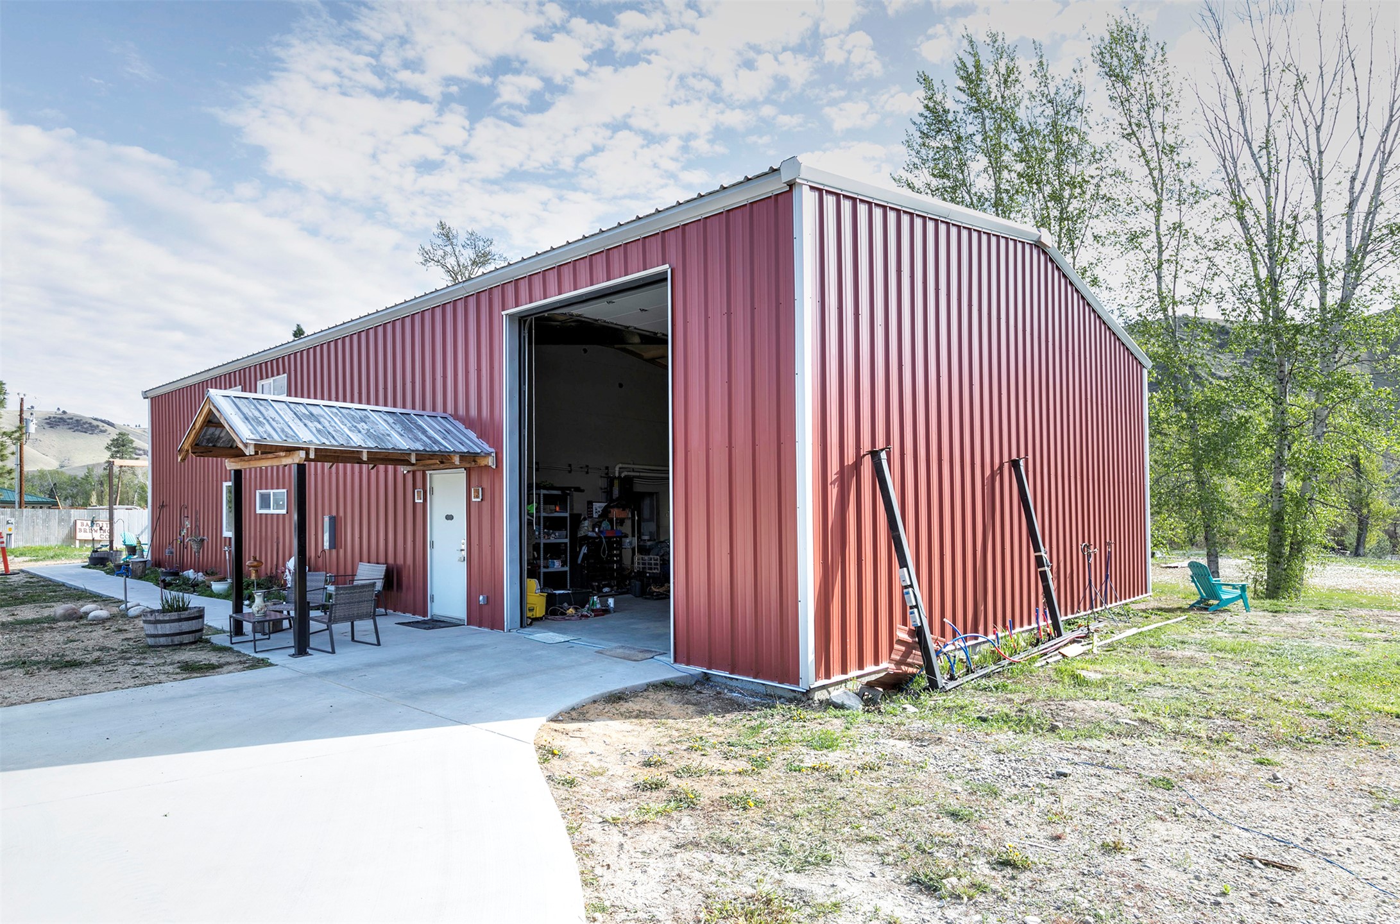
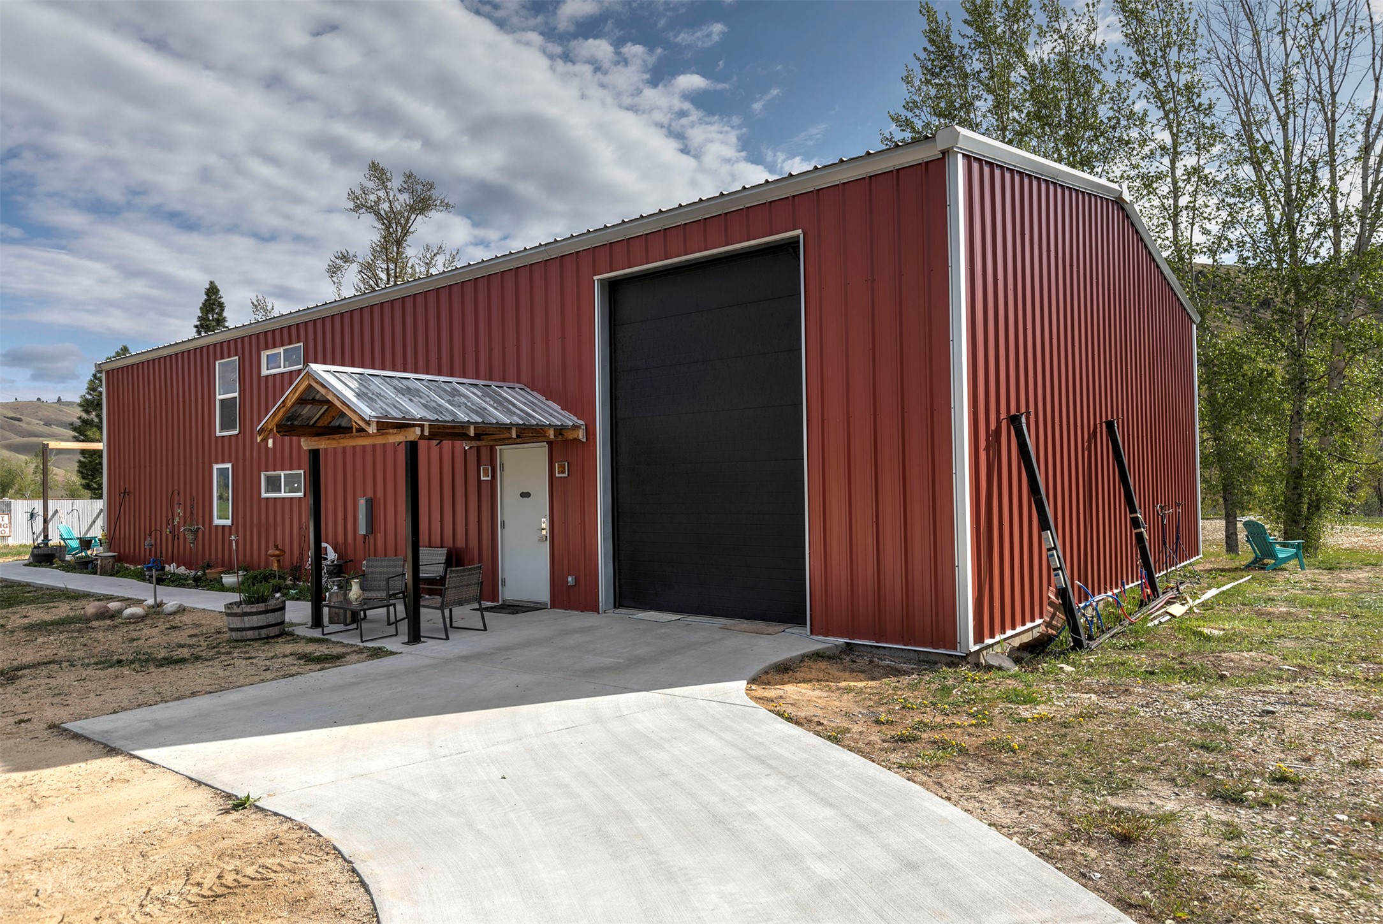
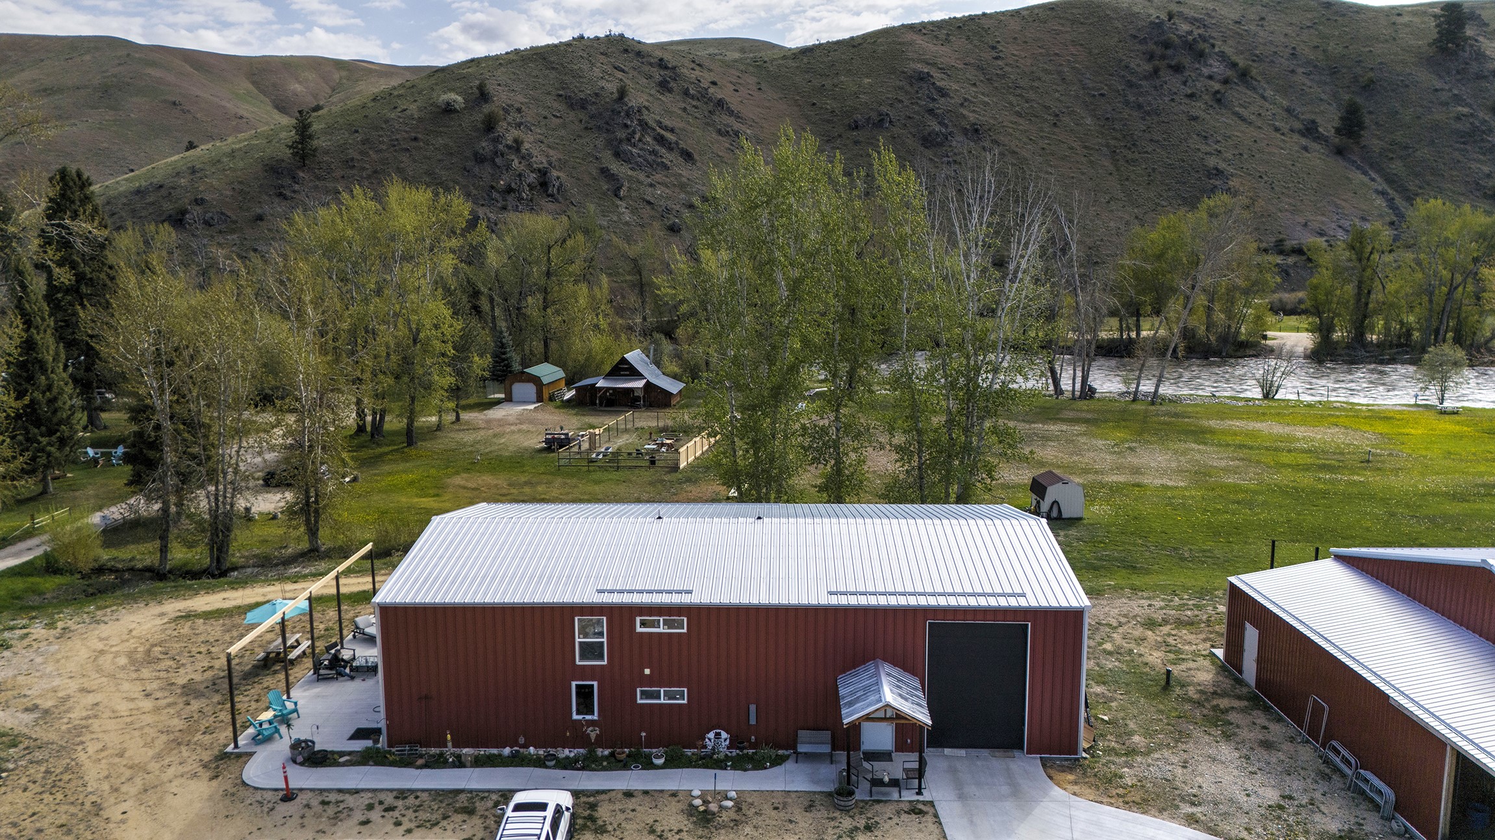
Red metal workshop with a large open garage door and a covered entrance.
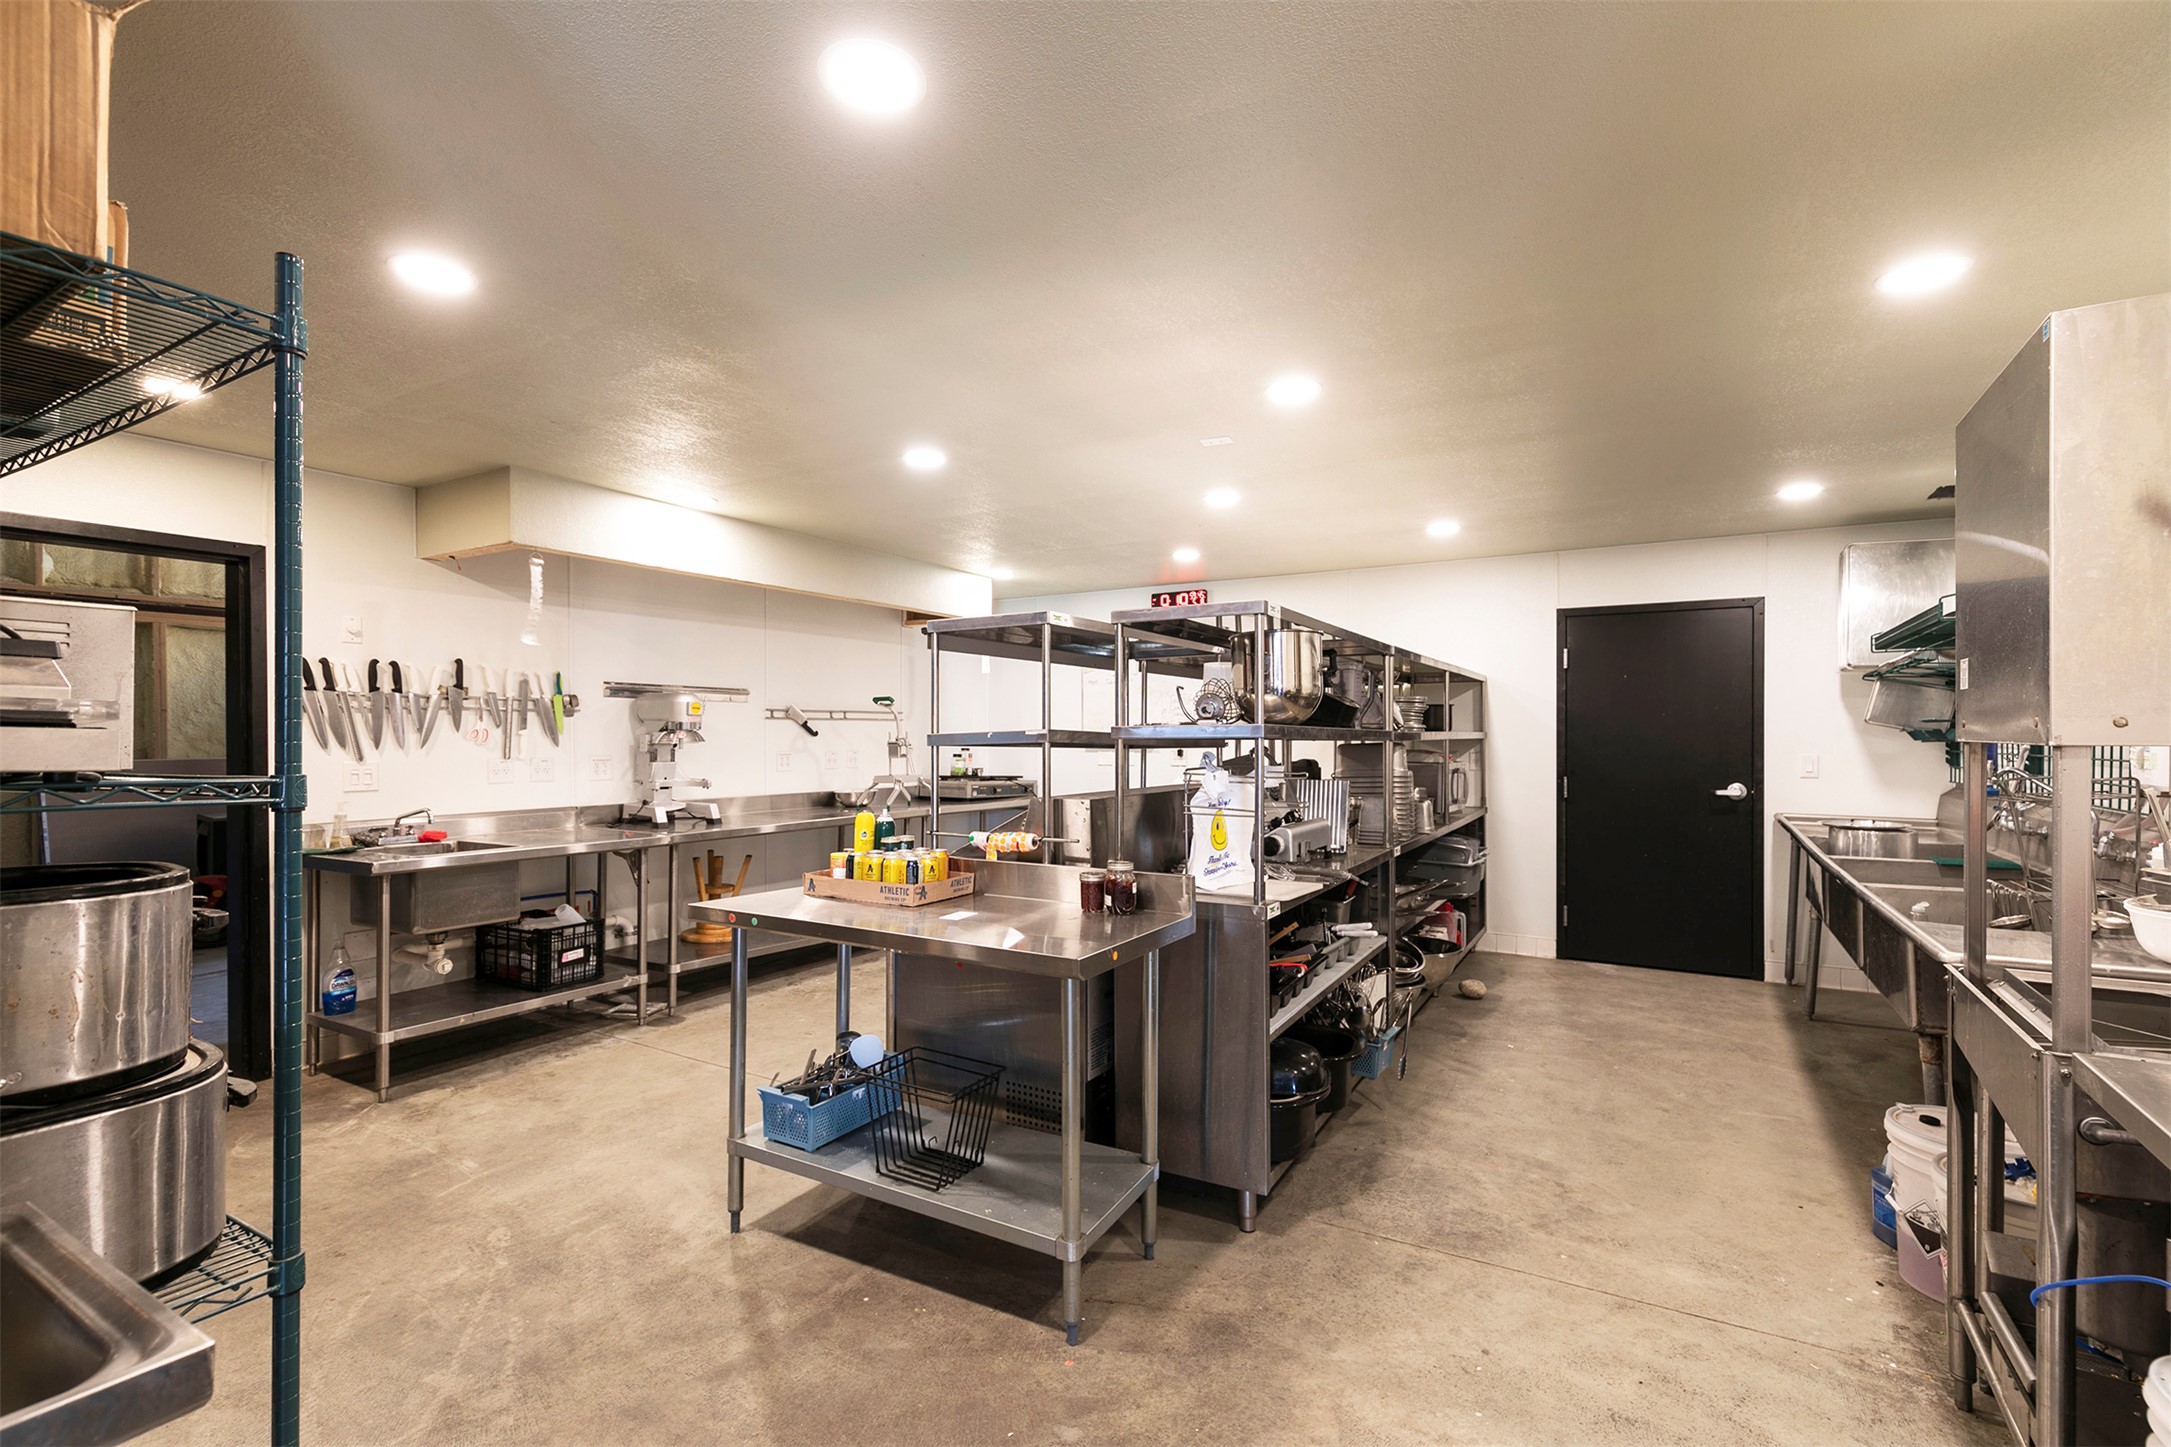
Commercial kitchen with stainless-steel prep tables, equipment shelving, and wall-mounted knives
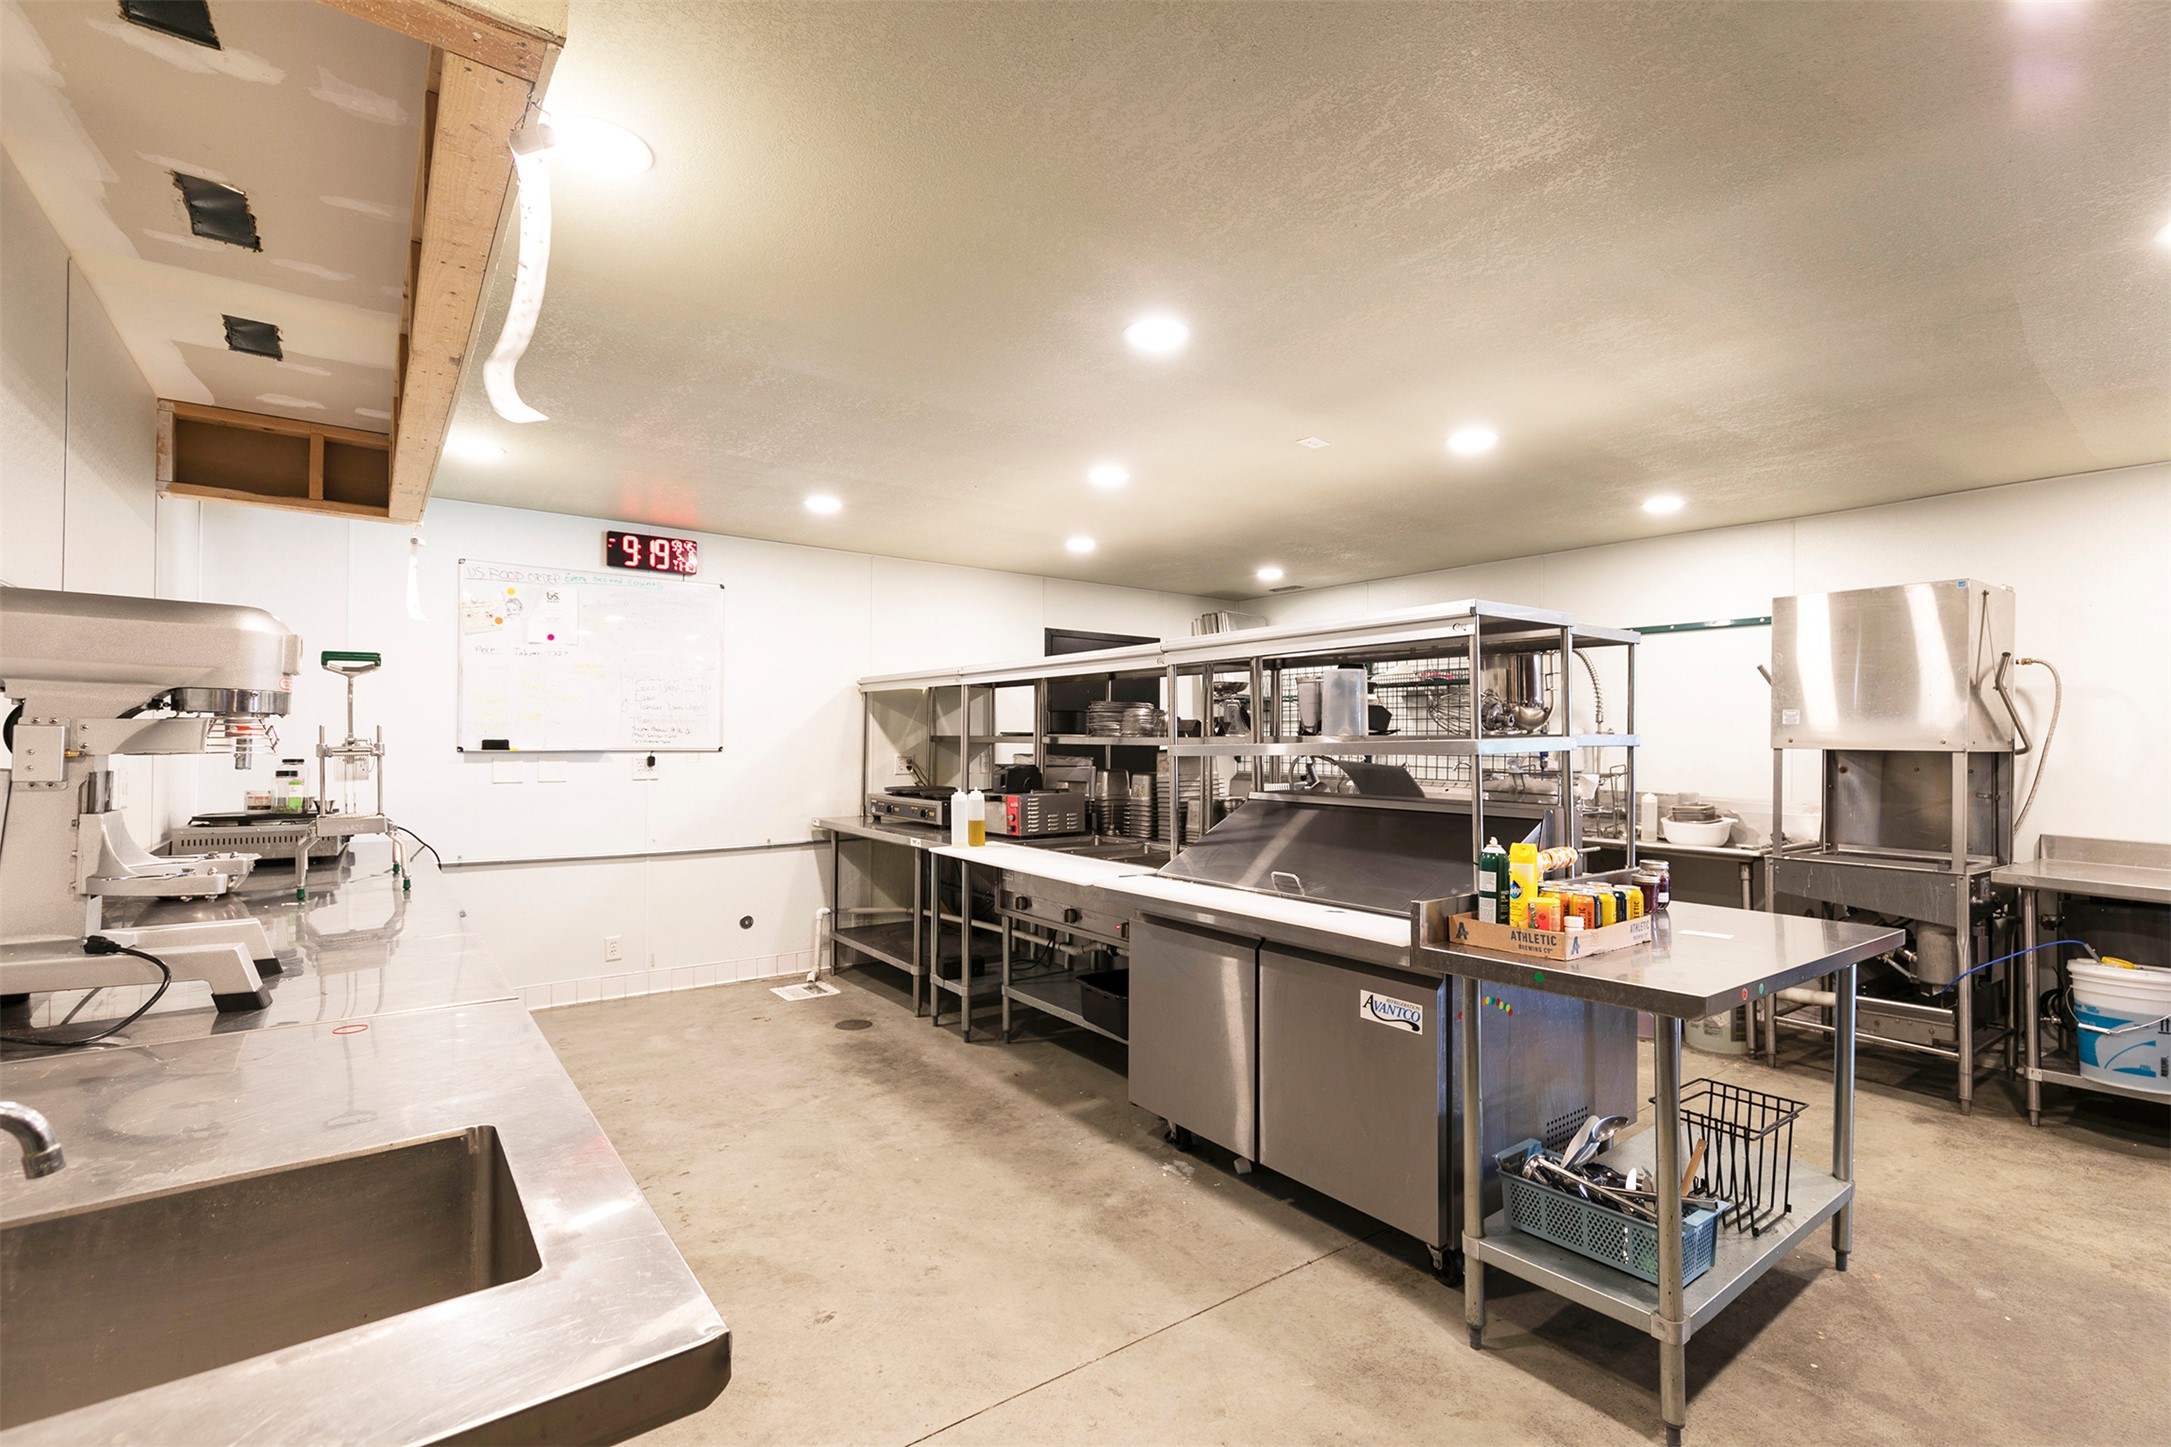
Commercial kitchen with stainless-steel prep stations, industrial appliances, and a large sink.
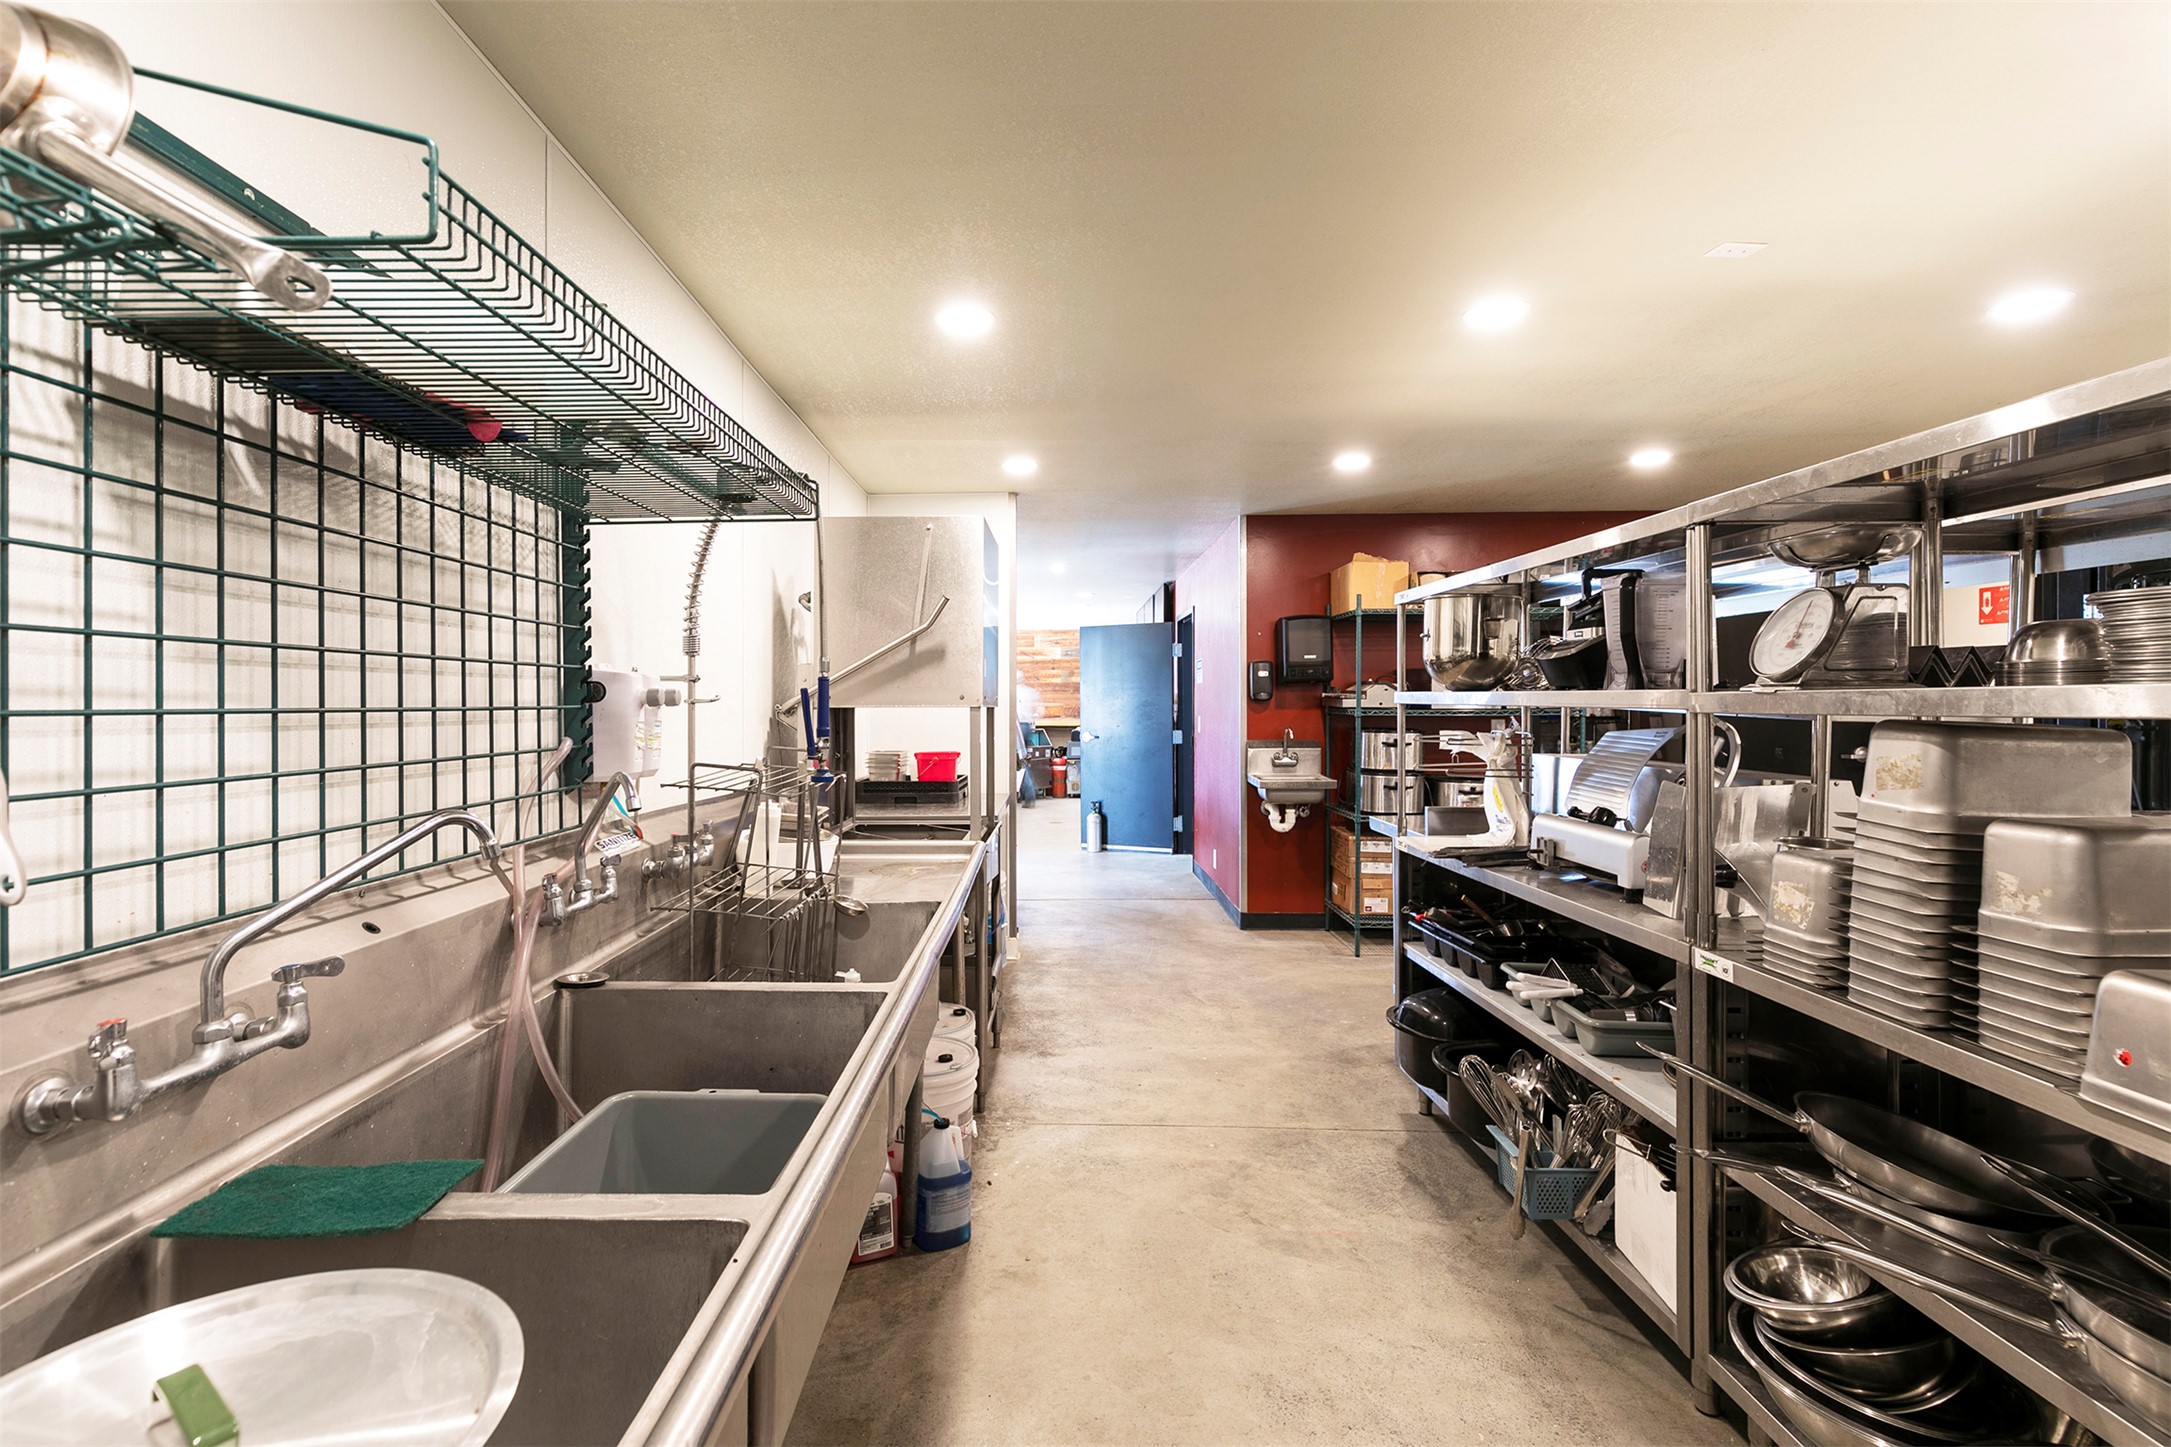
Commercial kitchen with stainless-steel wash sinks and shelves stocked with cookware and equipment.
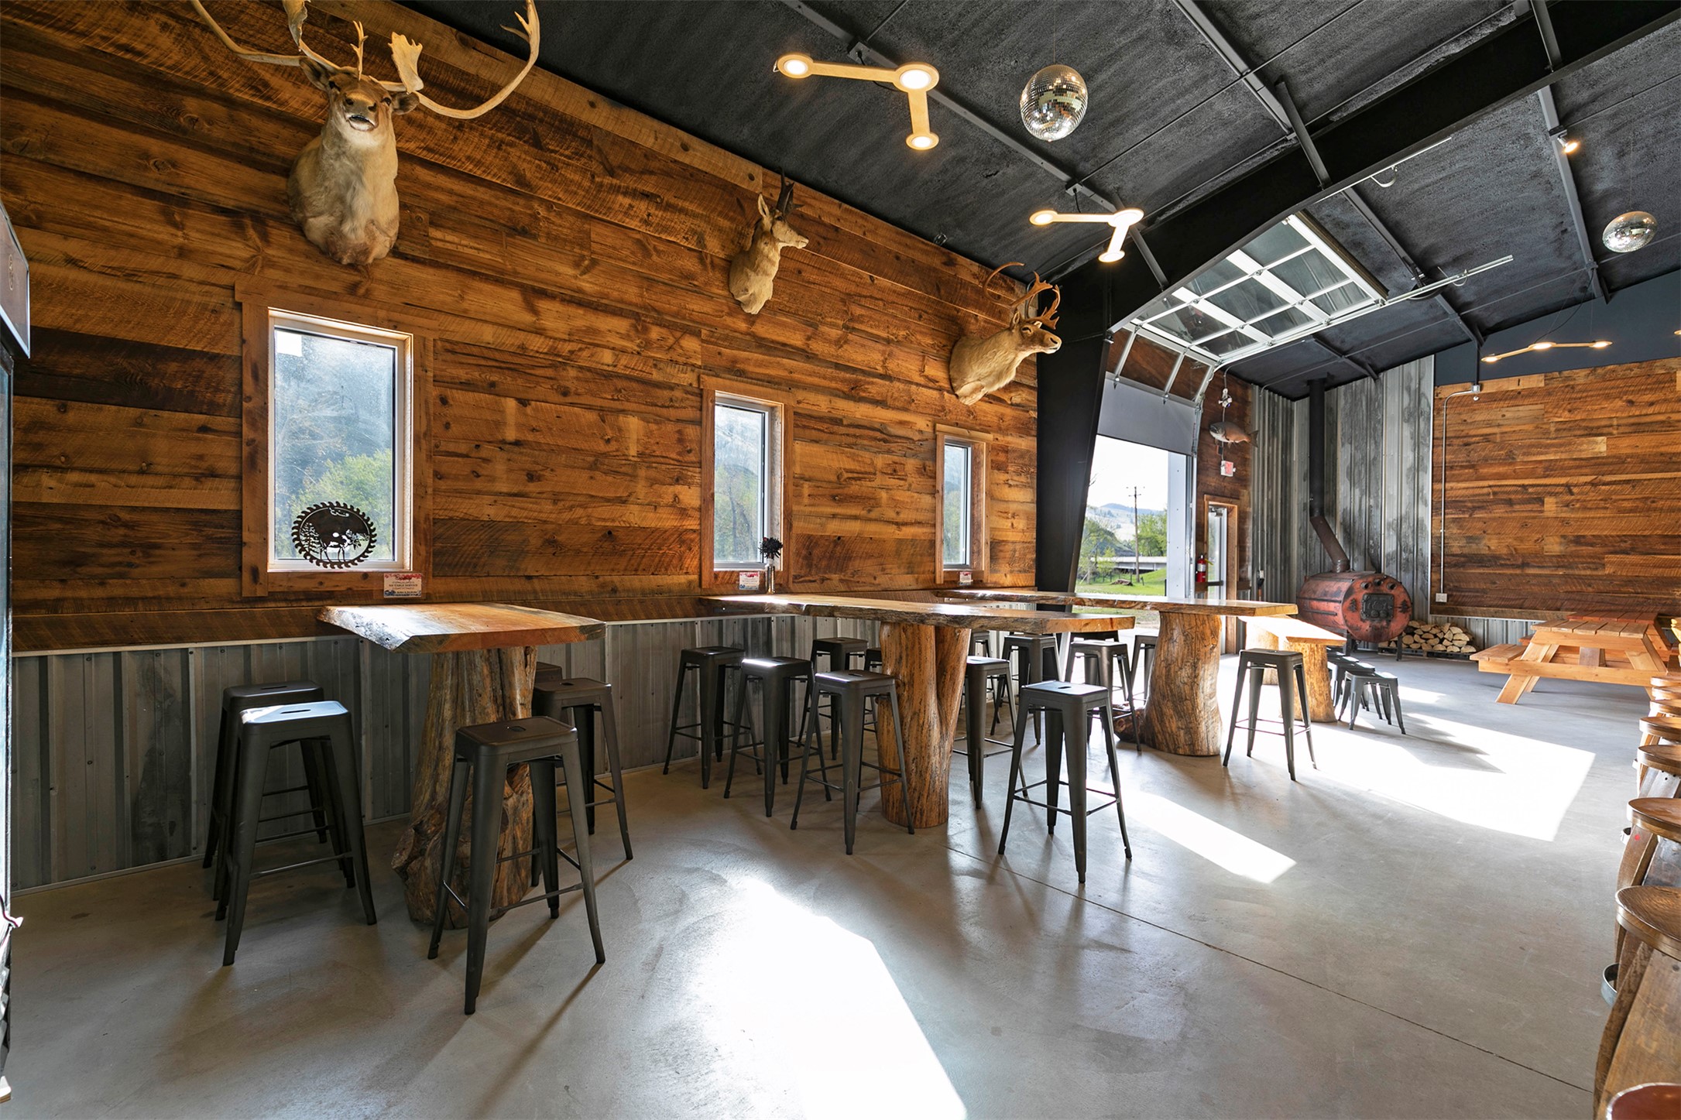
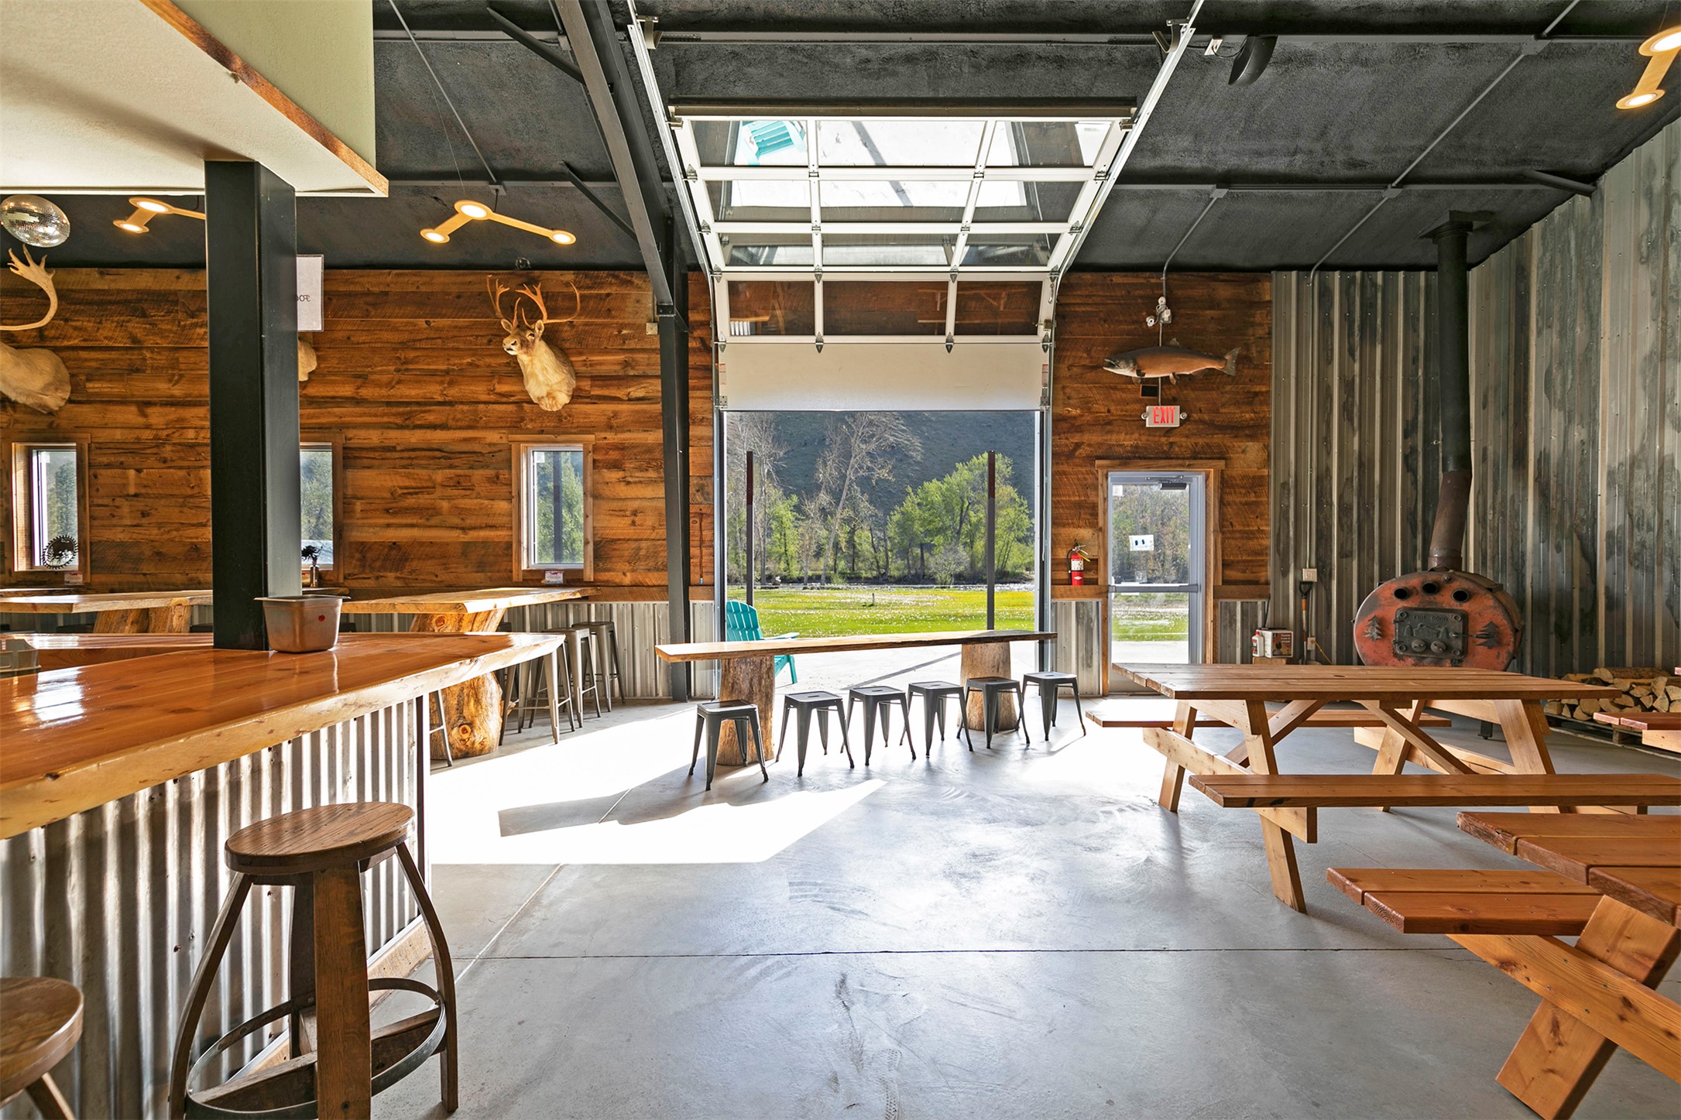
Rustic gathering room with log tables, metal stools, mounted deer heads, and a wood-burning stove.
Rustic gathering room with a live-edge bar, picnic tables, mounted wildlife, and a large open garage door.
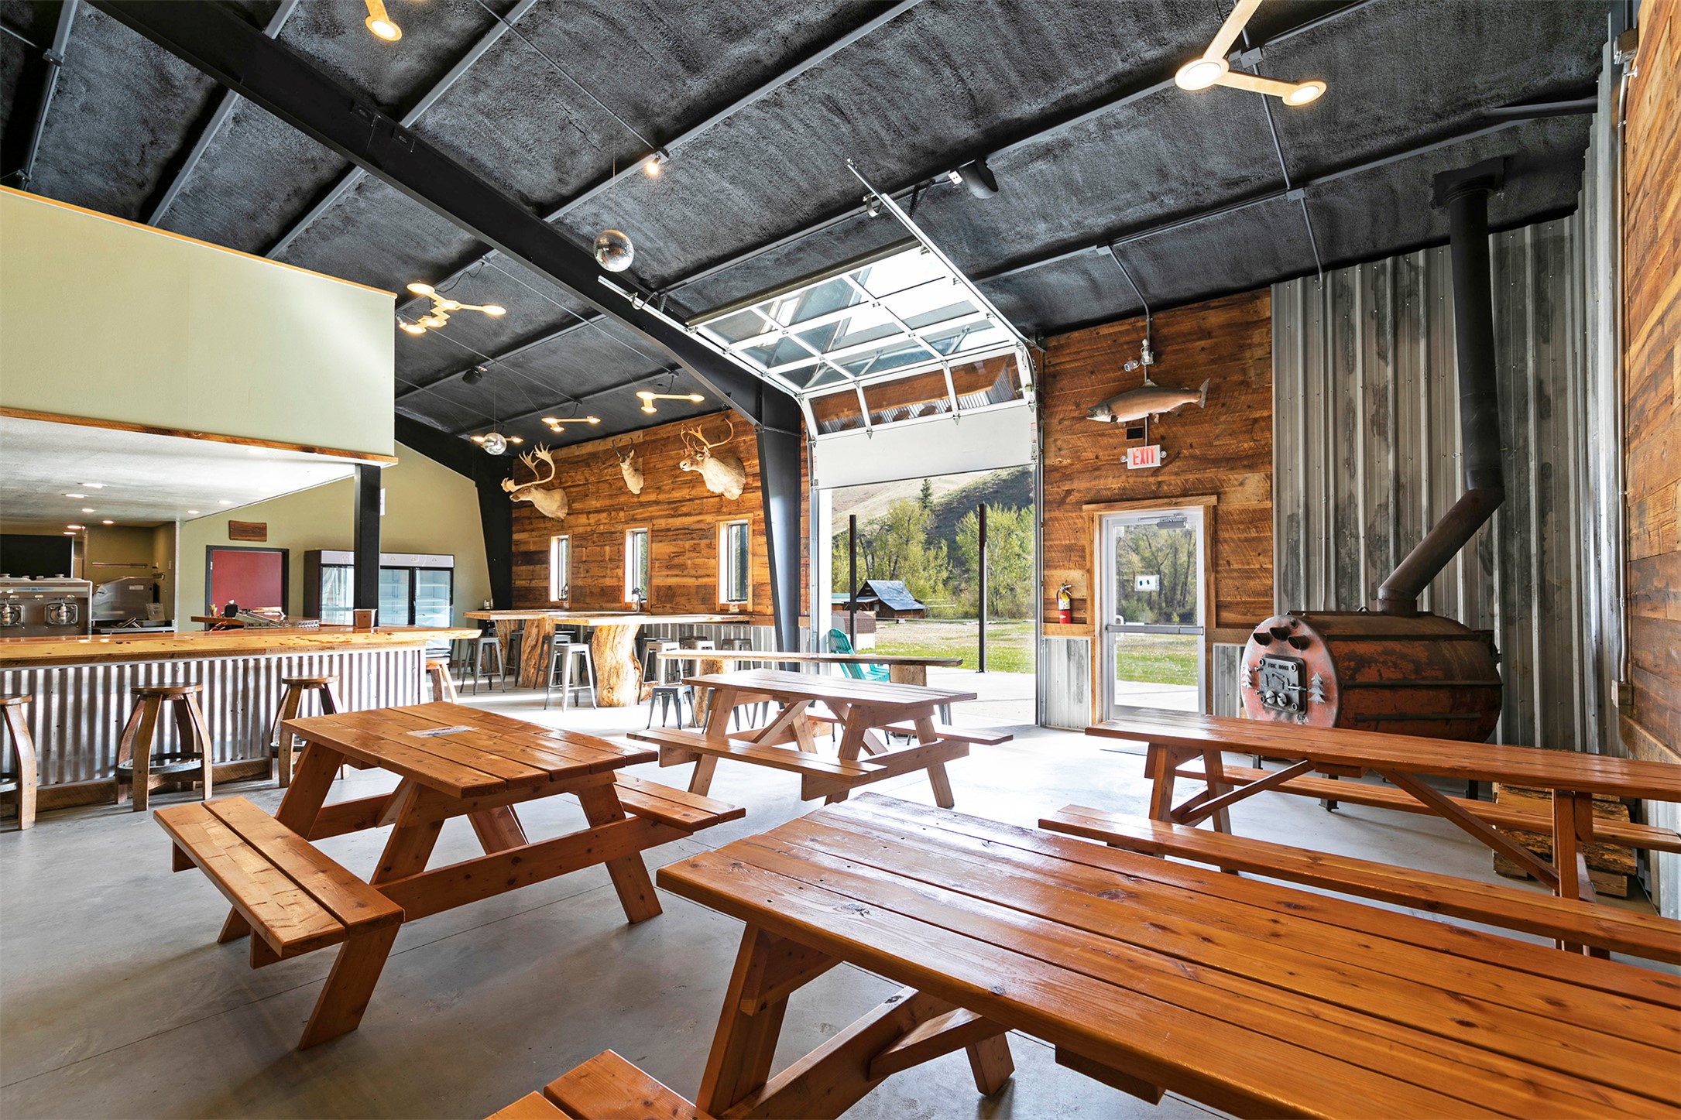
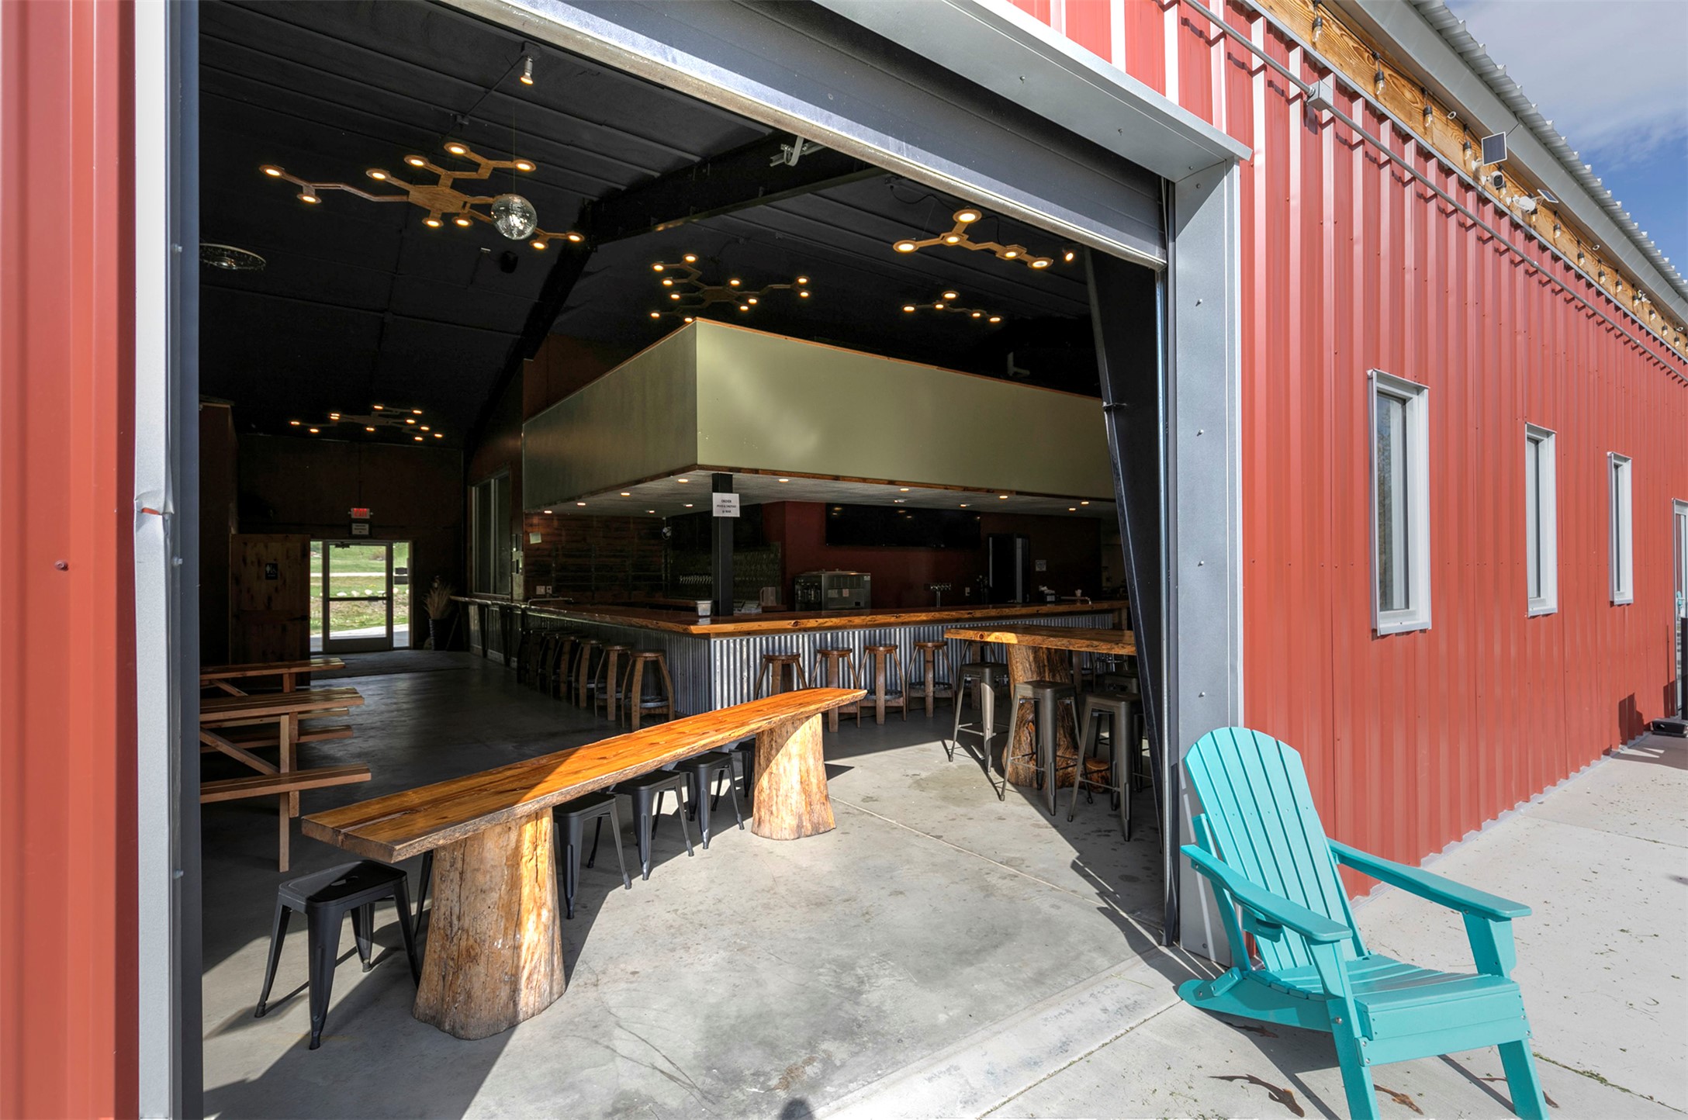
Rustic taproom with wooden picnic tables, a corrugated-metal bar, and a raised garage door.
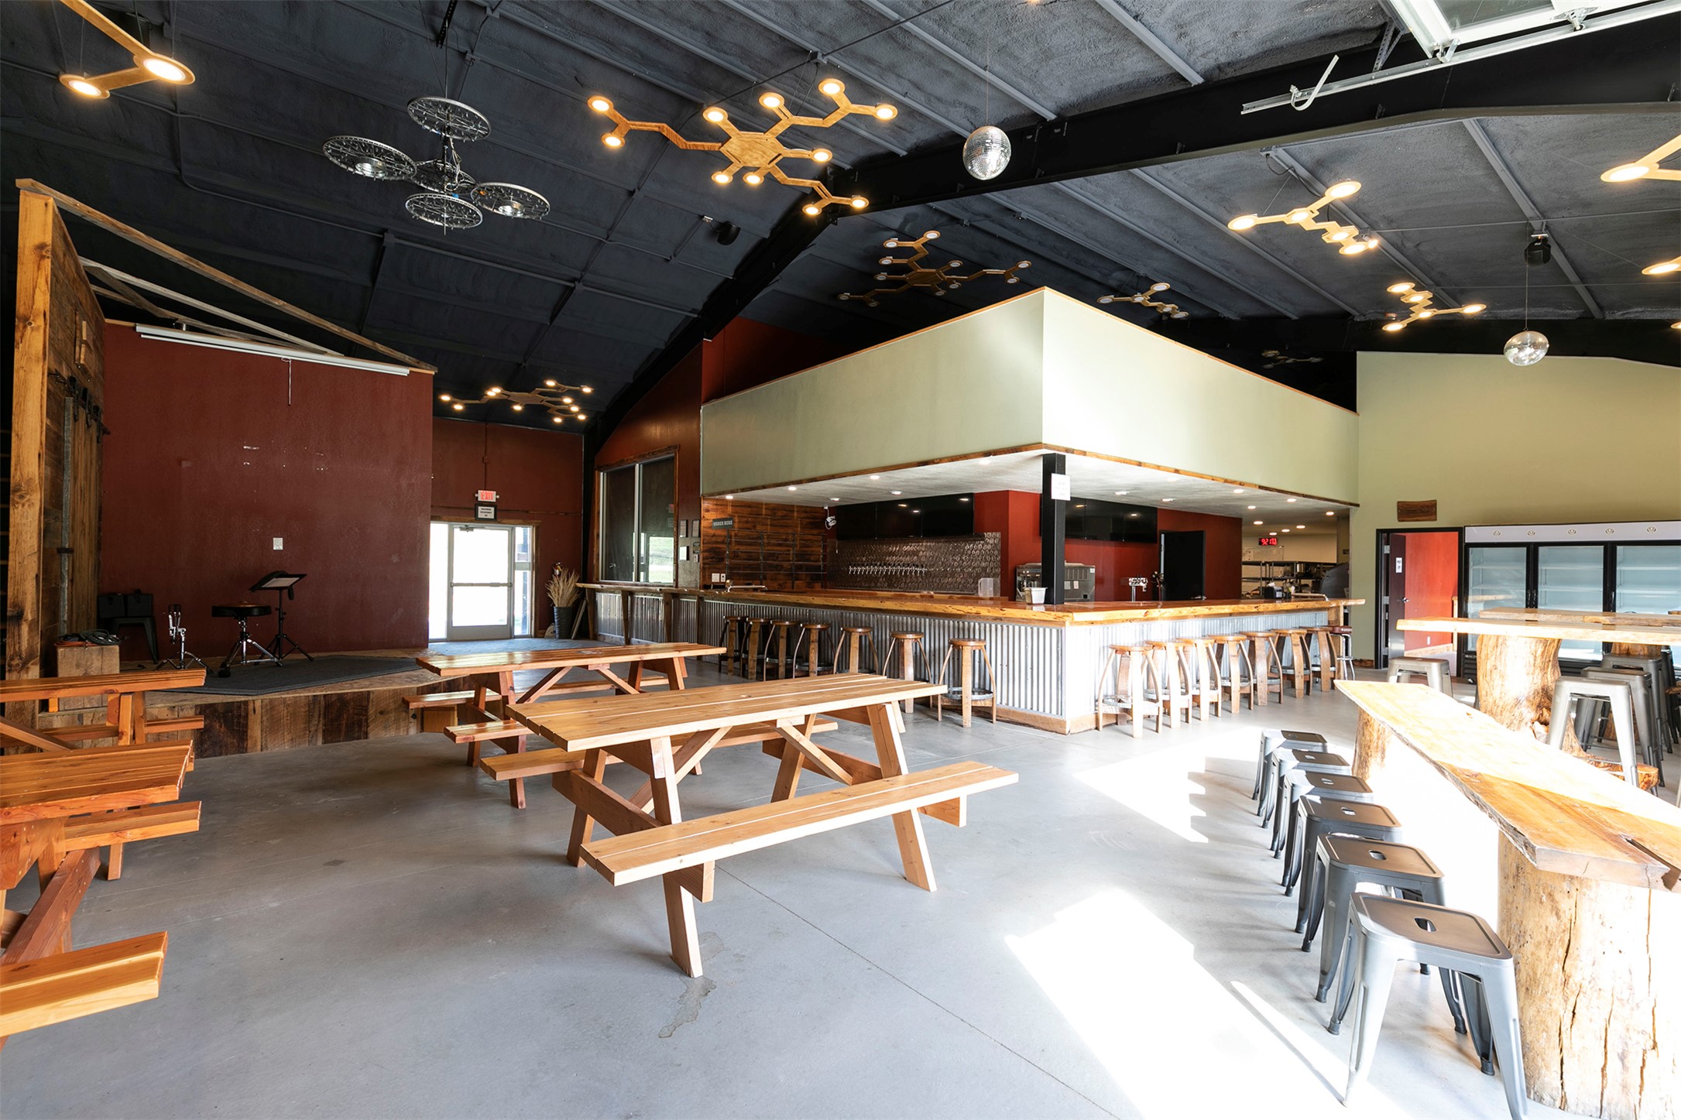
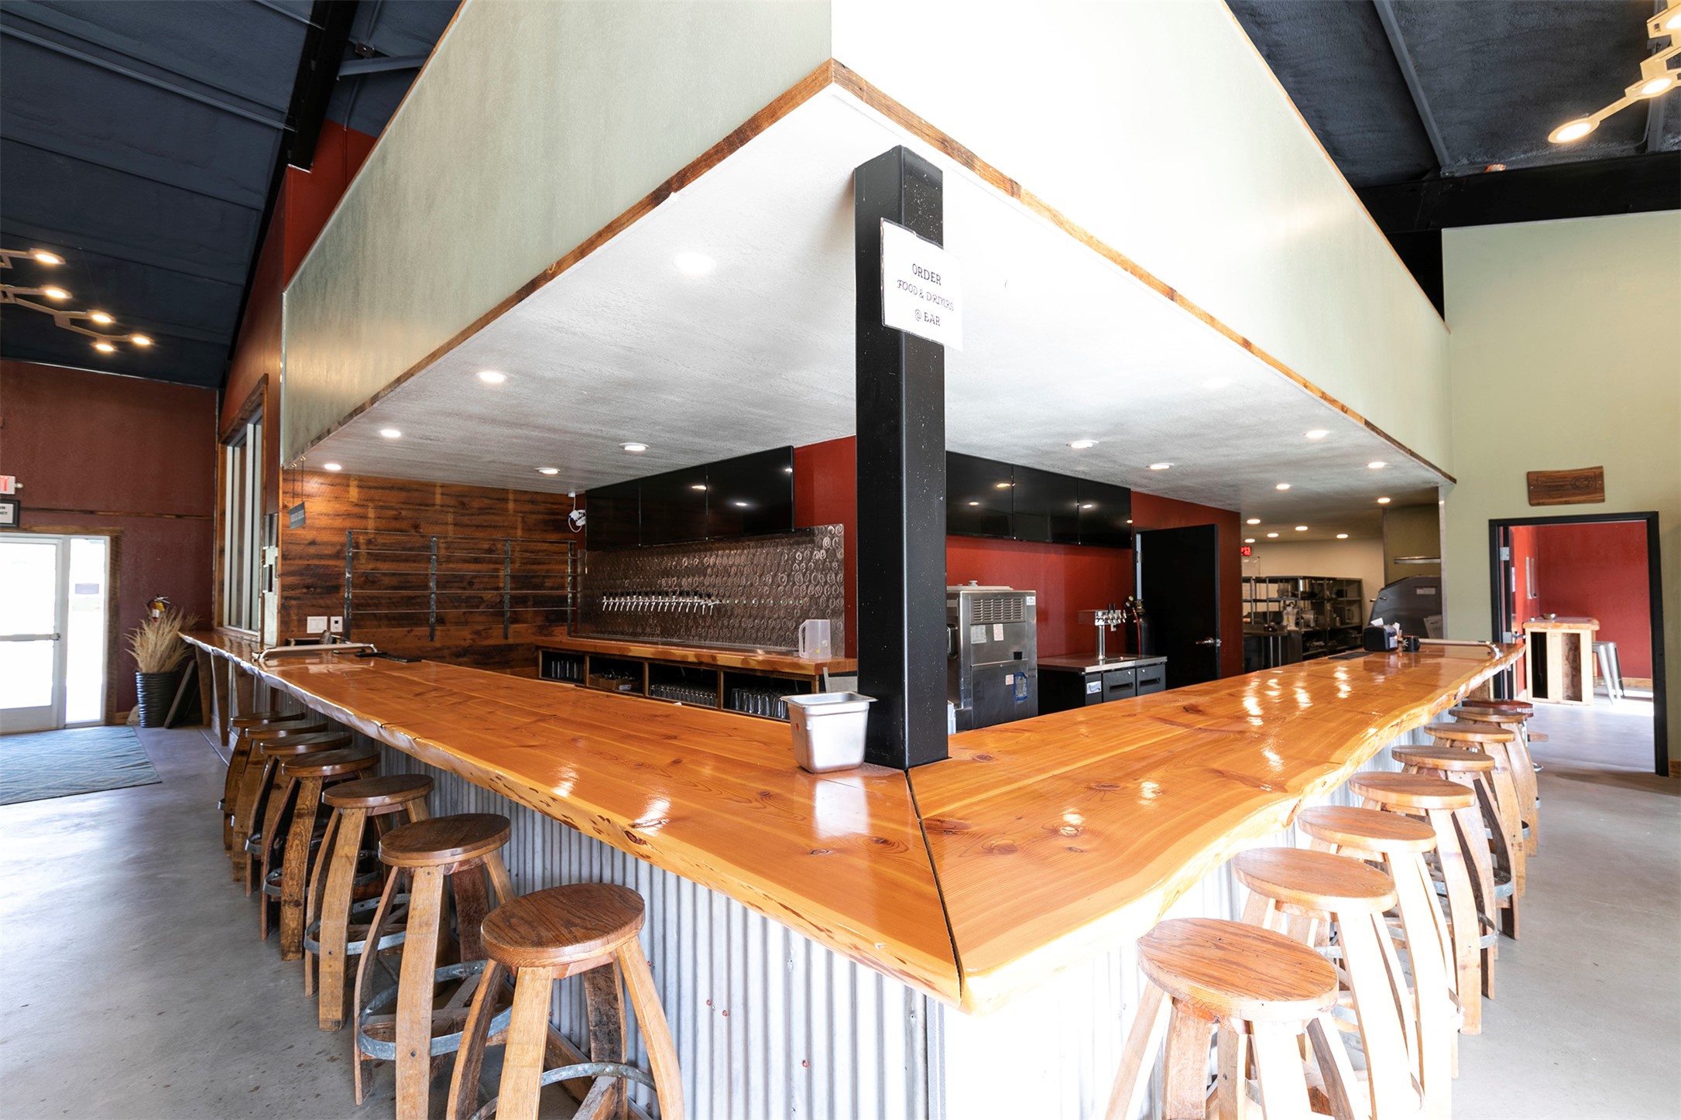
Commercial bar and event space with a long counter, wooden picnic tables, and industrial-style lighting.
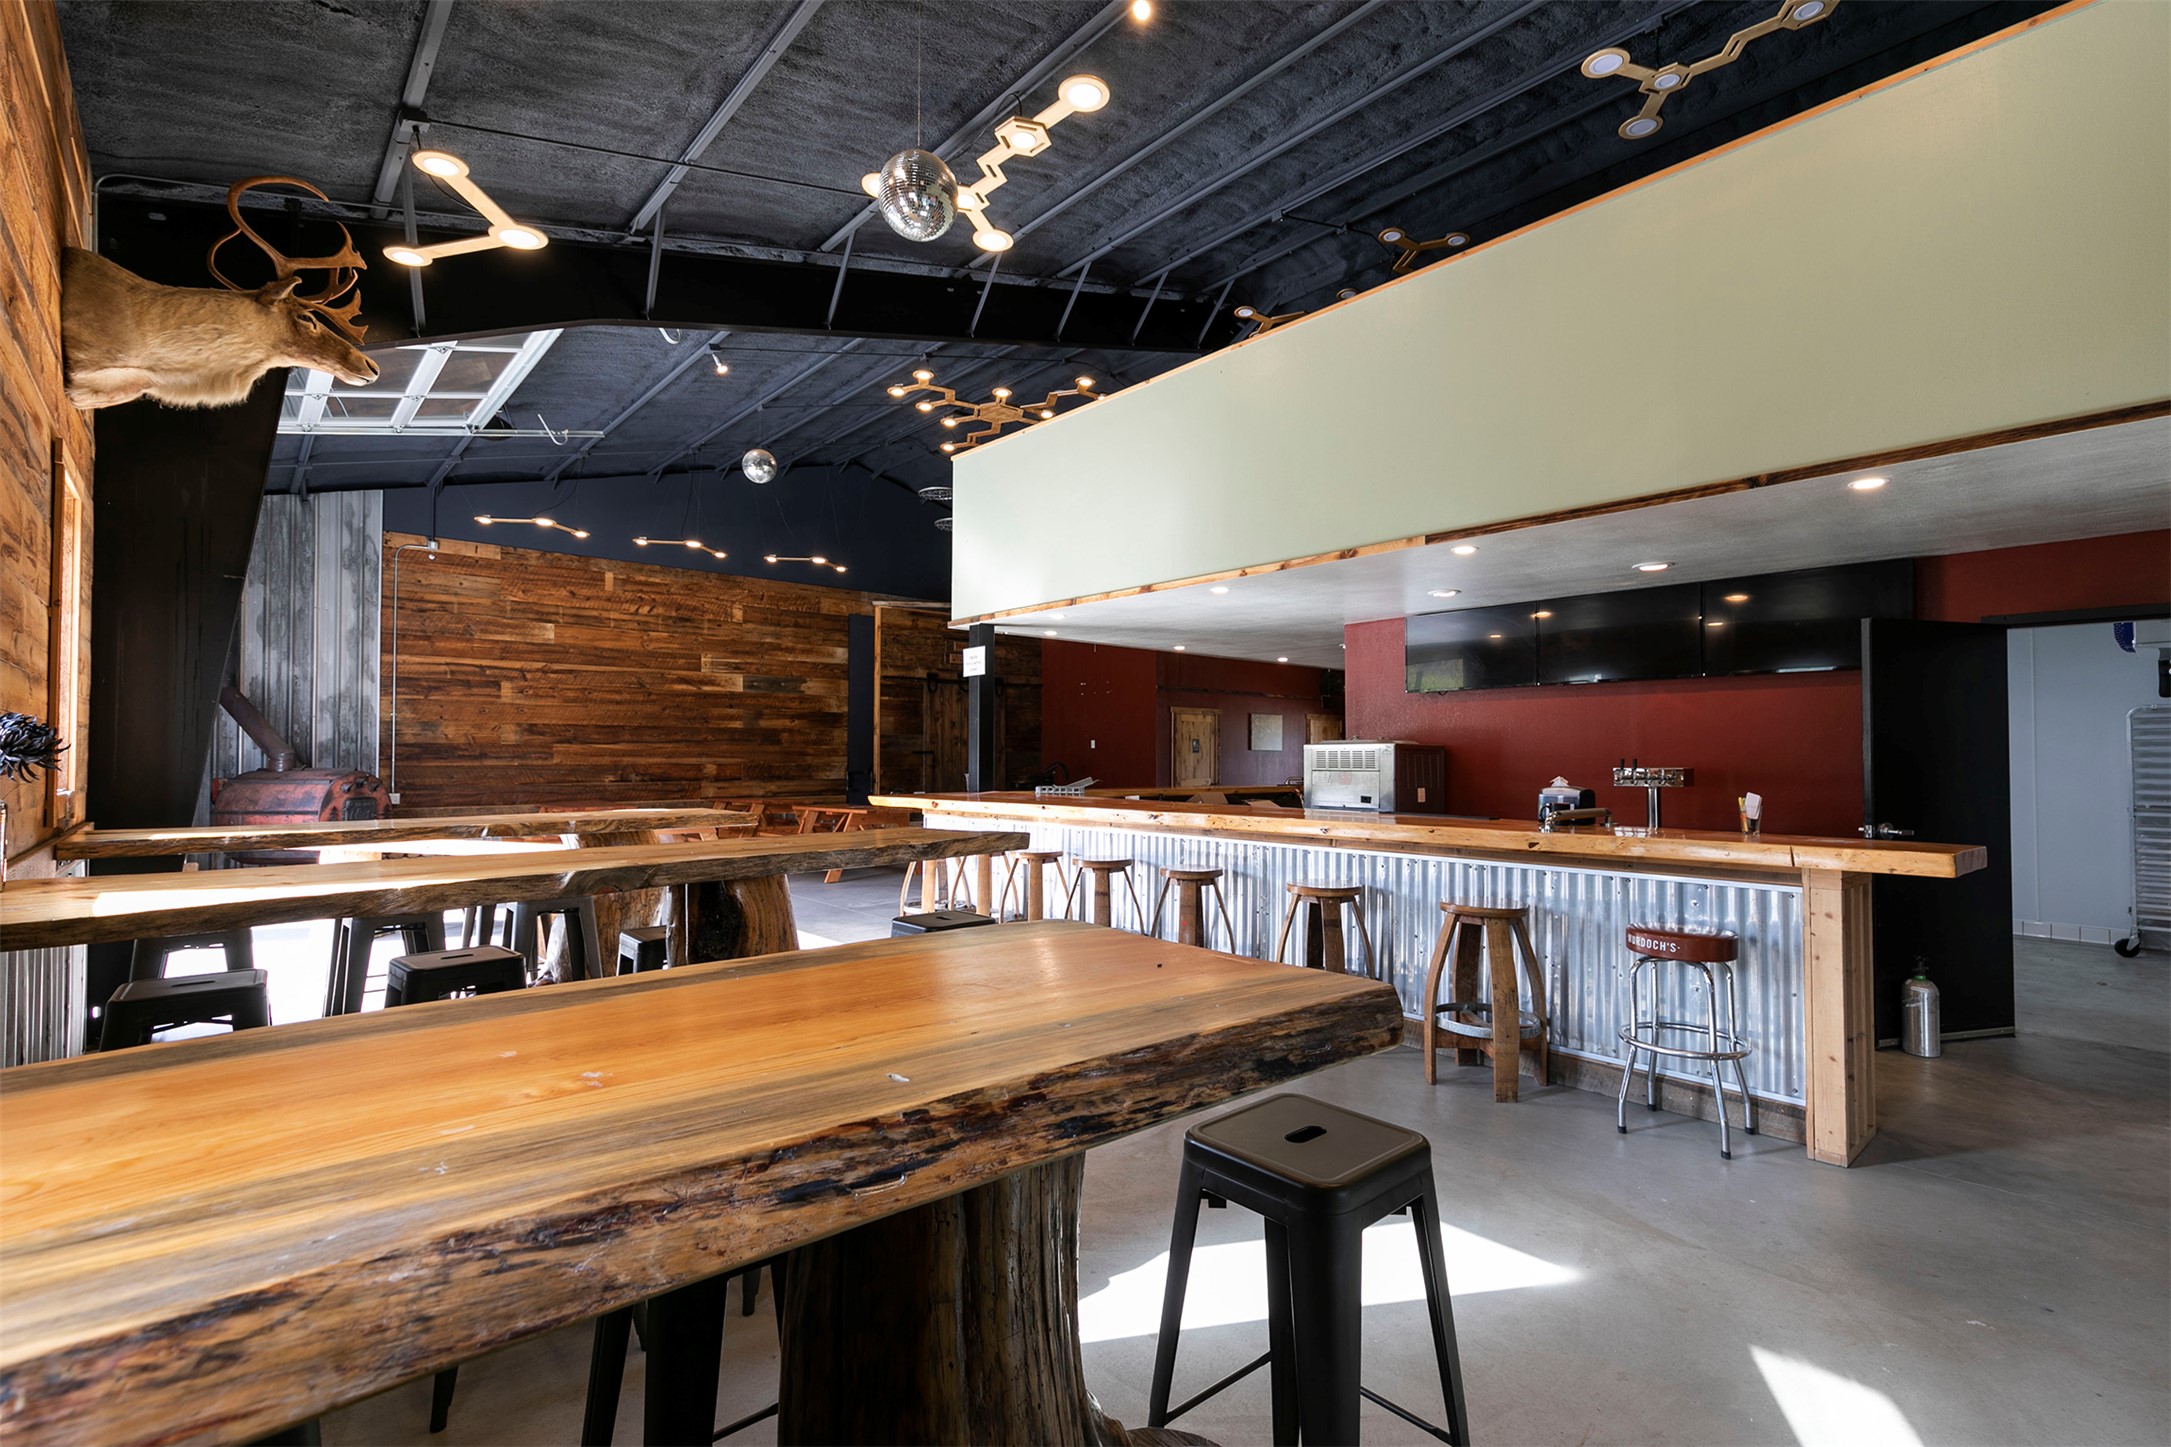
Bar and tasting room with live-edge wooden tables, a corrugated-metal counter, and a mounted elk head.
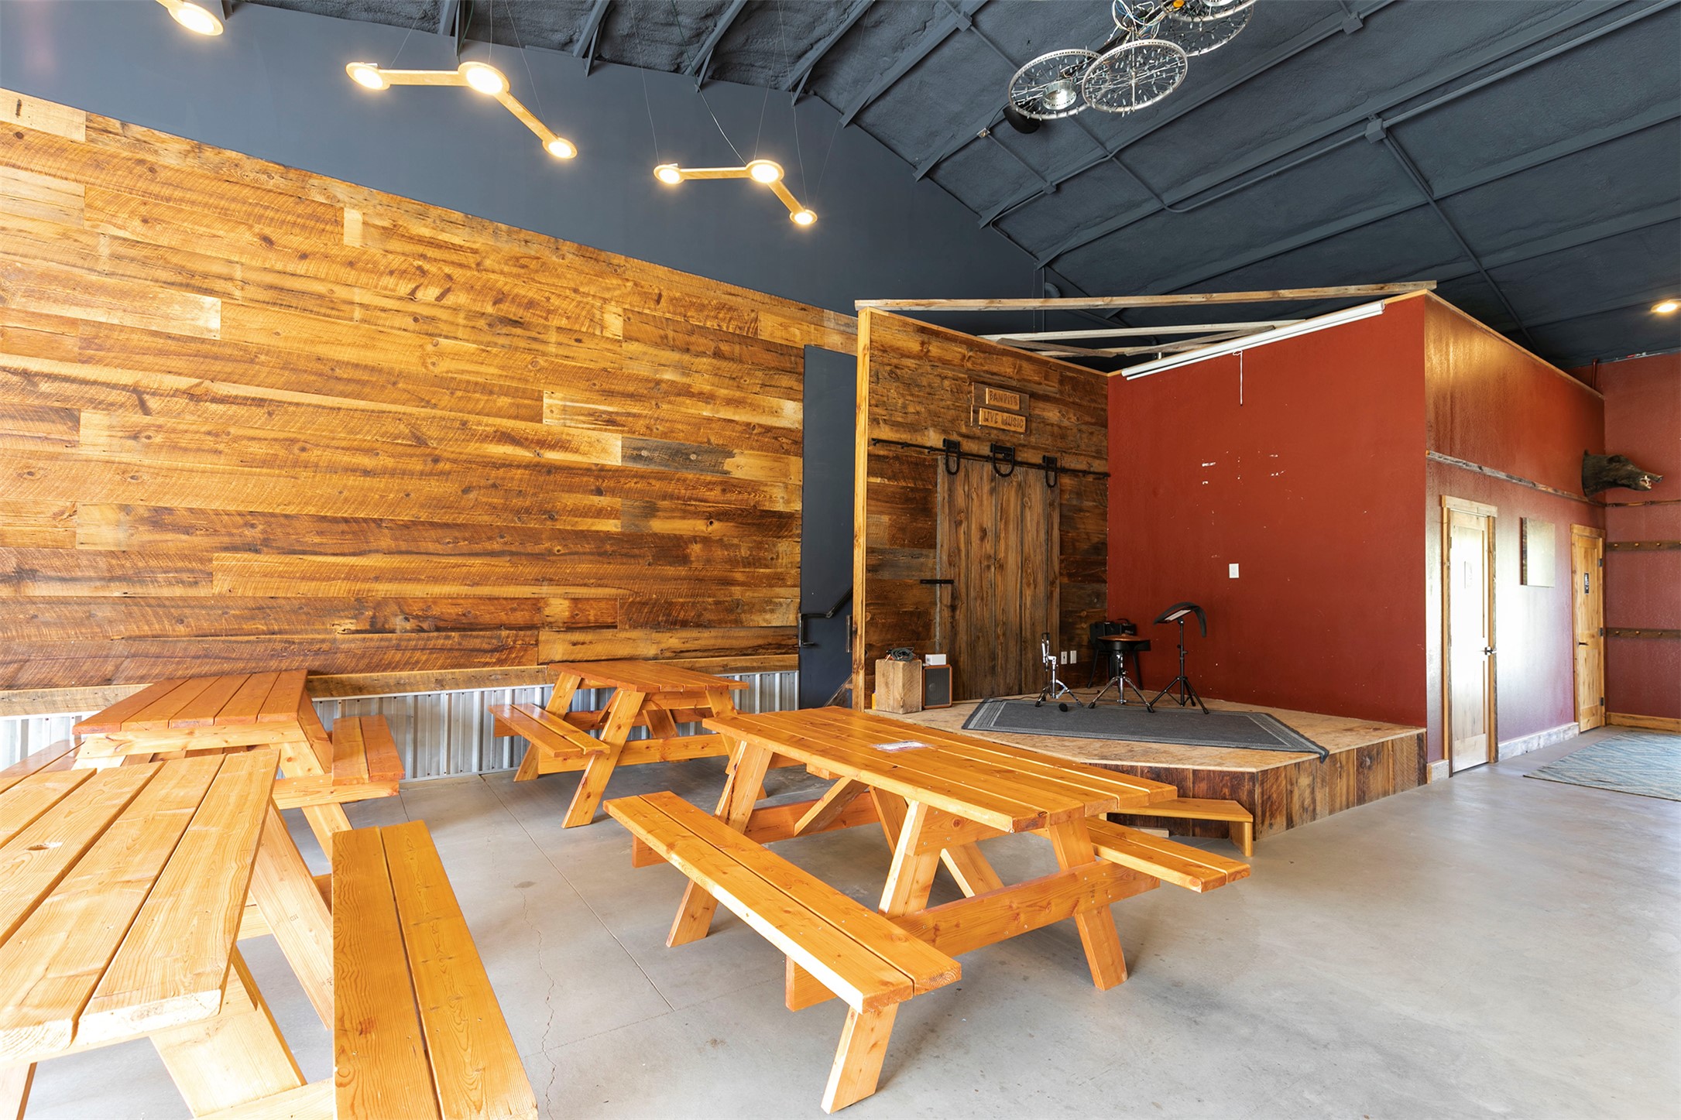
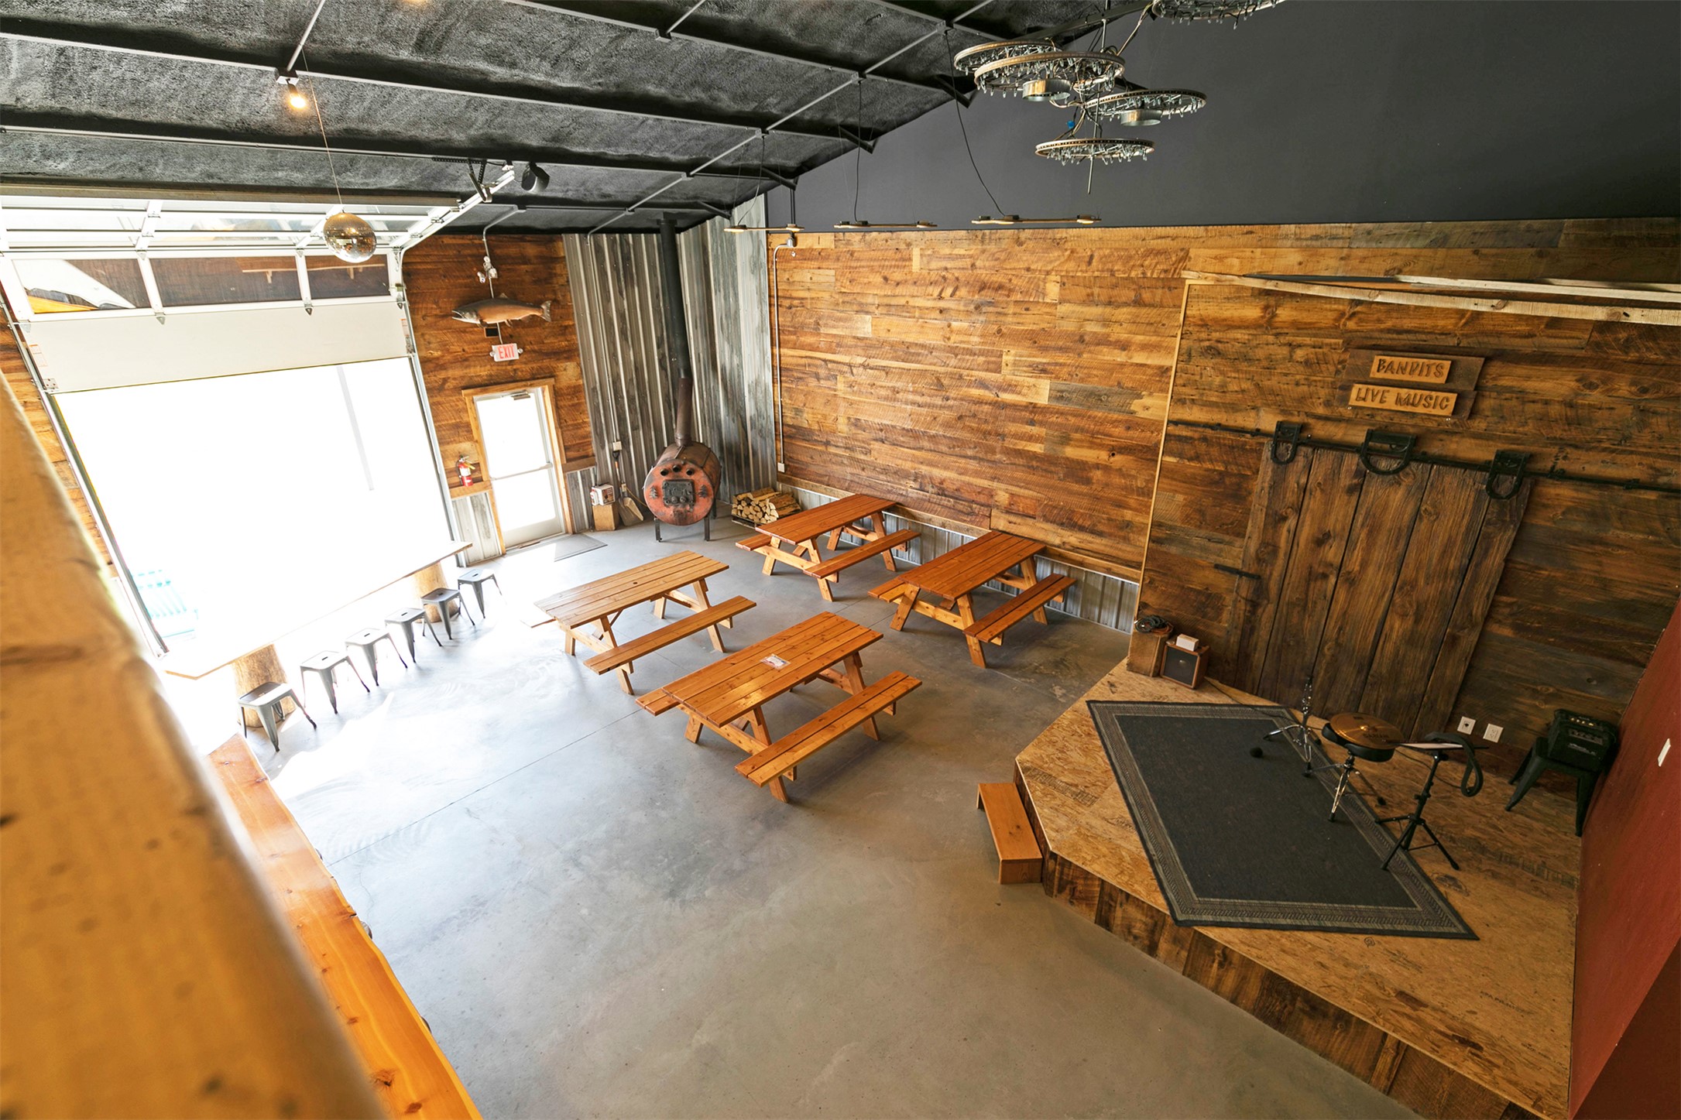
Interior event space with picnic tables, a small stage, and rustic wood walls.
Taproom bar with a long honey-colored counter, wooden stools, and stainless beer taps.
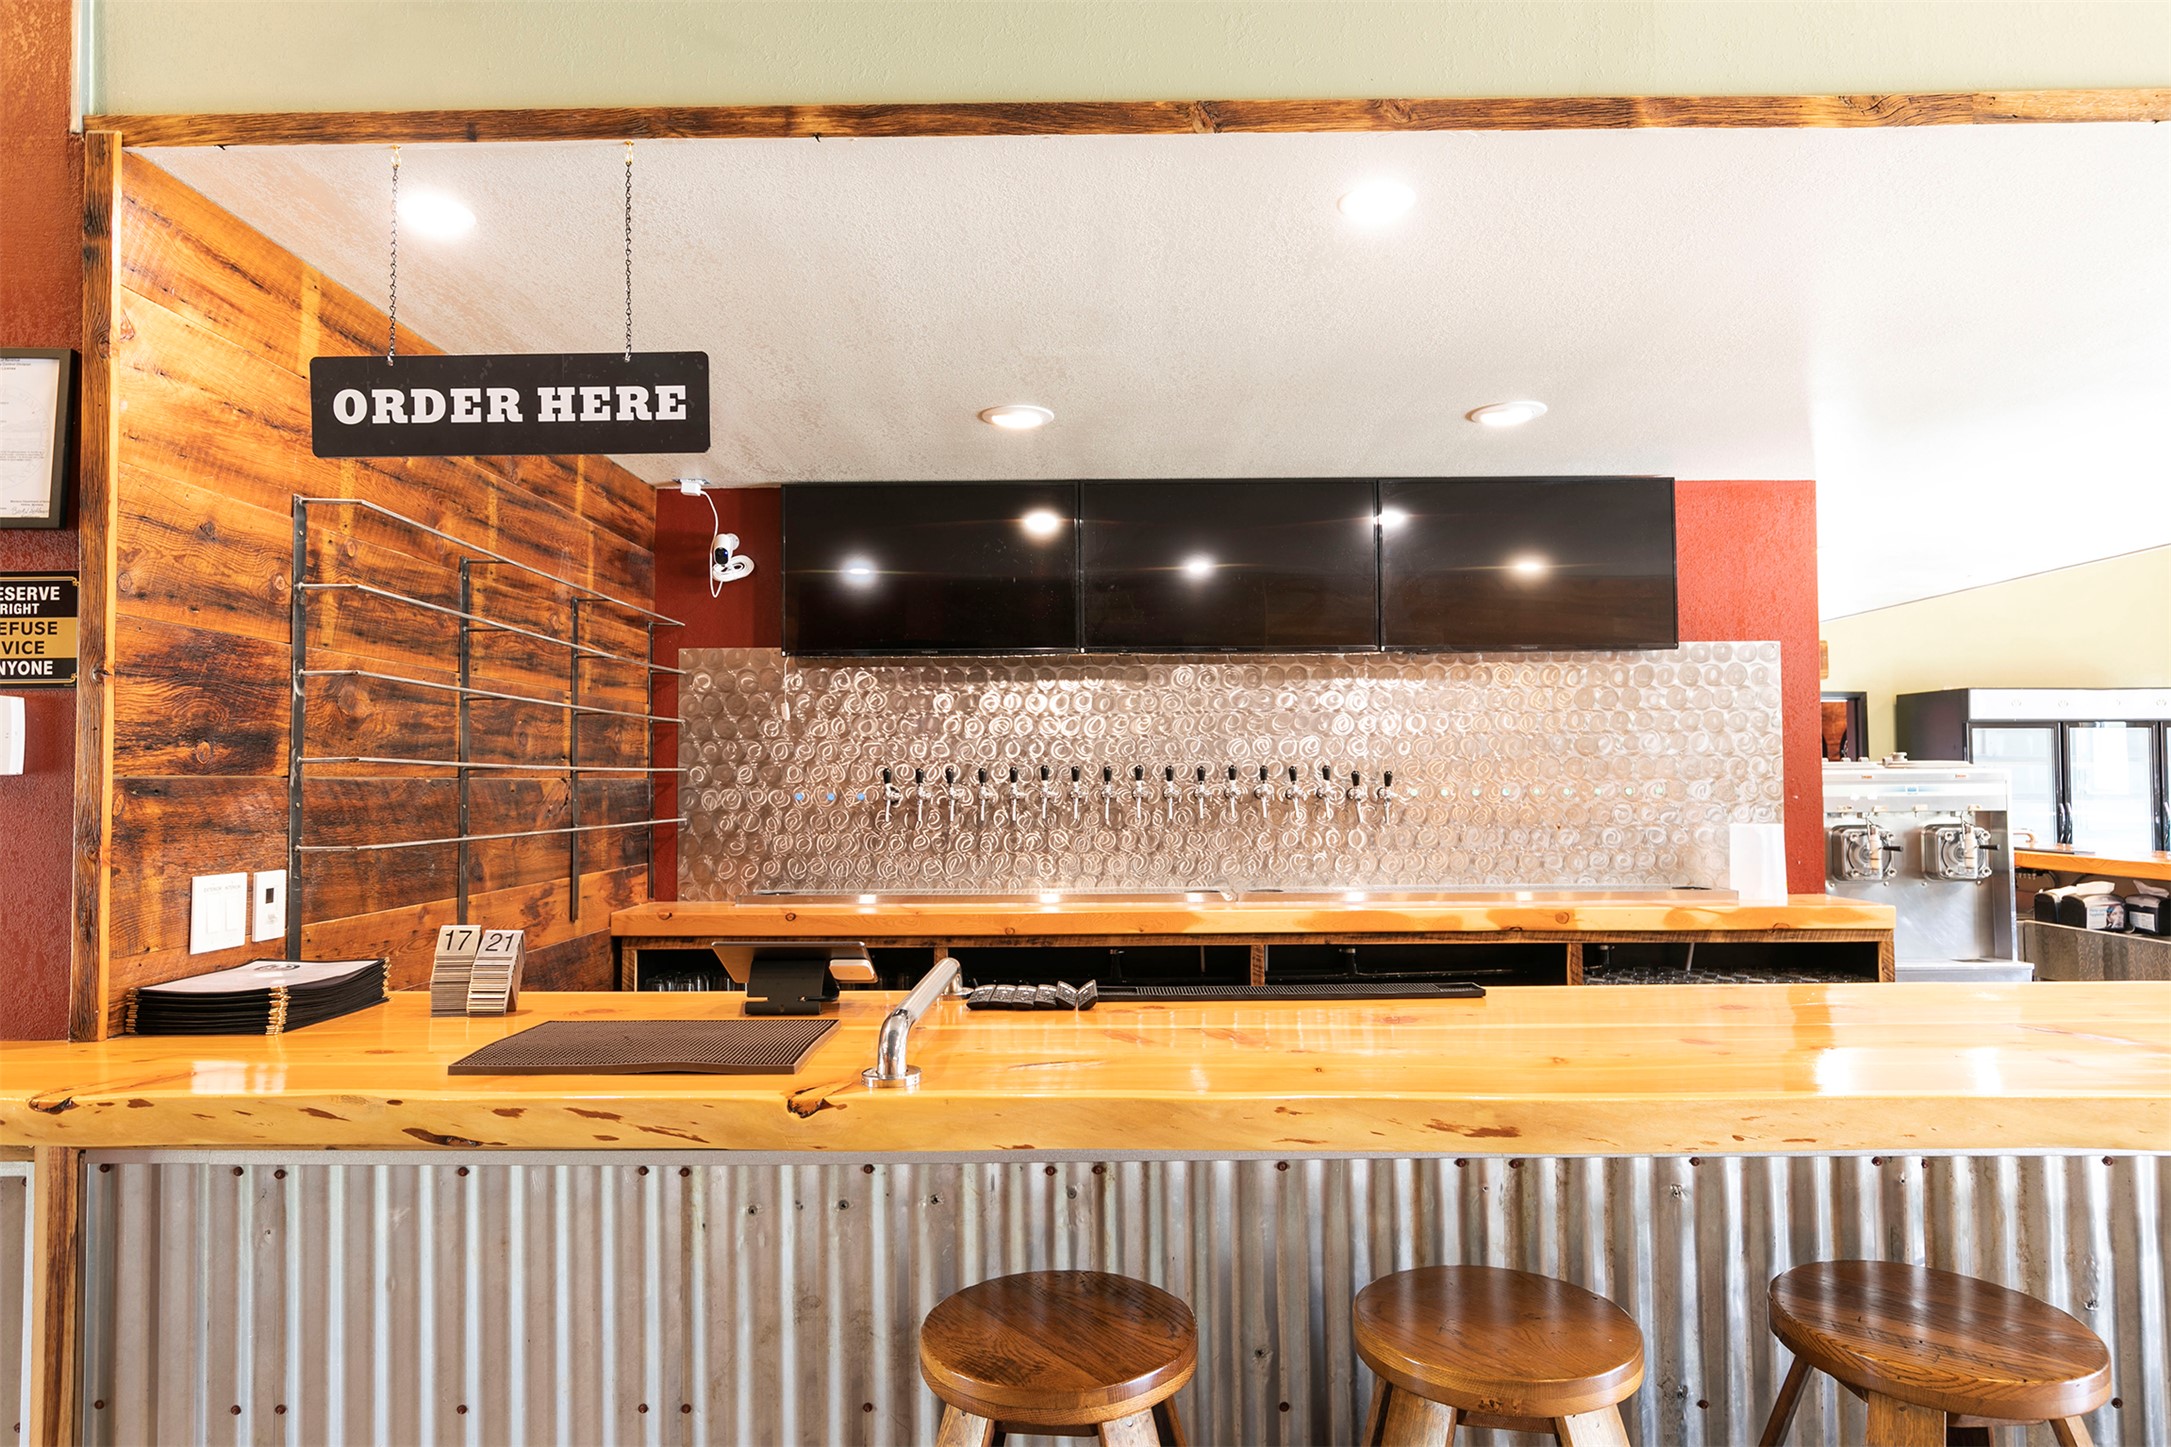
Commercial bar interior with a long wooden counter, metal tap wall, and three stools.
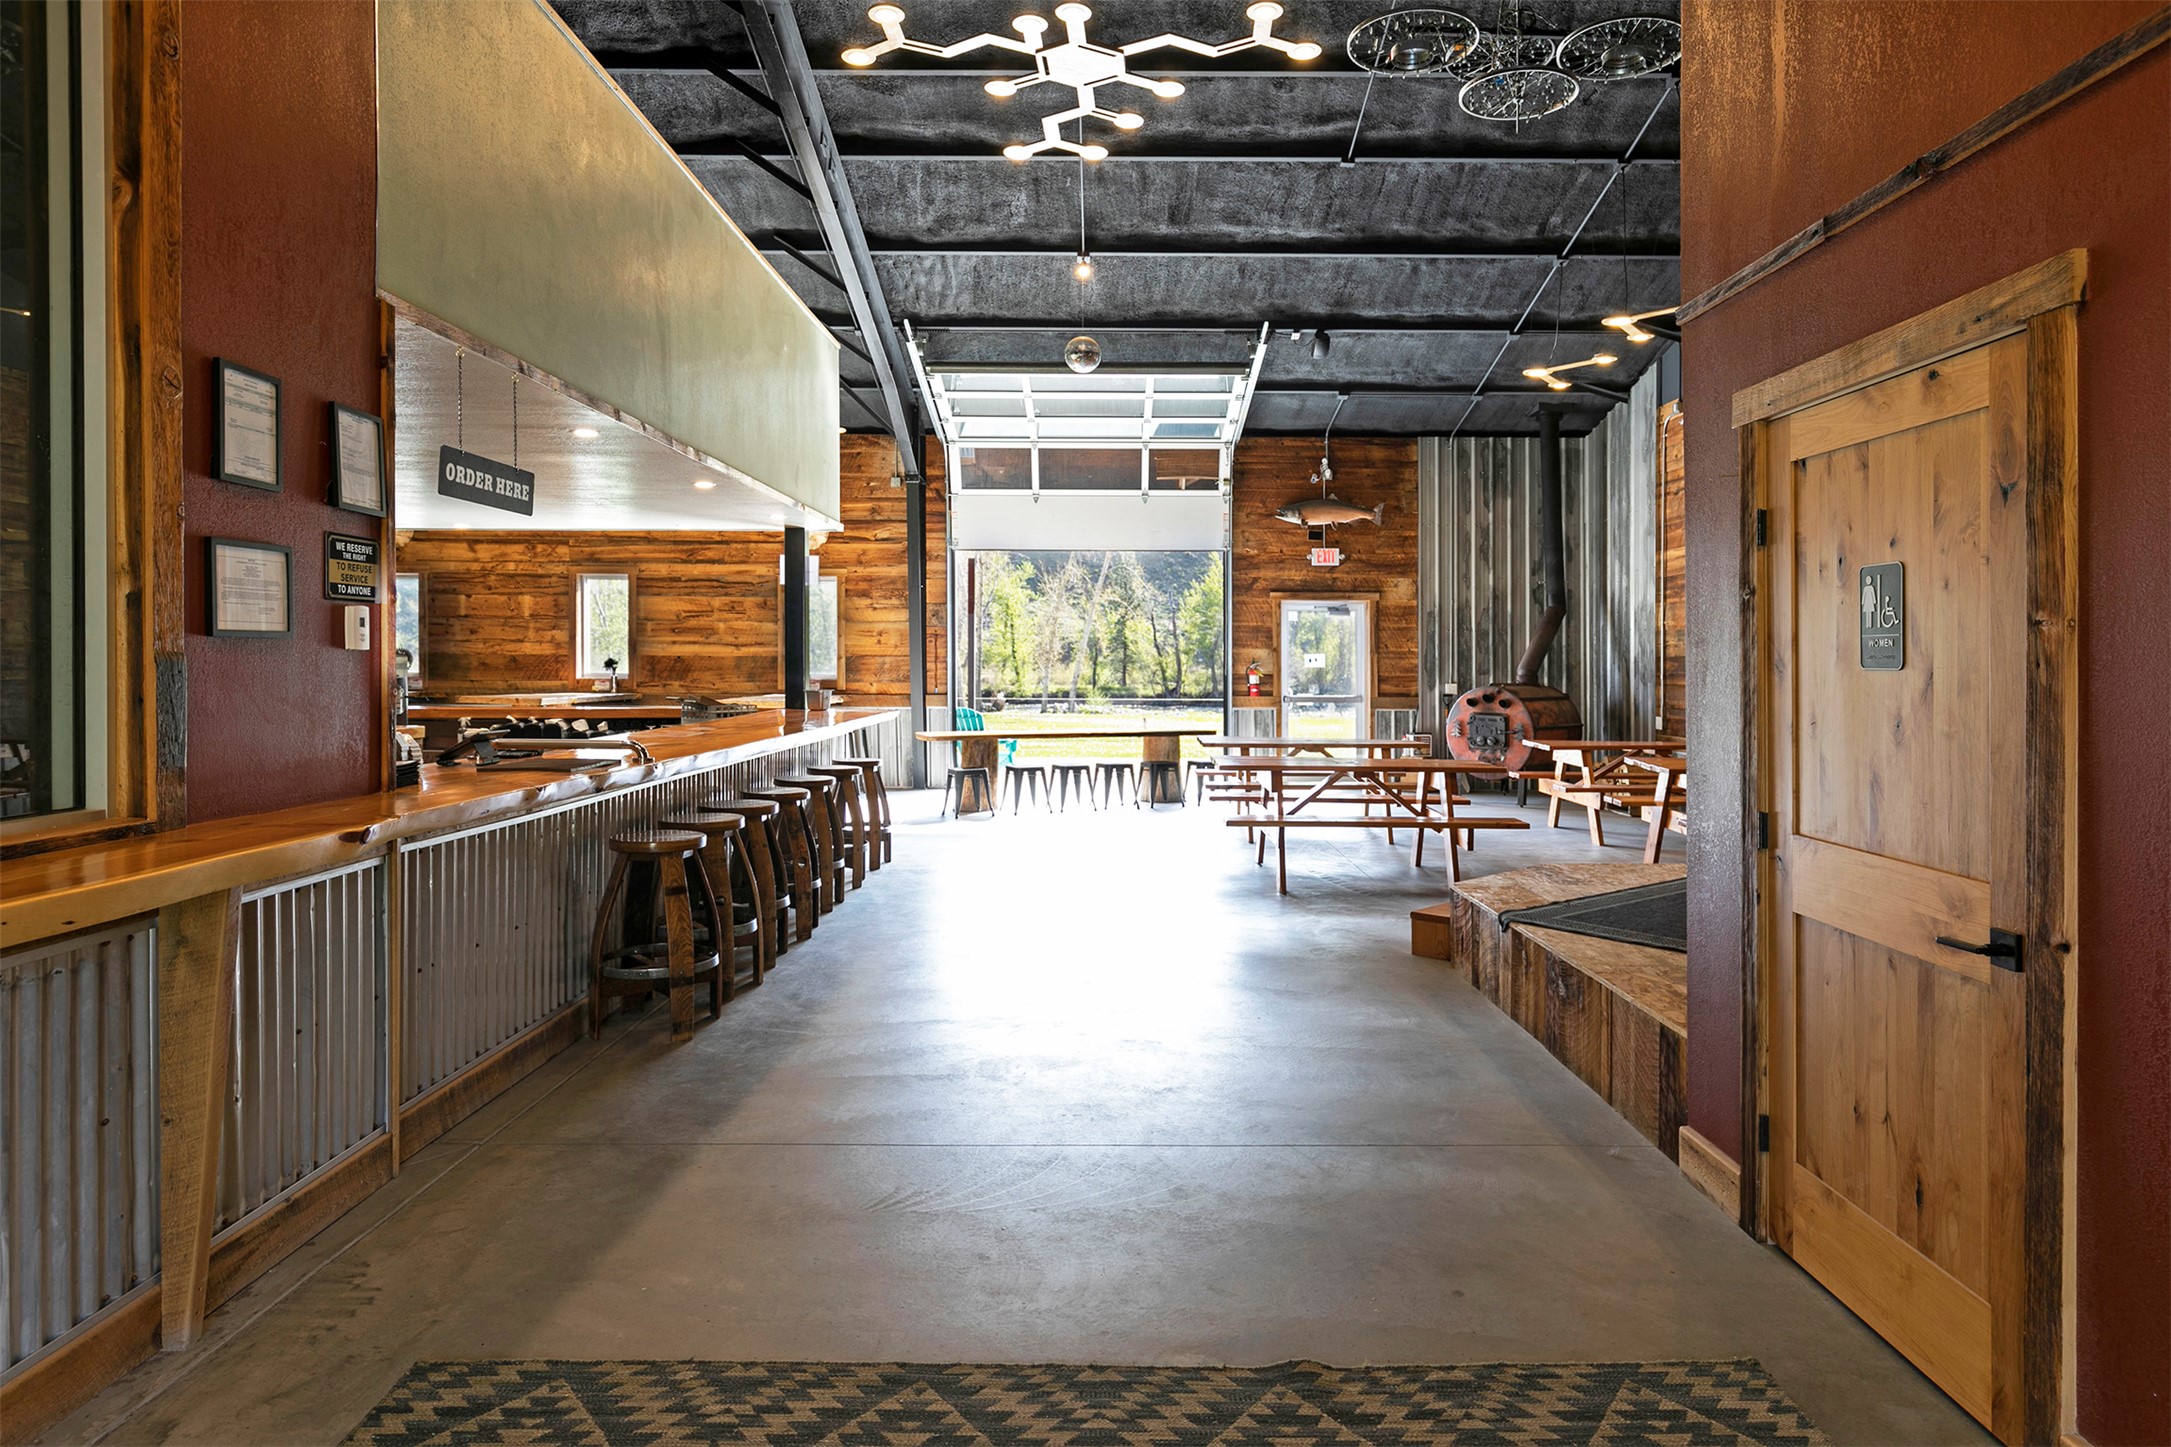
Spacious wood-and-metal taproom with a long bar, picnic tables, and a large open garage door.
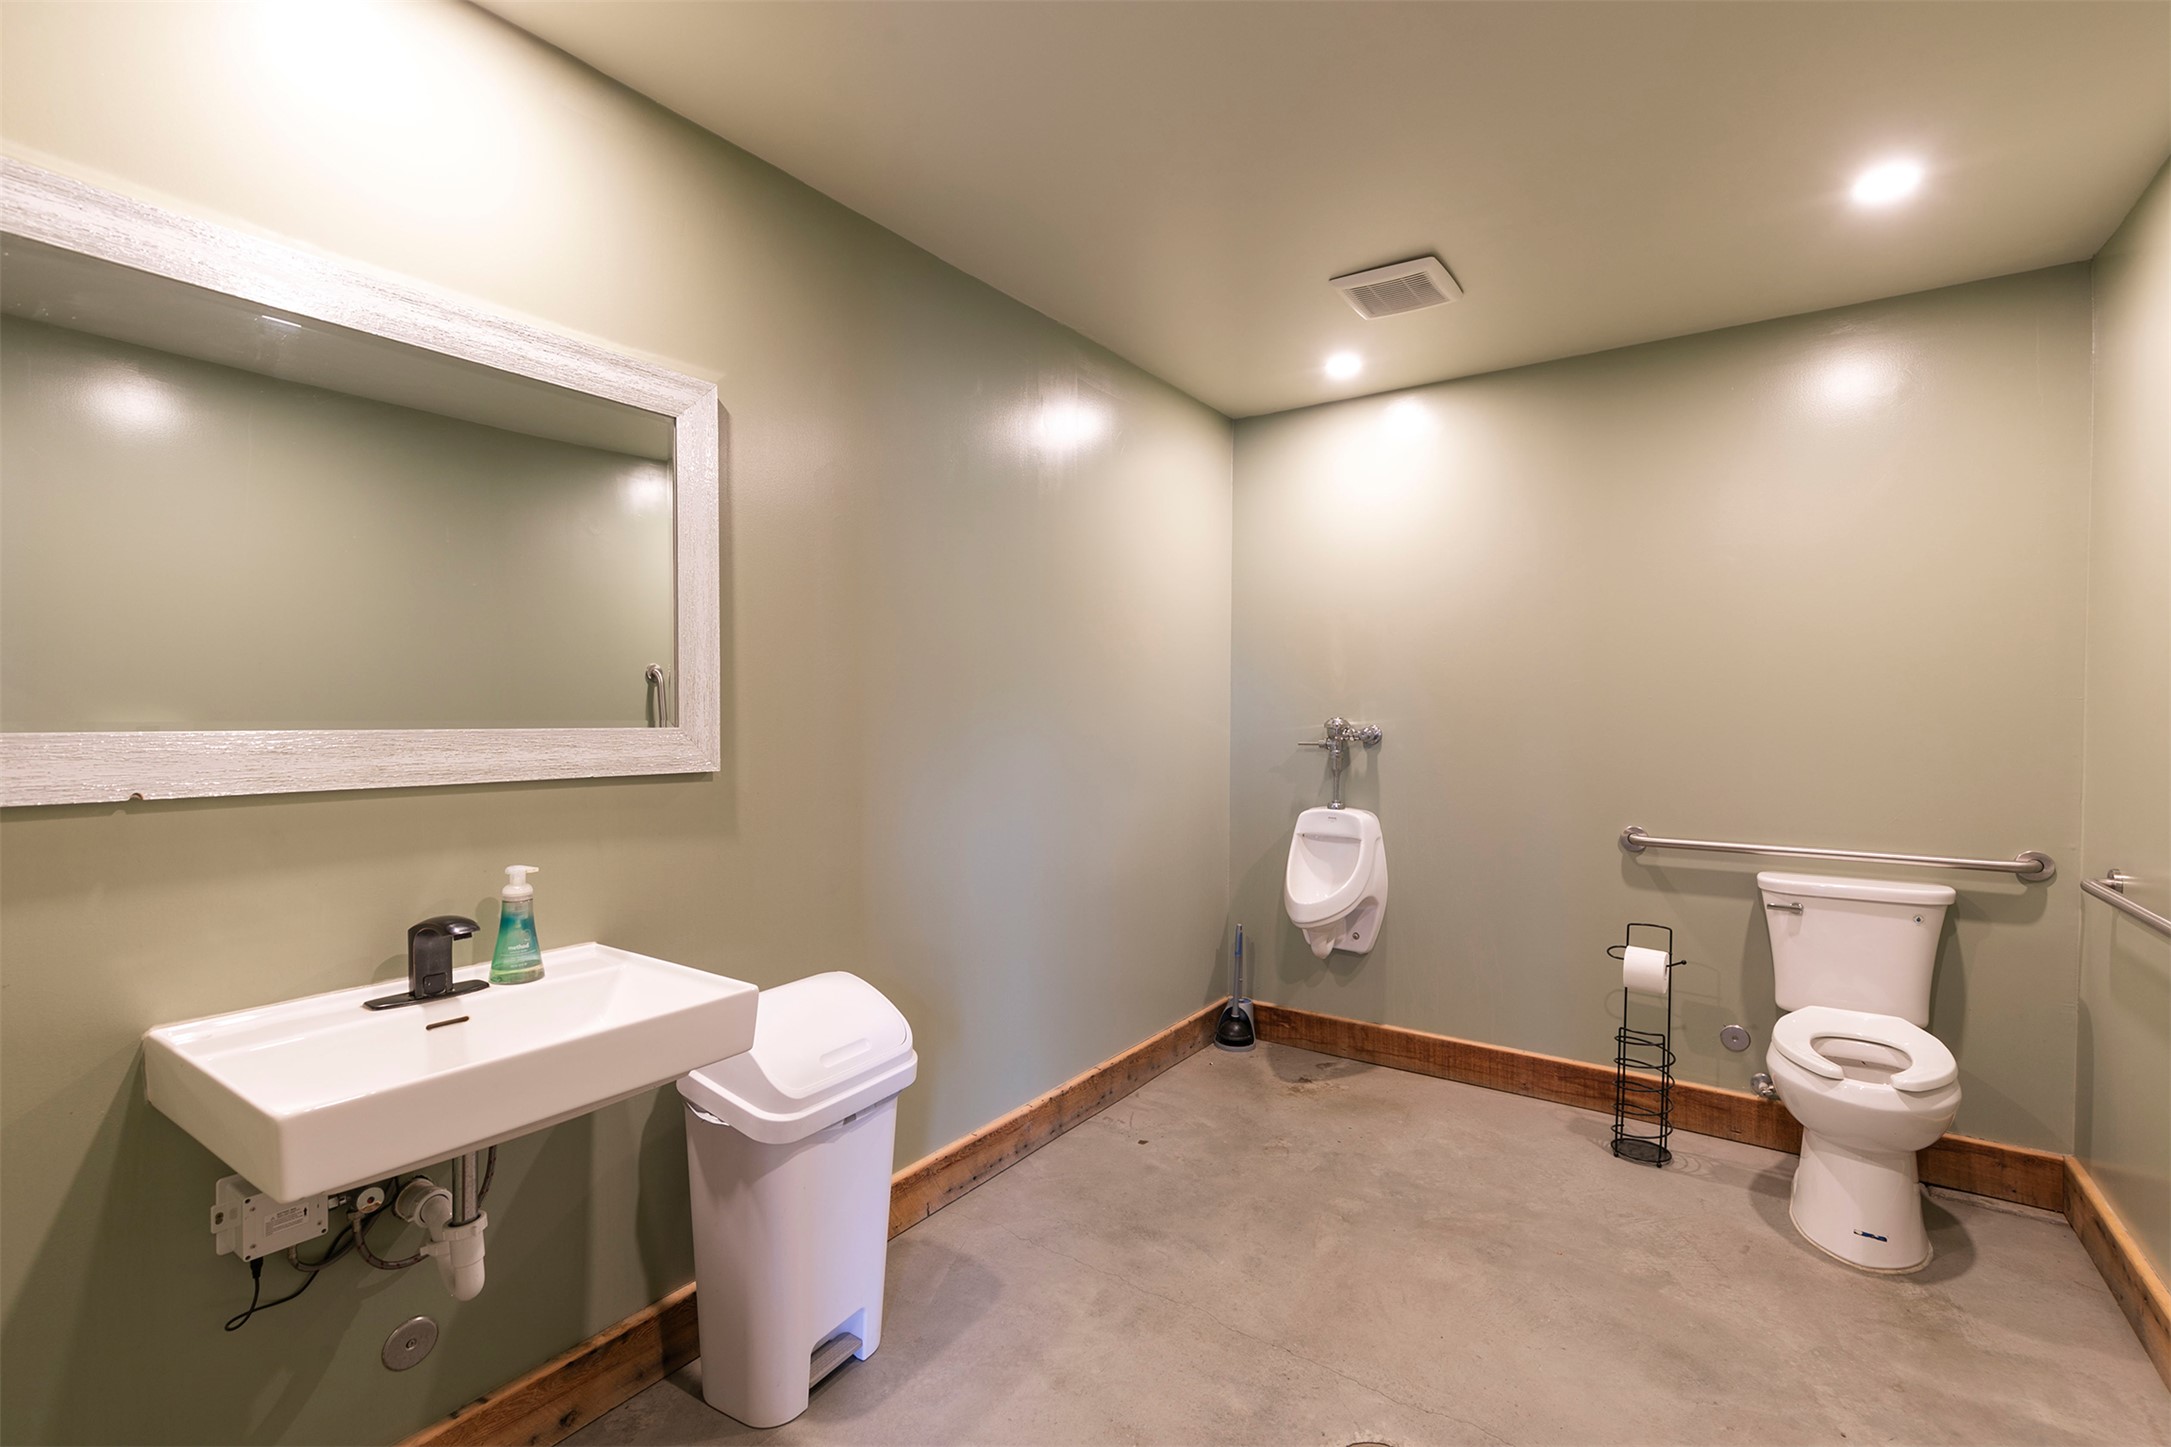
Accessible bathroom with a wall-mounted sink, grab bars, toilet, and urinal.
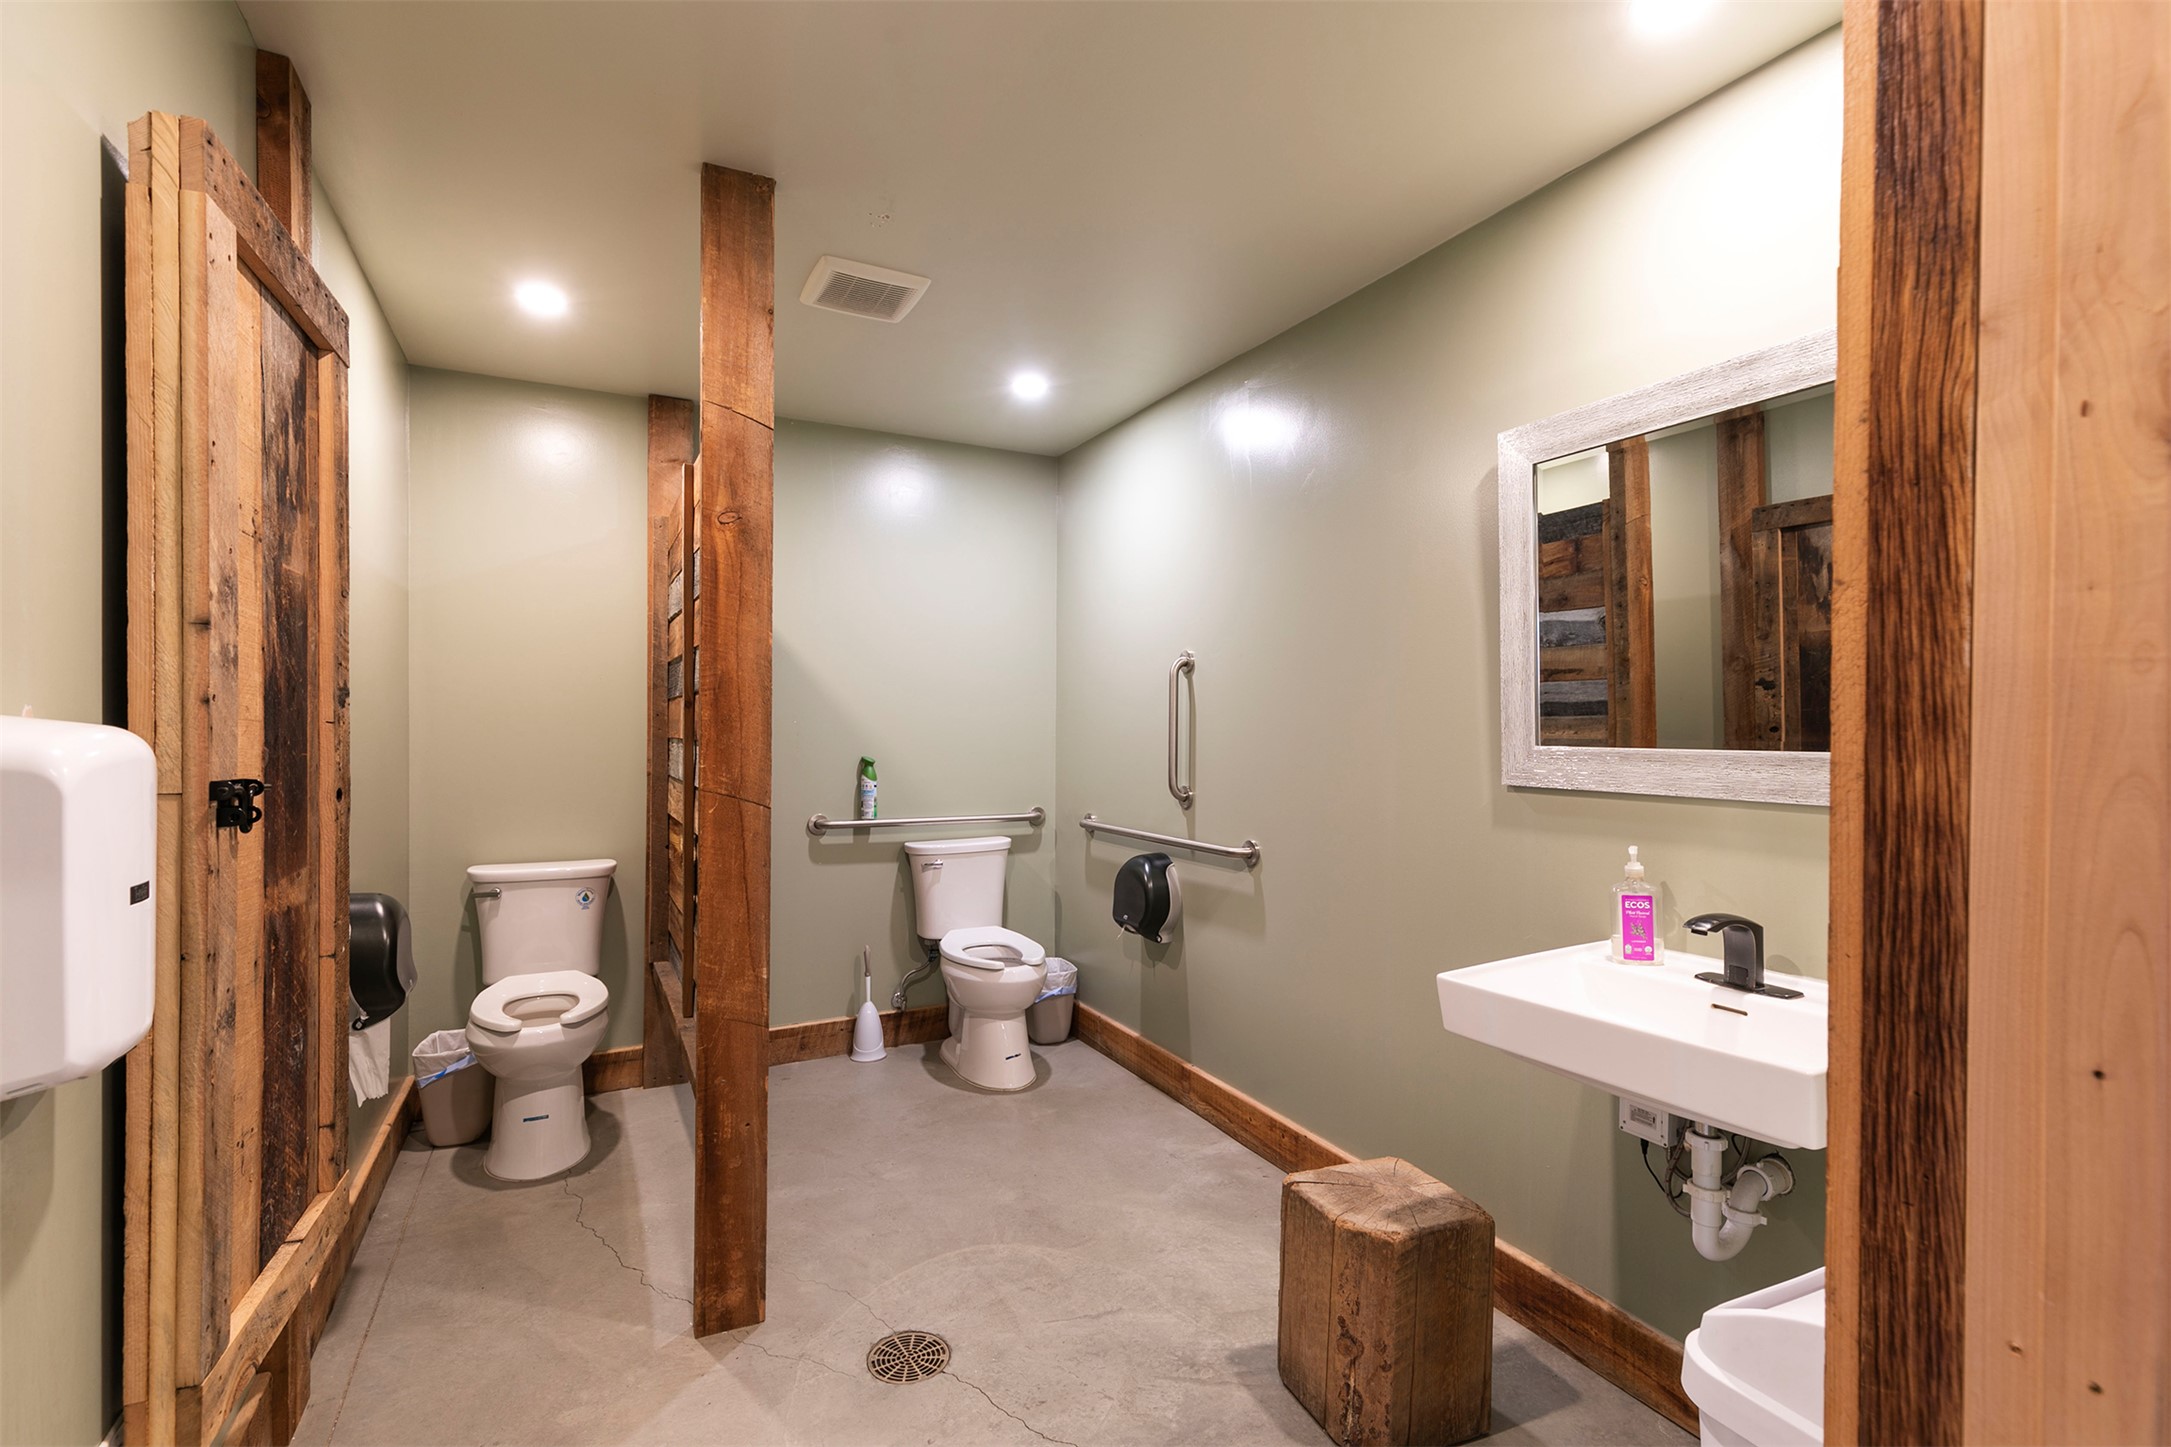
Accessible restroom with two toilets, grab bars, and a wall-mounted sink framed by rustic timber.
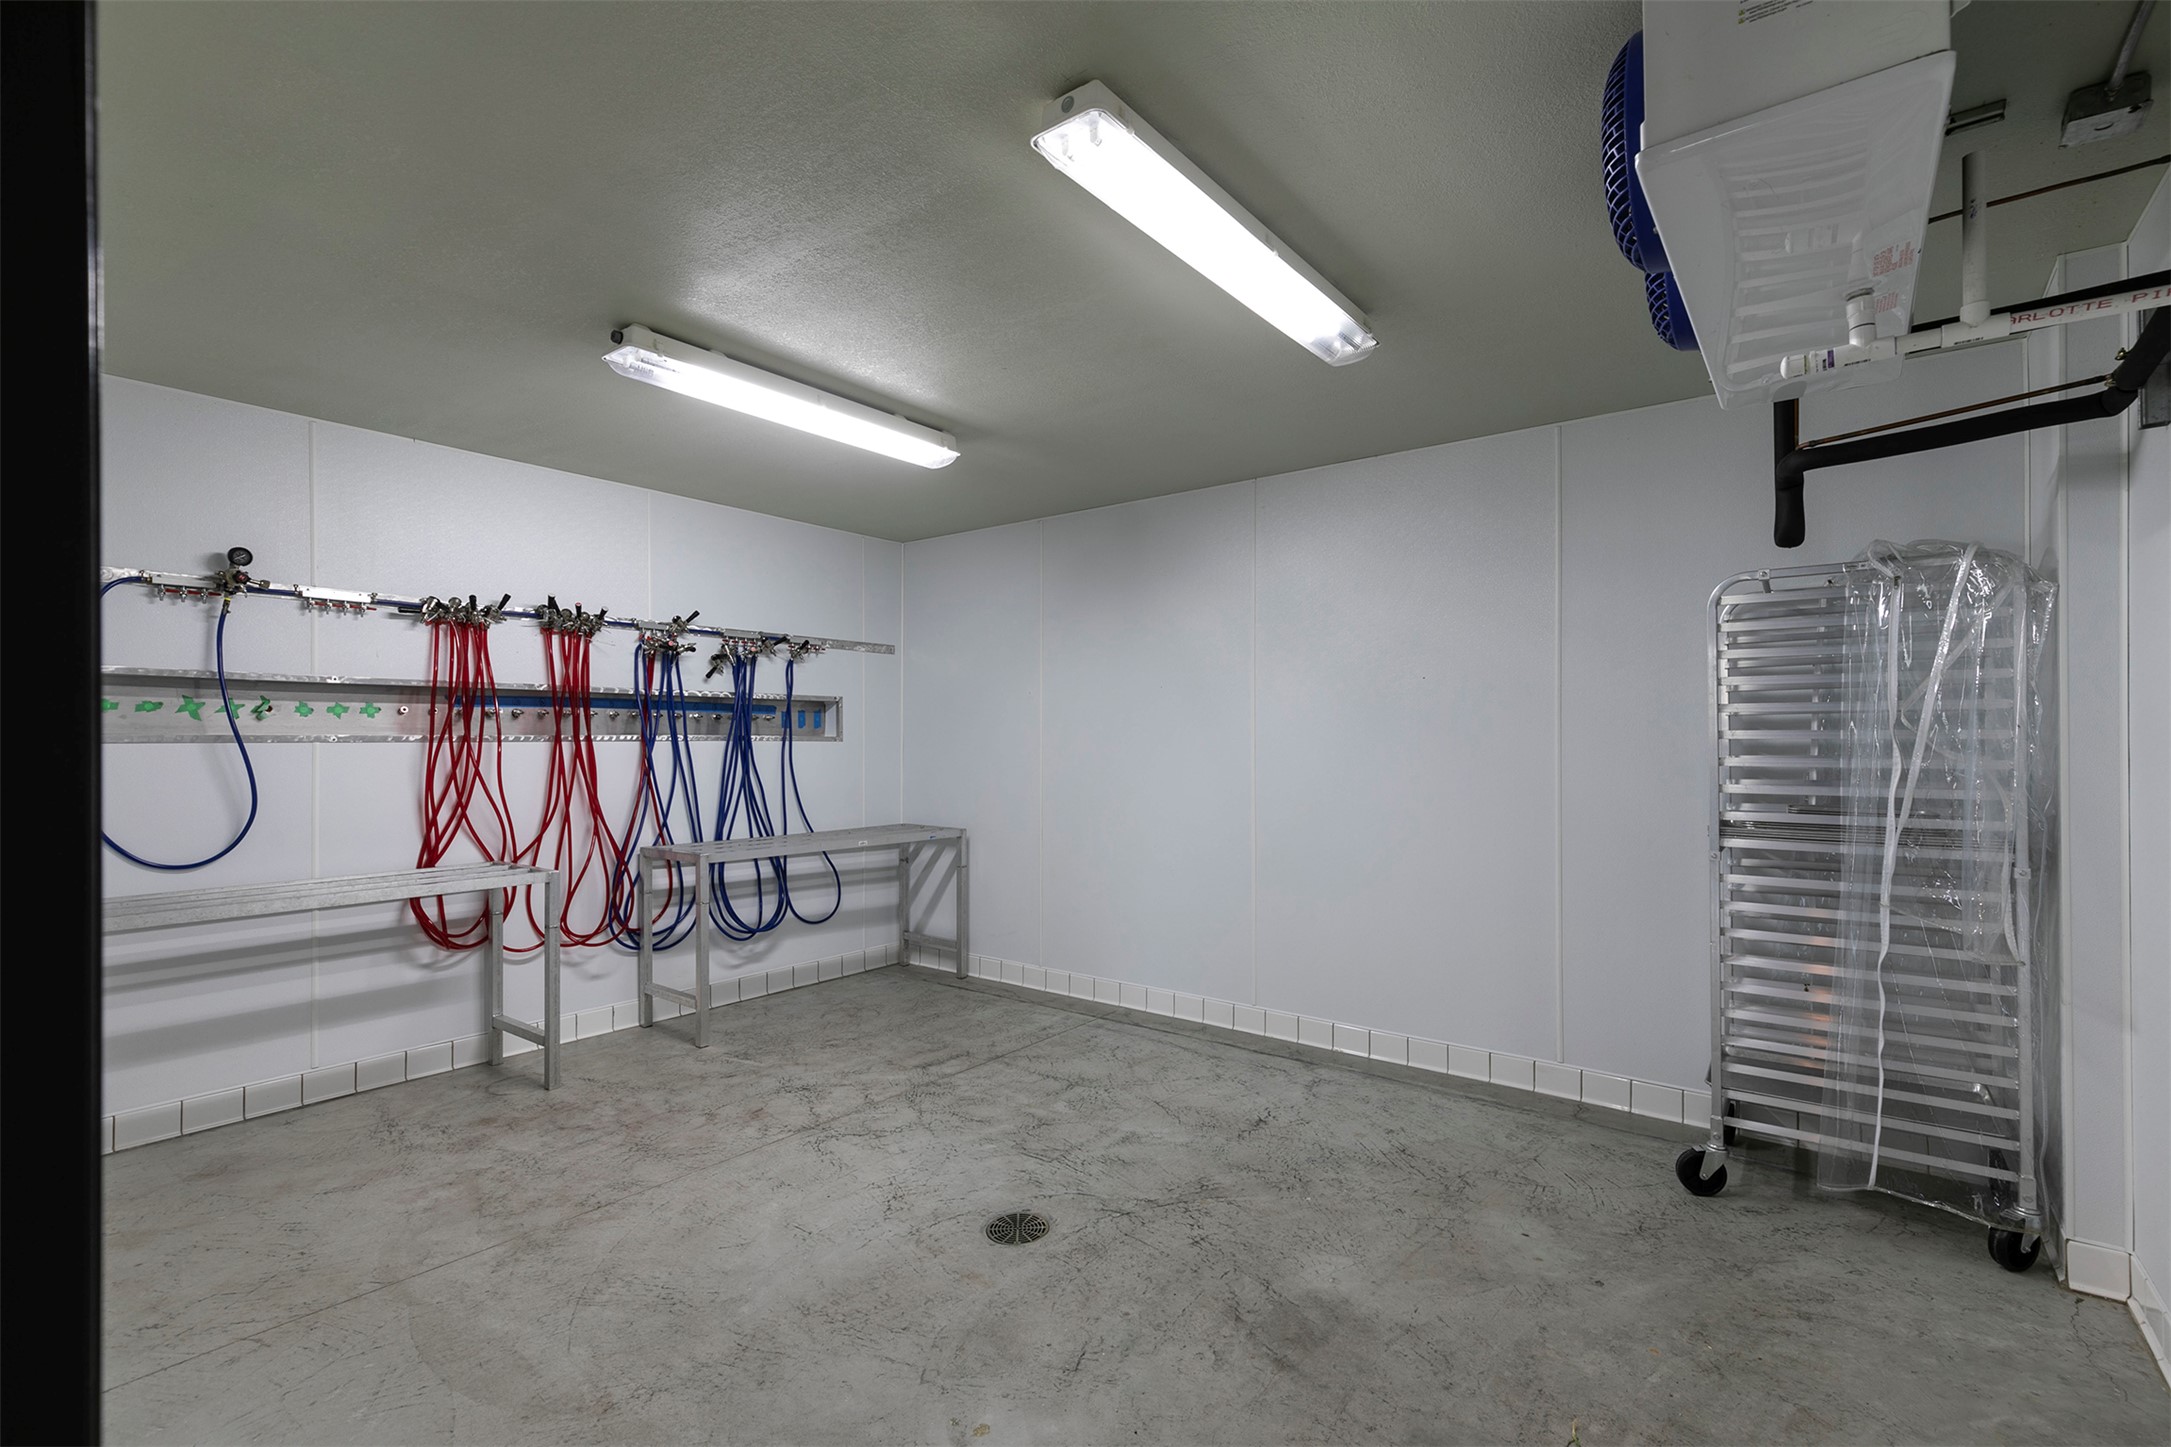
White-tiled utility room with red and blue hoses, stainless-steel worktables, and rolling racks.
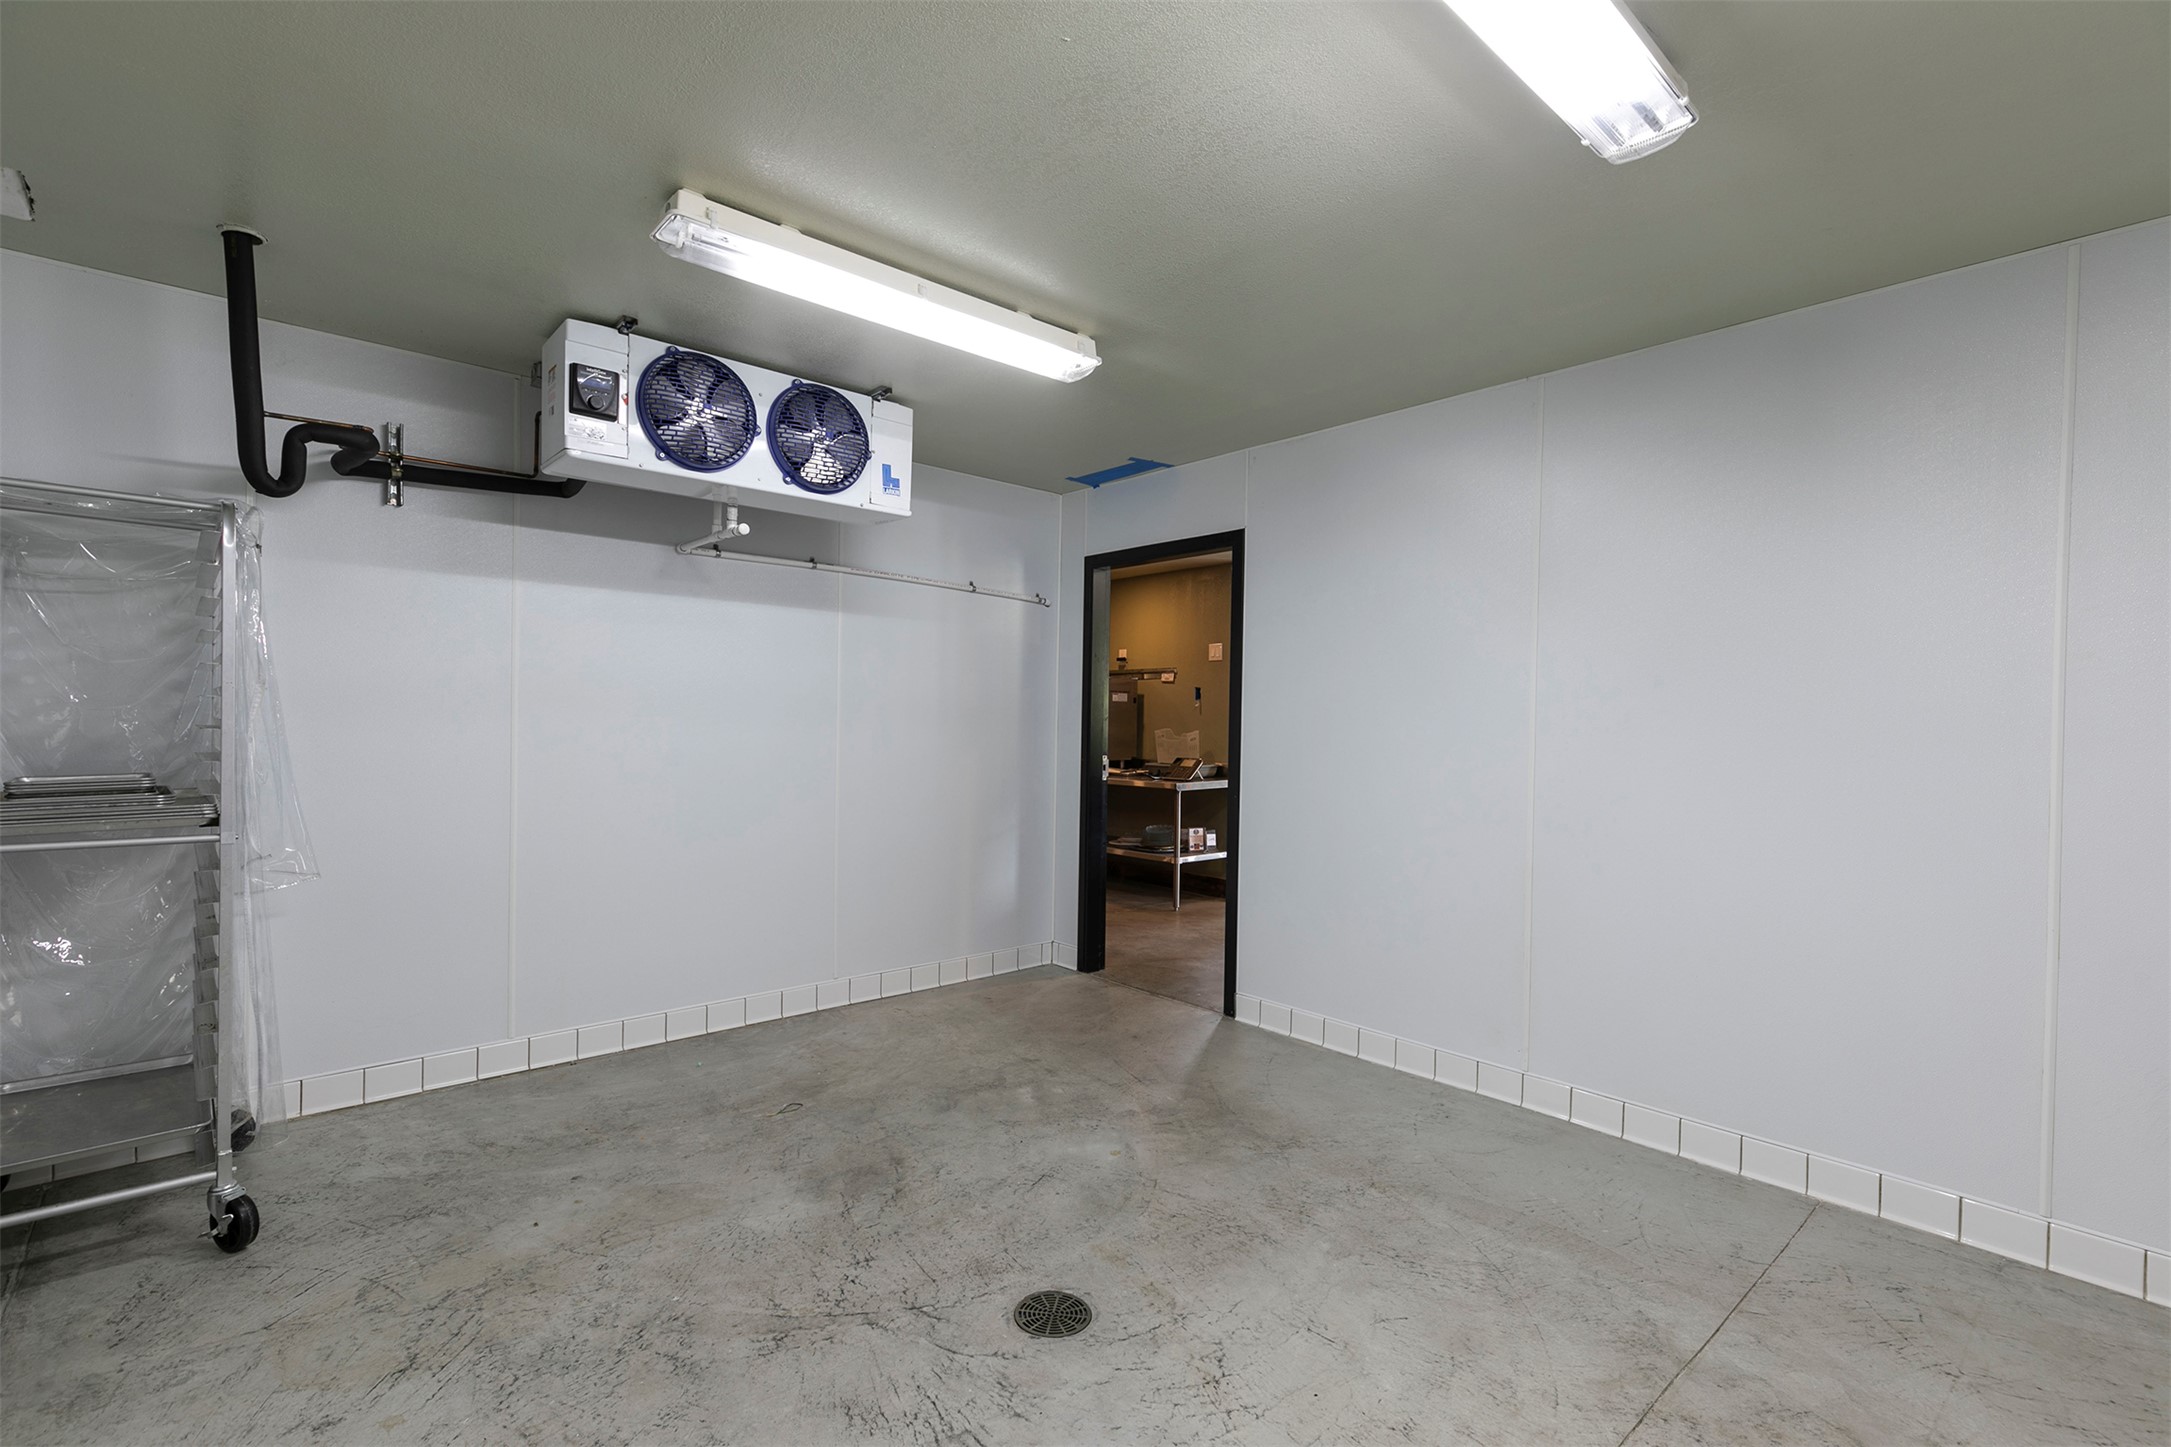
Walk-in refrigeration room with insulated walls, overhead cooling unit, and floor drain.
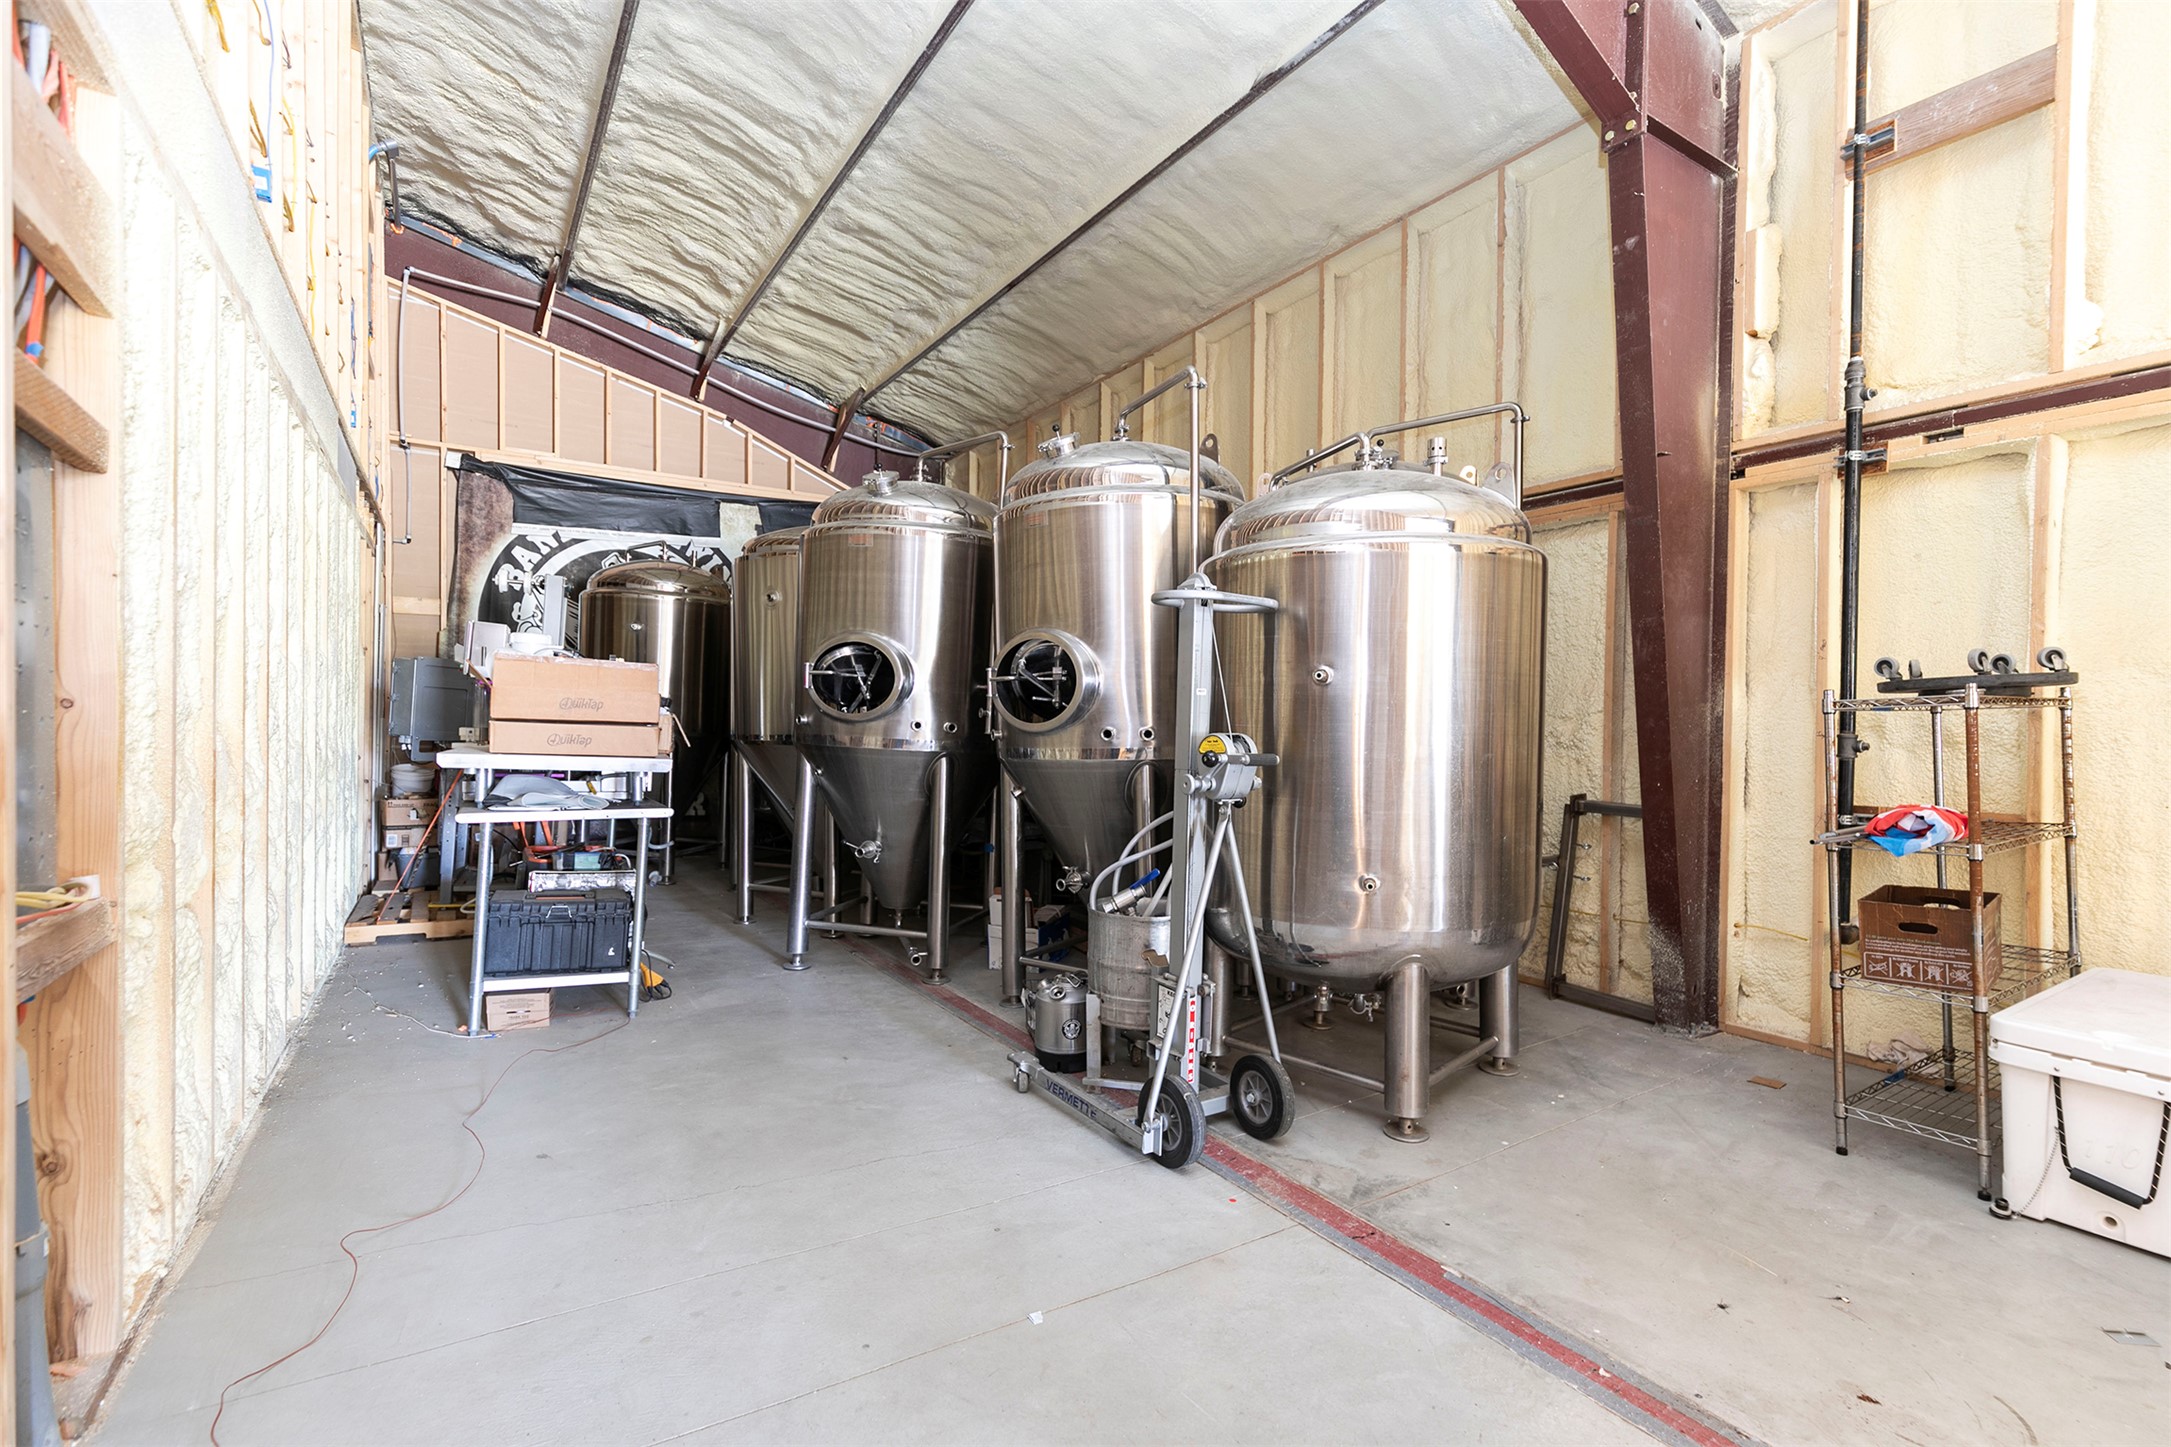
Brewery interior with stainless-steel fermentation tanks beneath an insulated ceiling.
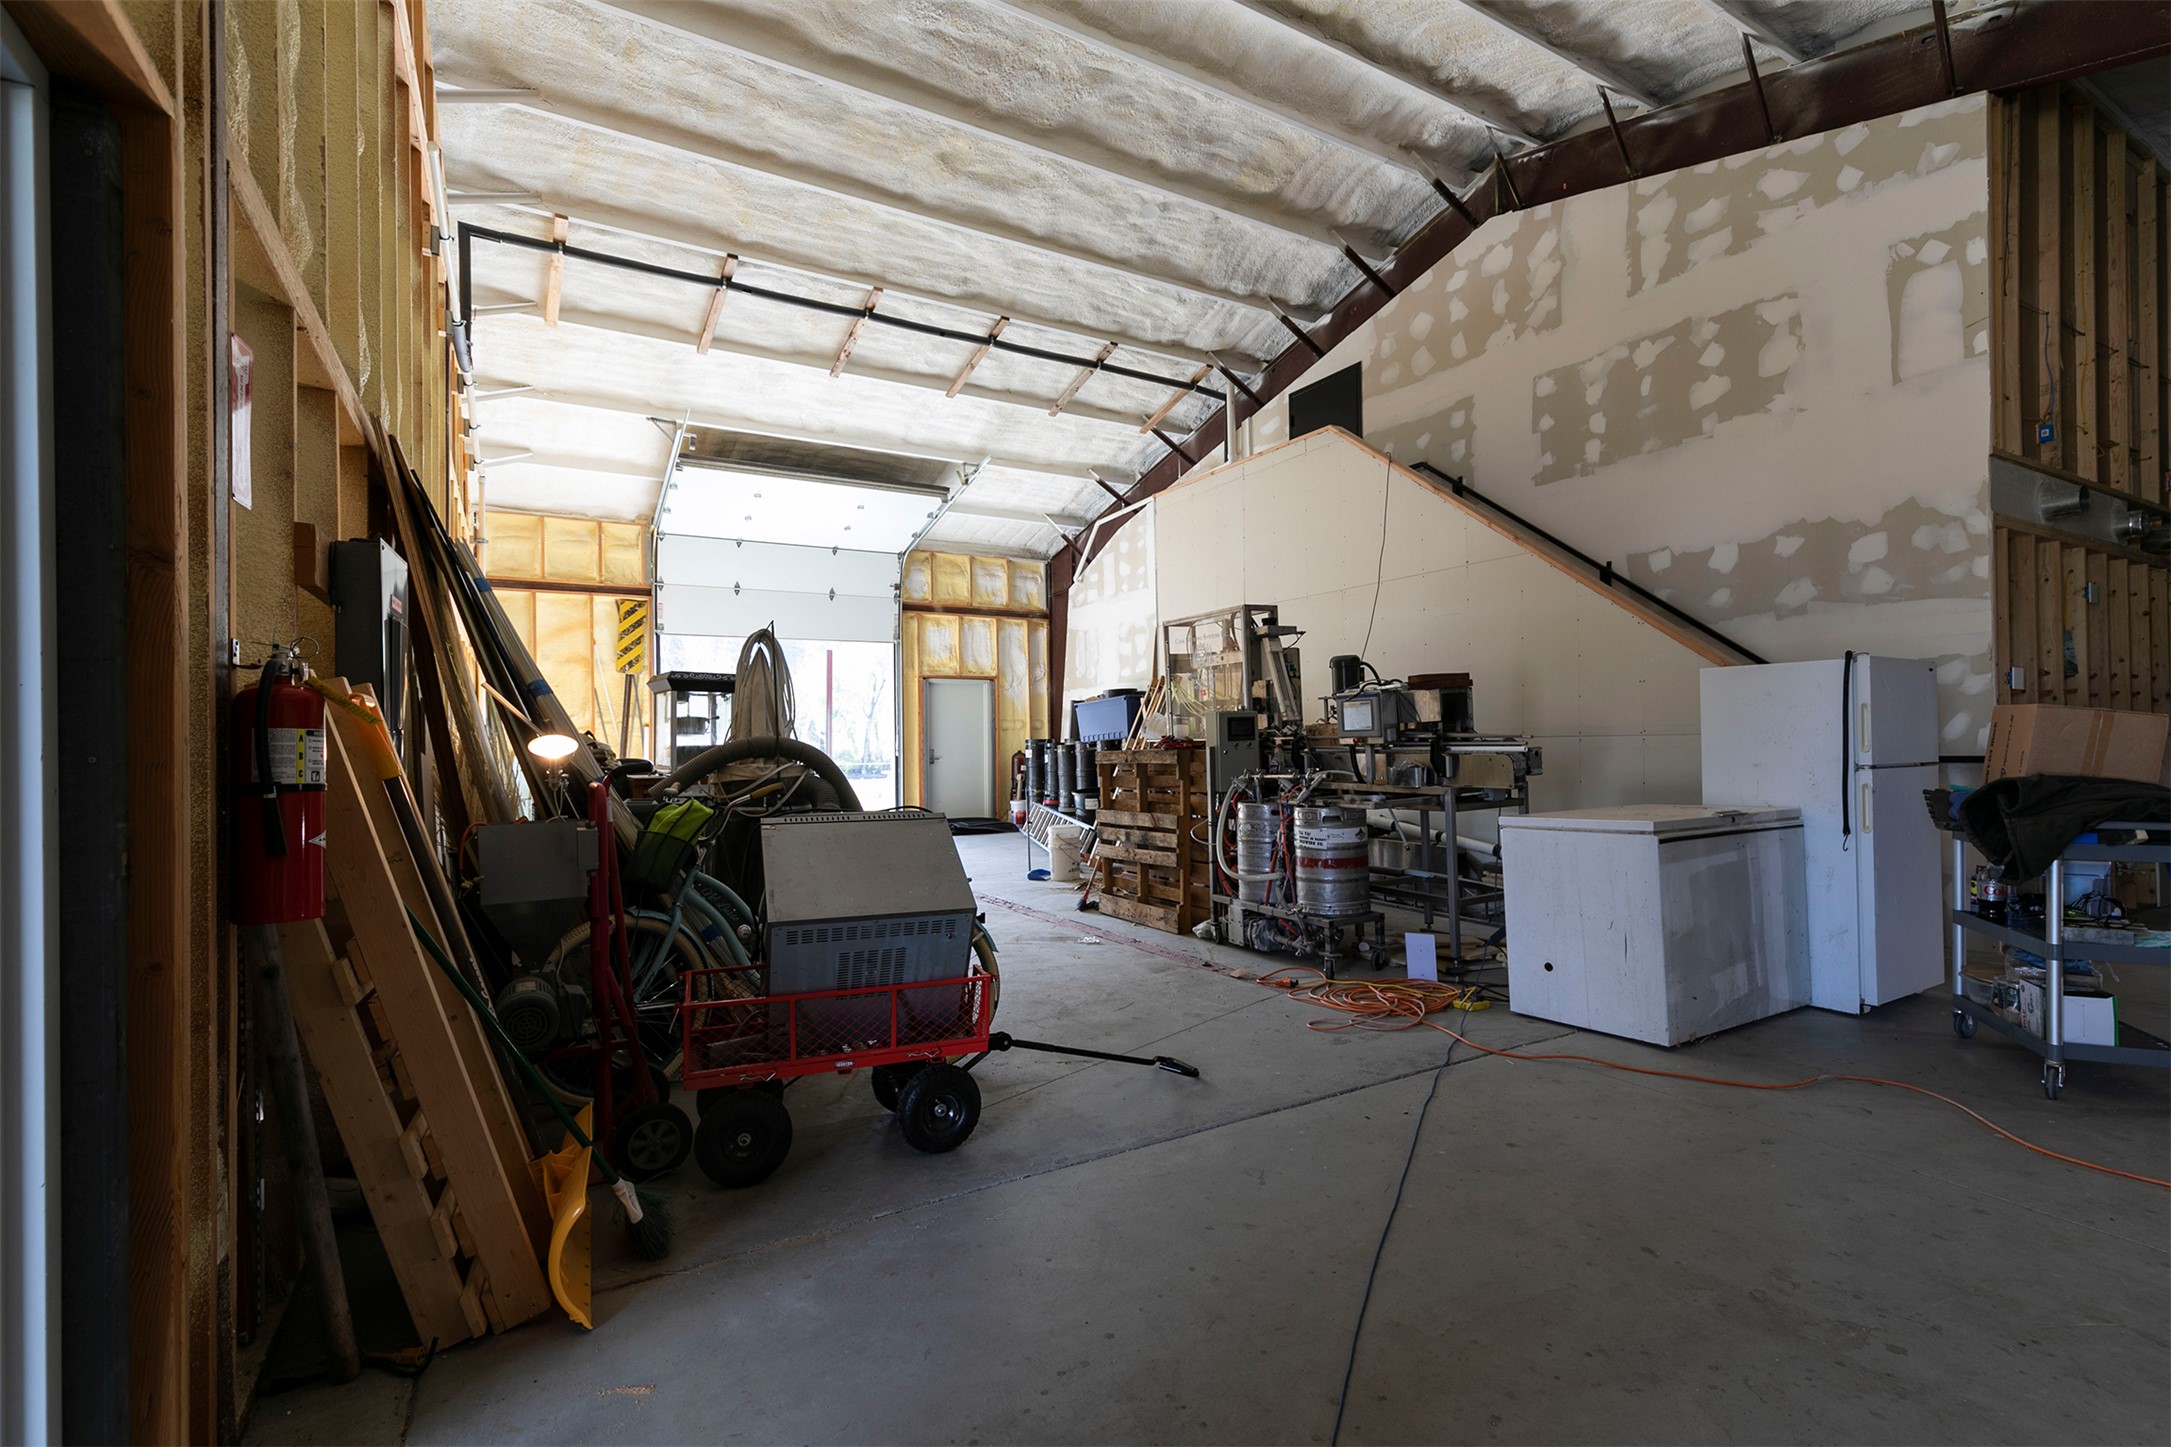
Large workshop with high insulated ceiling, unfinished walls, and machinery and equipment.
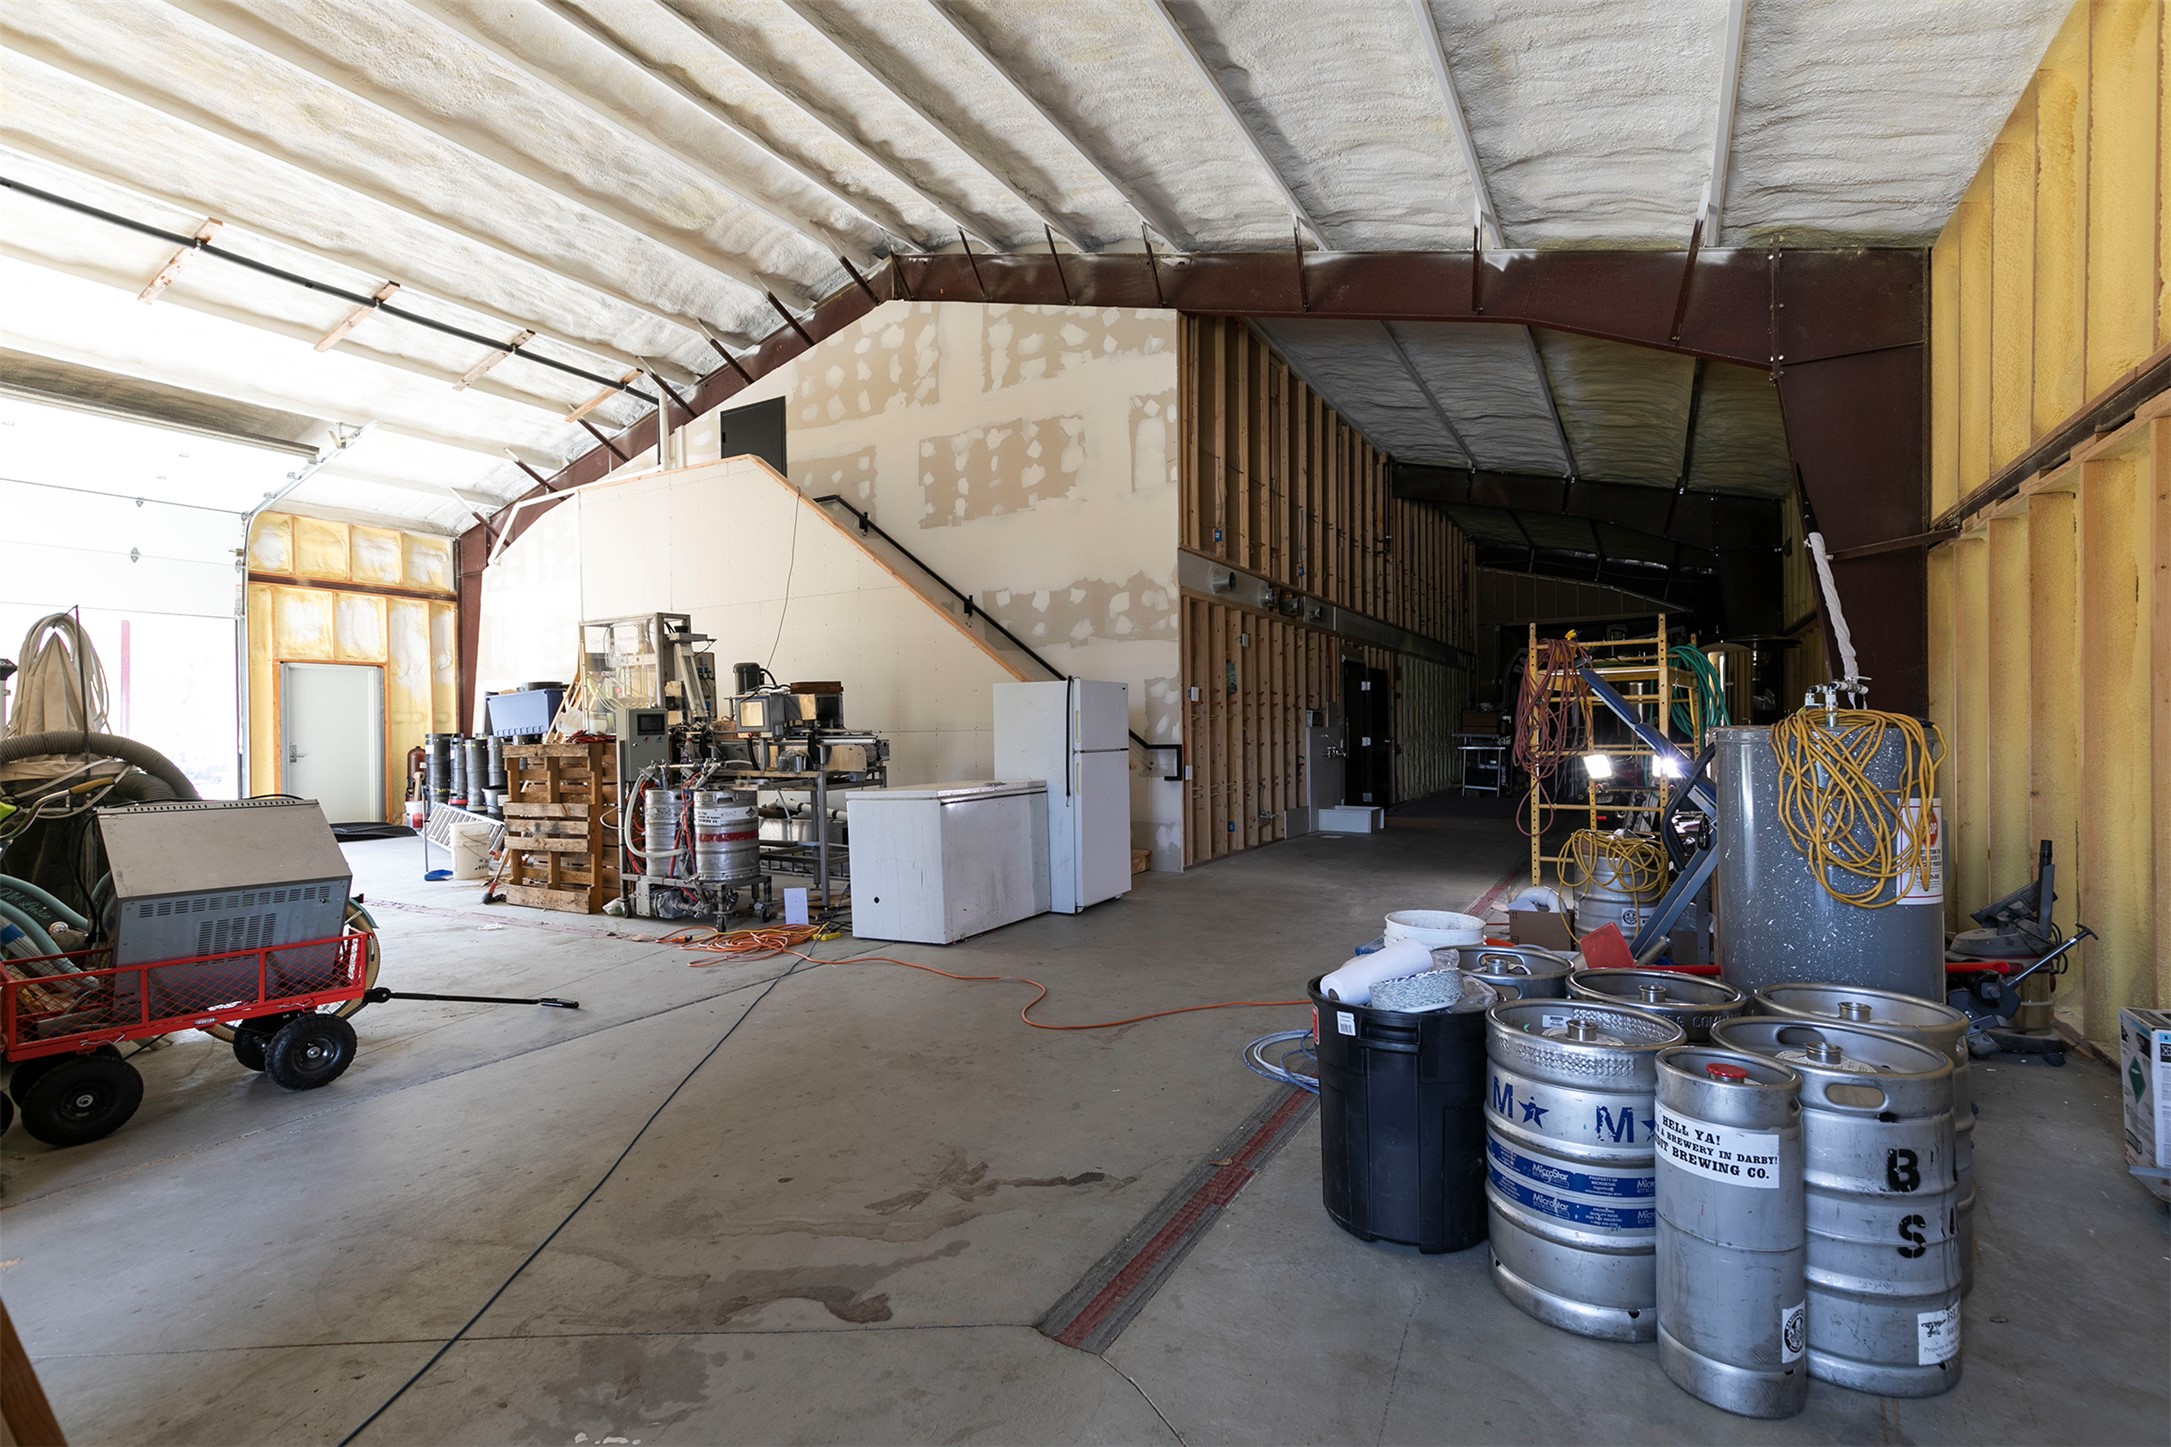
Unfinished brewery interior with brewing equipment, exposed framing, and stainless steel kegs.
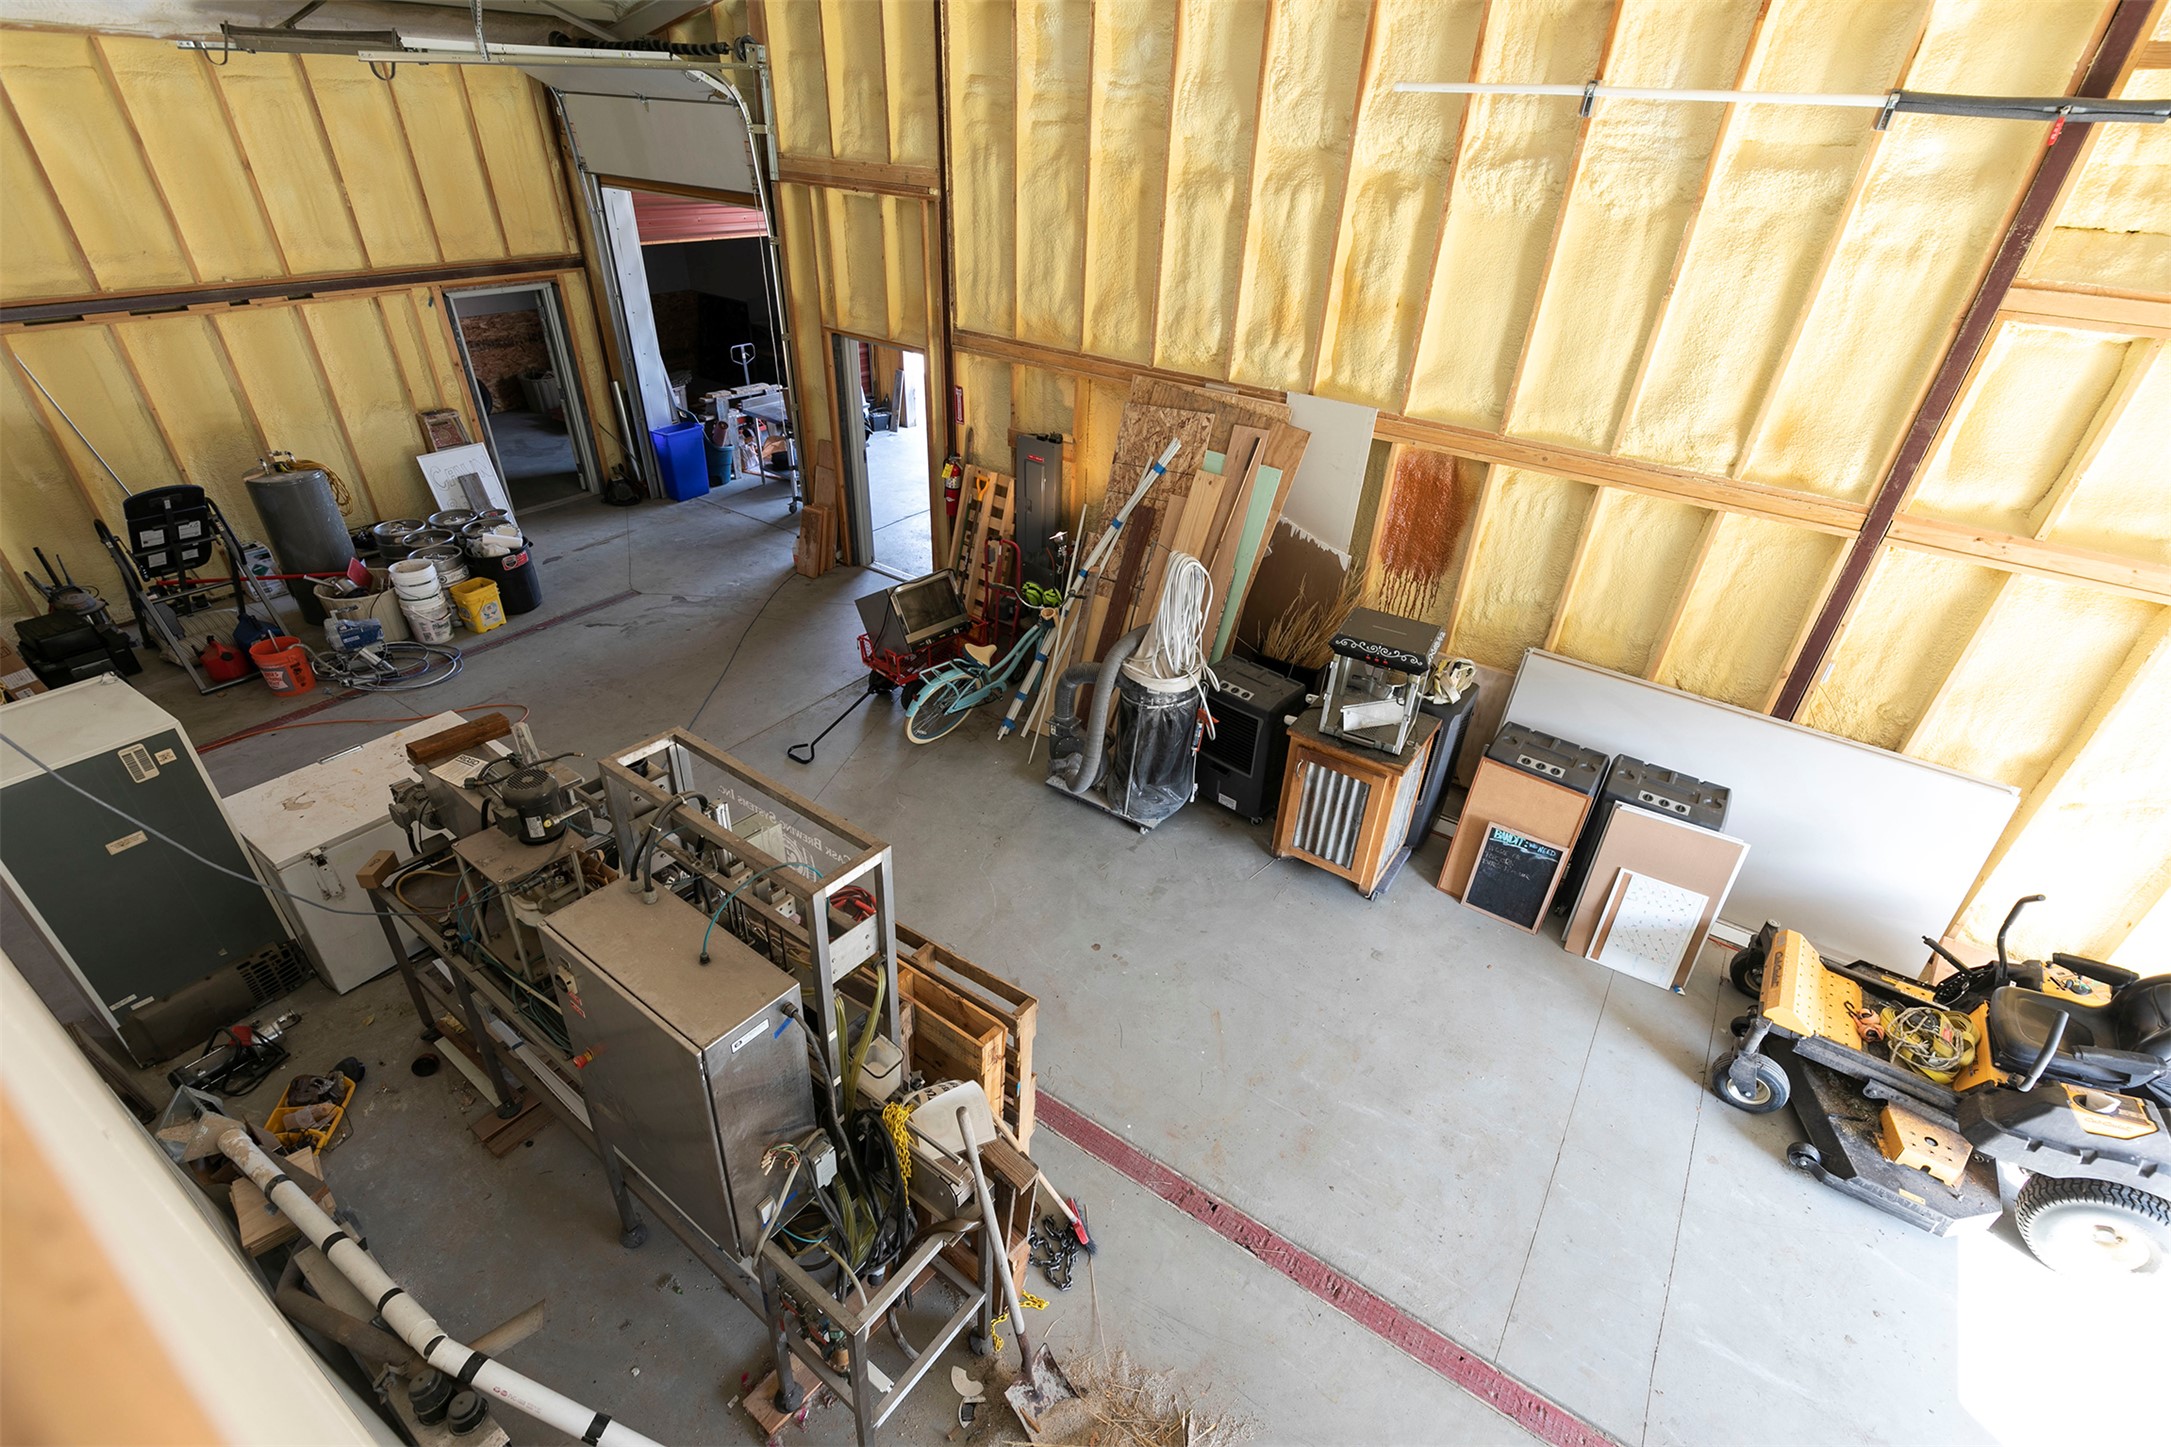
Large workshop garage with insulated walls, work equipment, tools, and a riding mower.
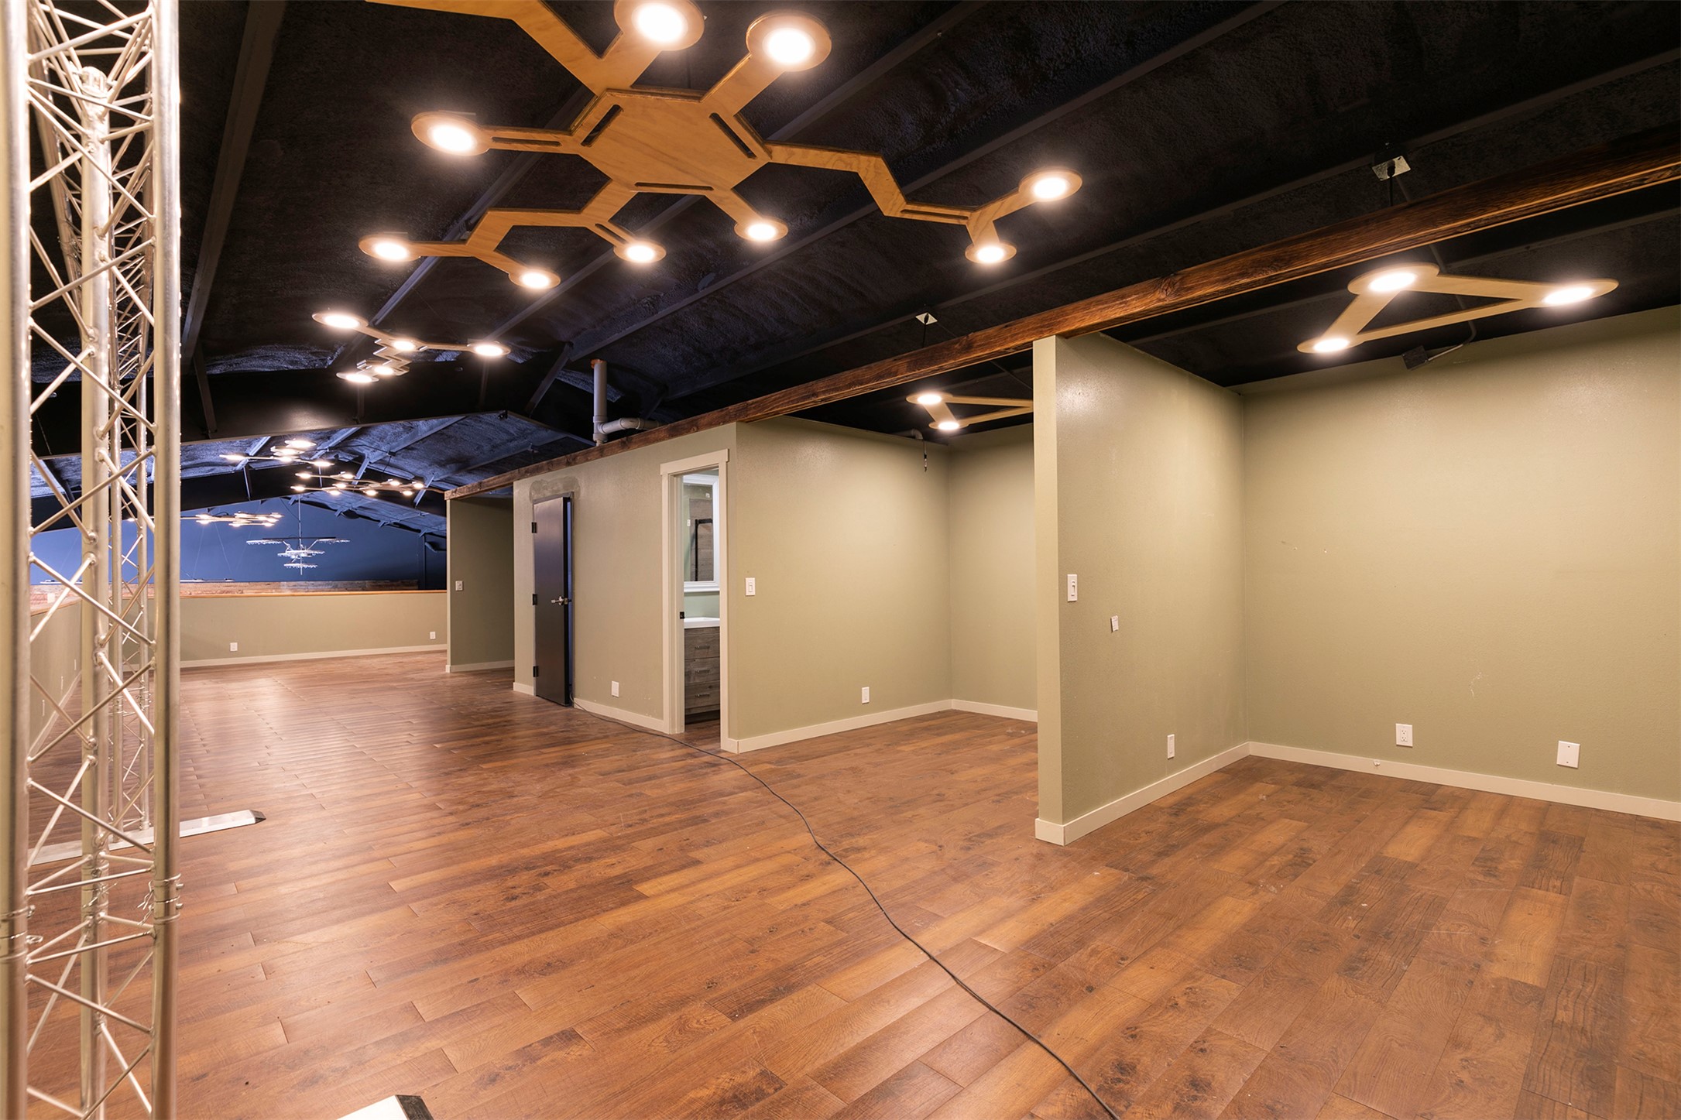
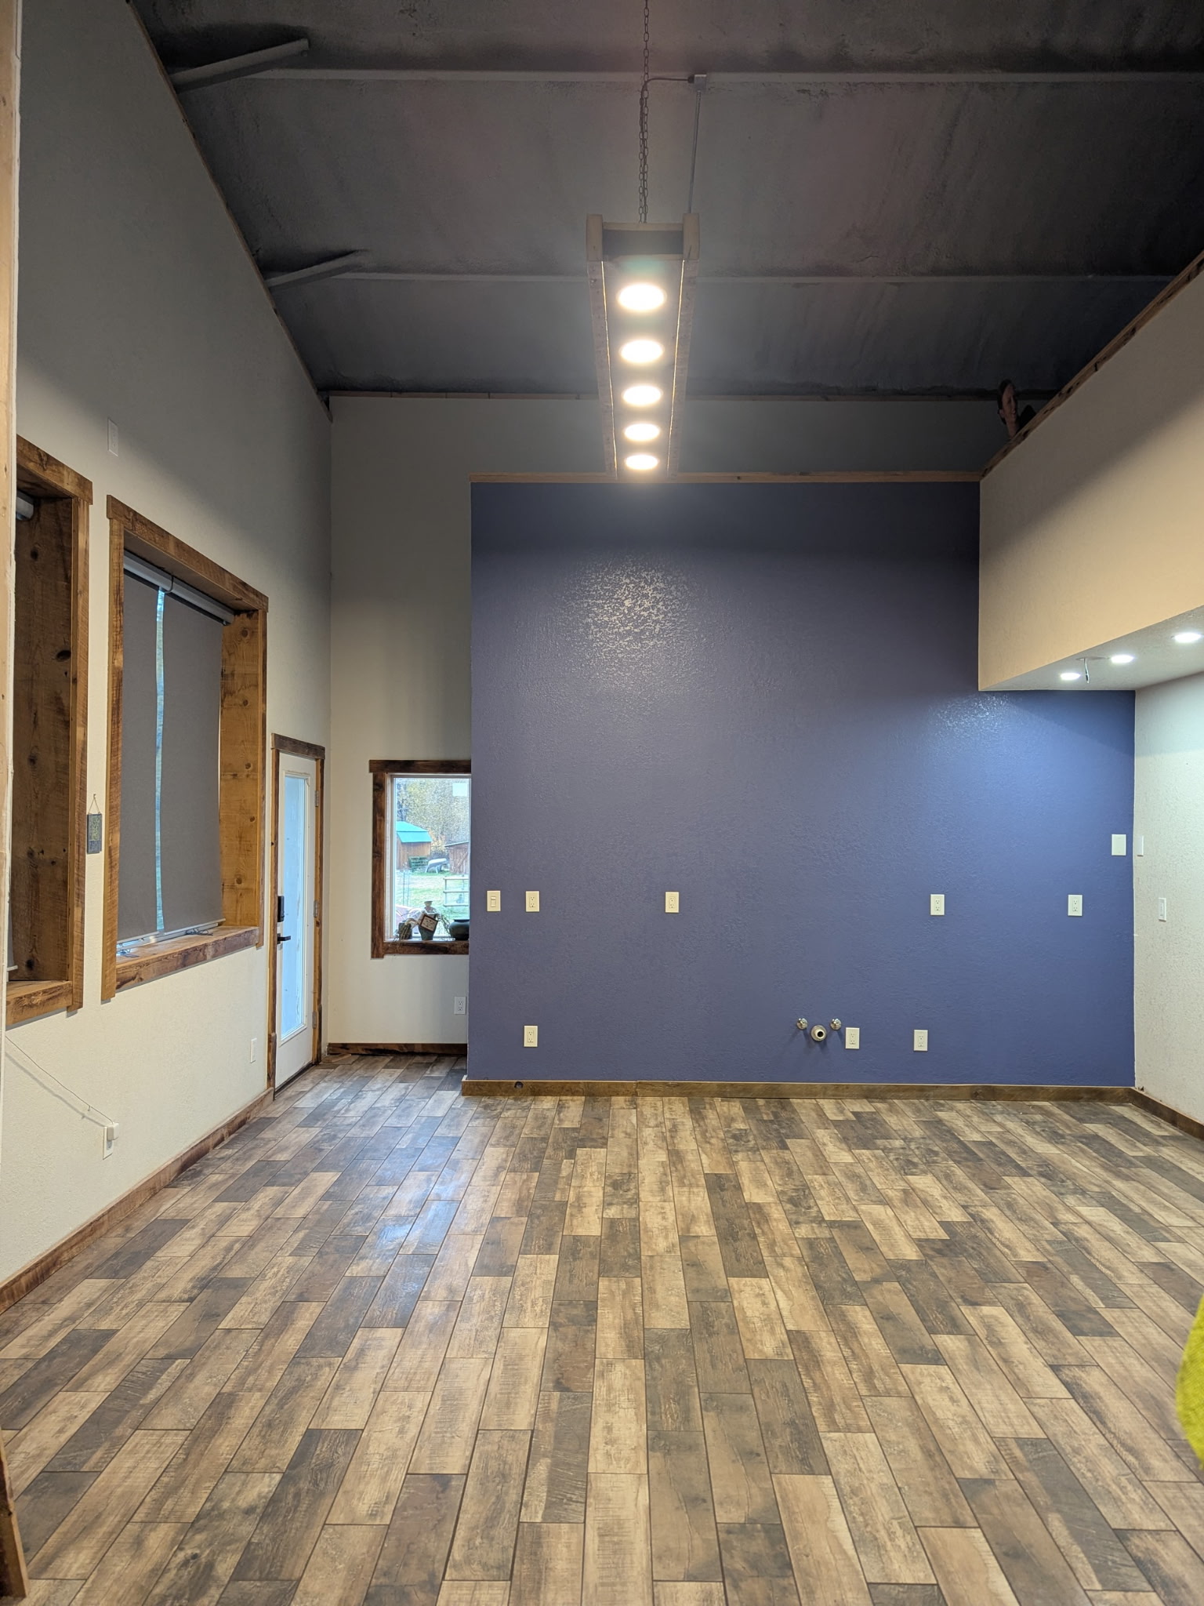
Empty commercial interior with wood flooring, exposed dark ceiling, and geometric ceiling lights.
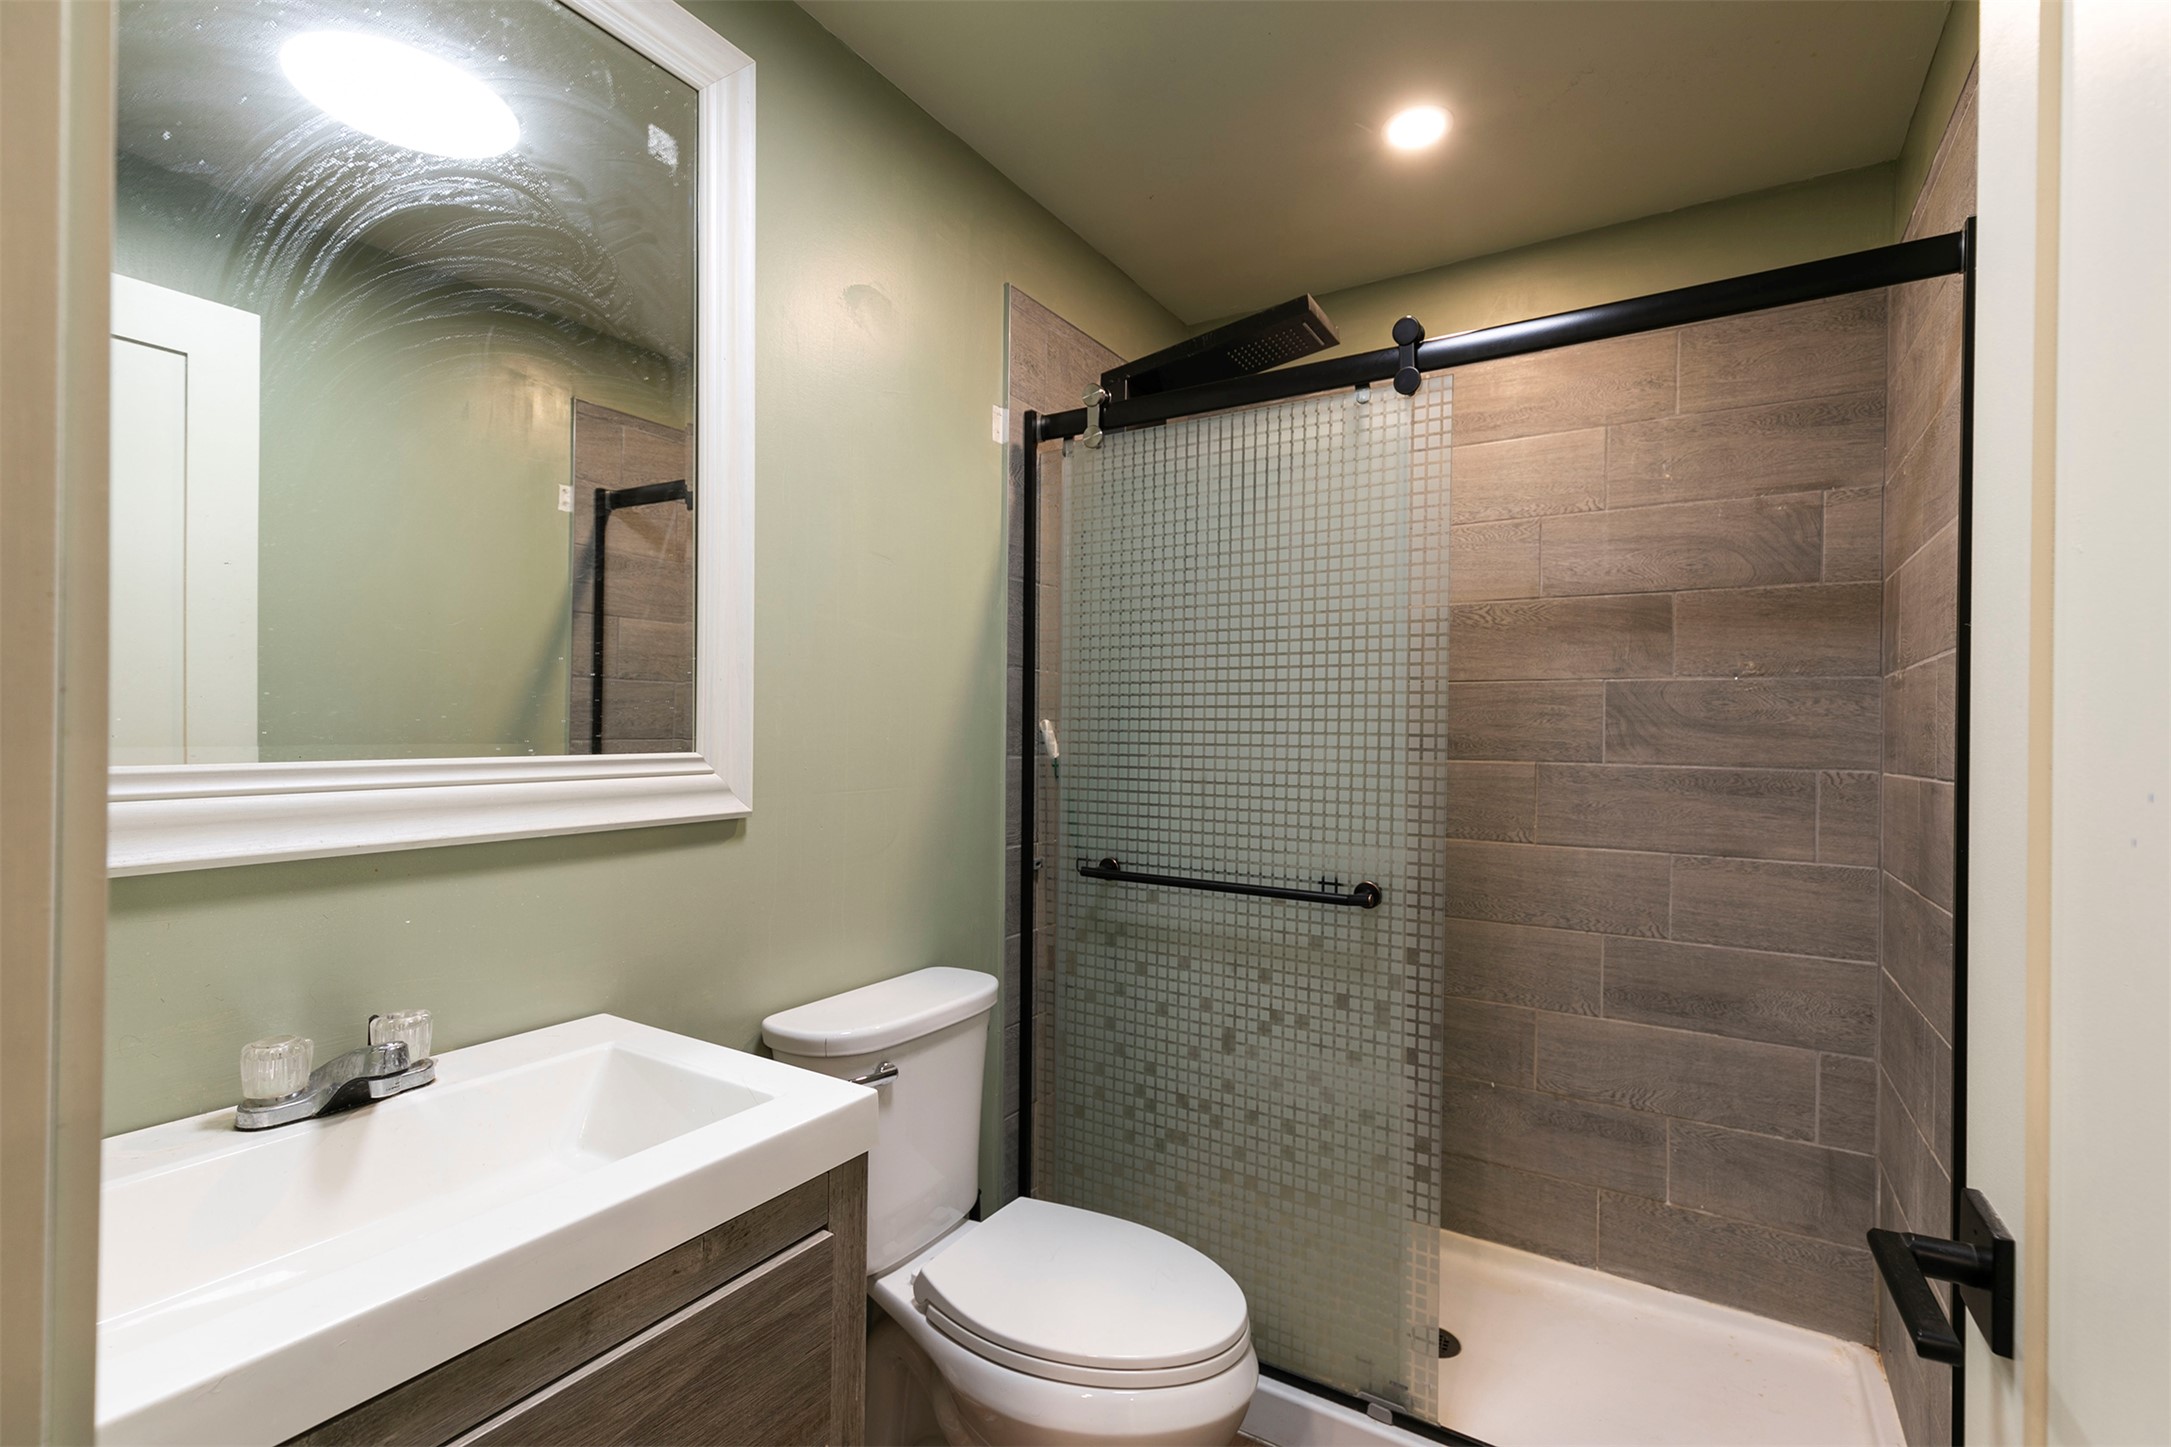
Bathroom with a glass-panel shower, wood-look tile, vanity, and toilet.
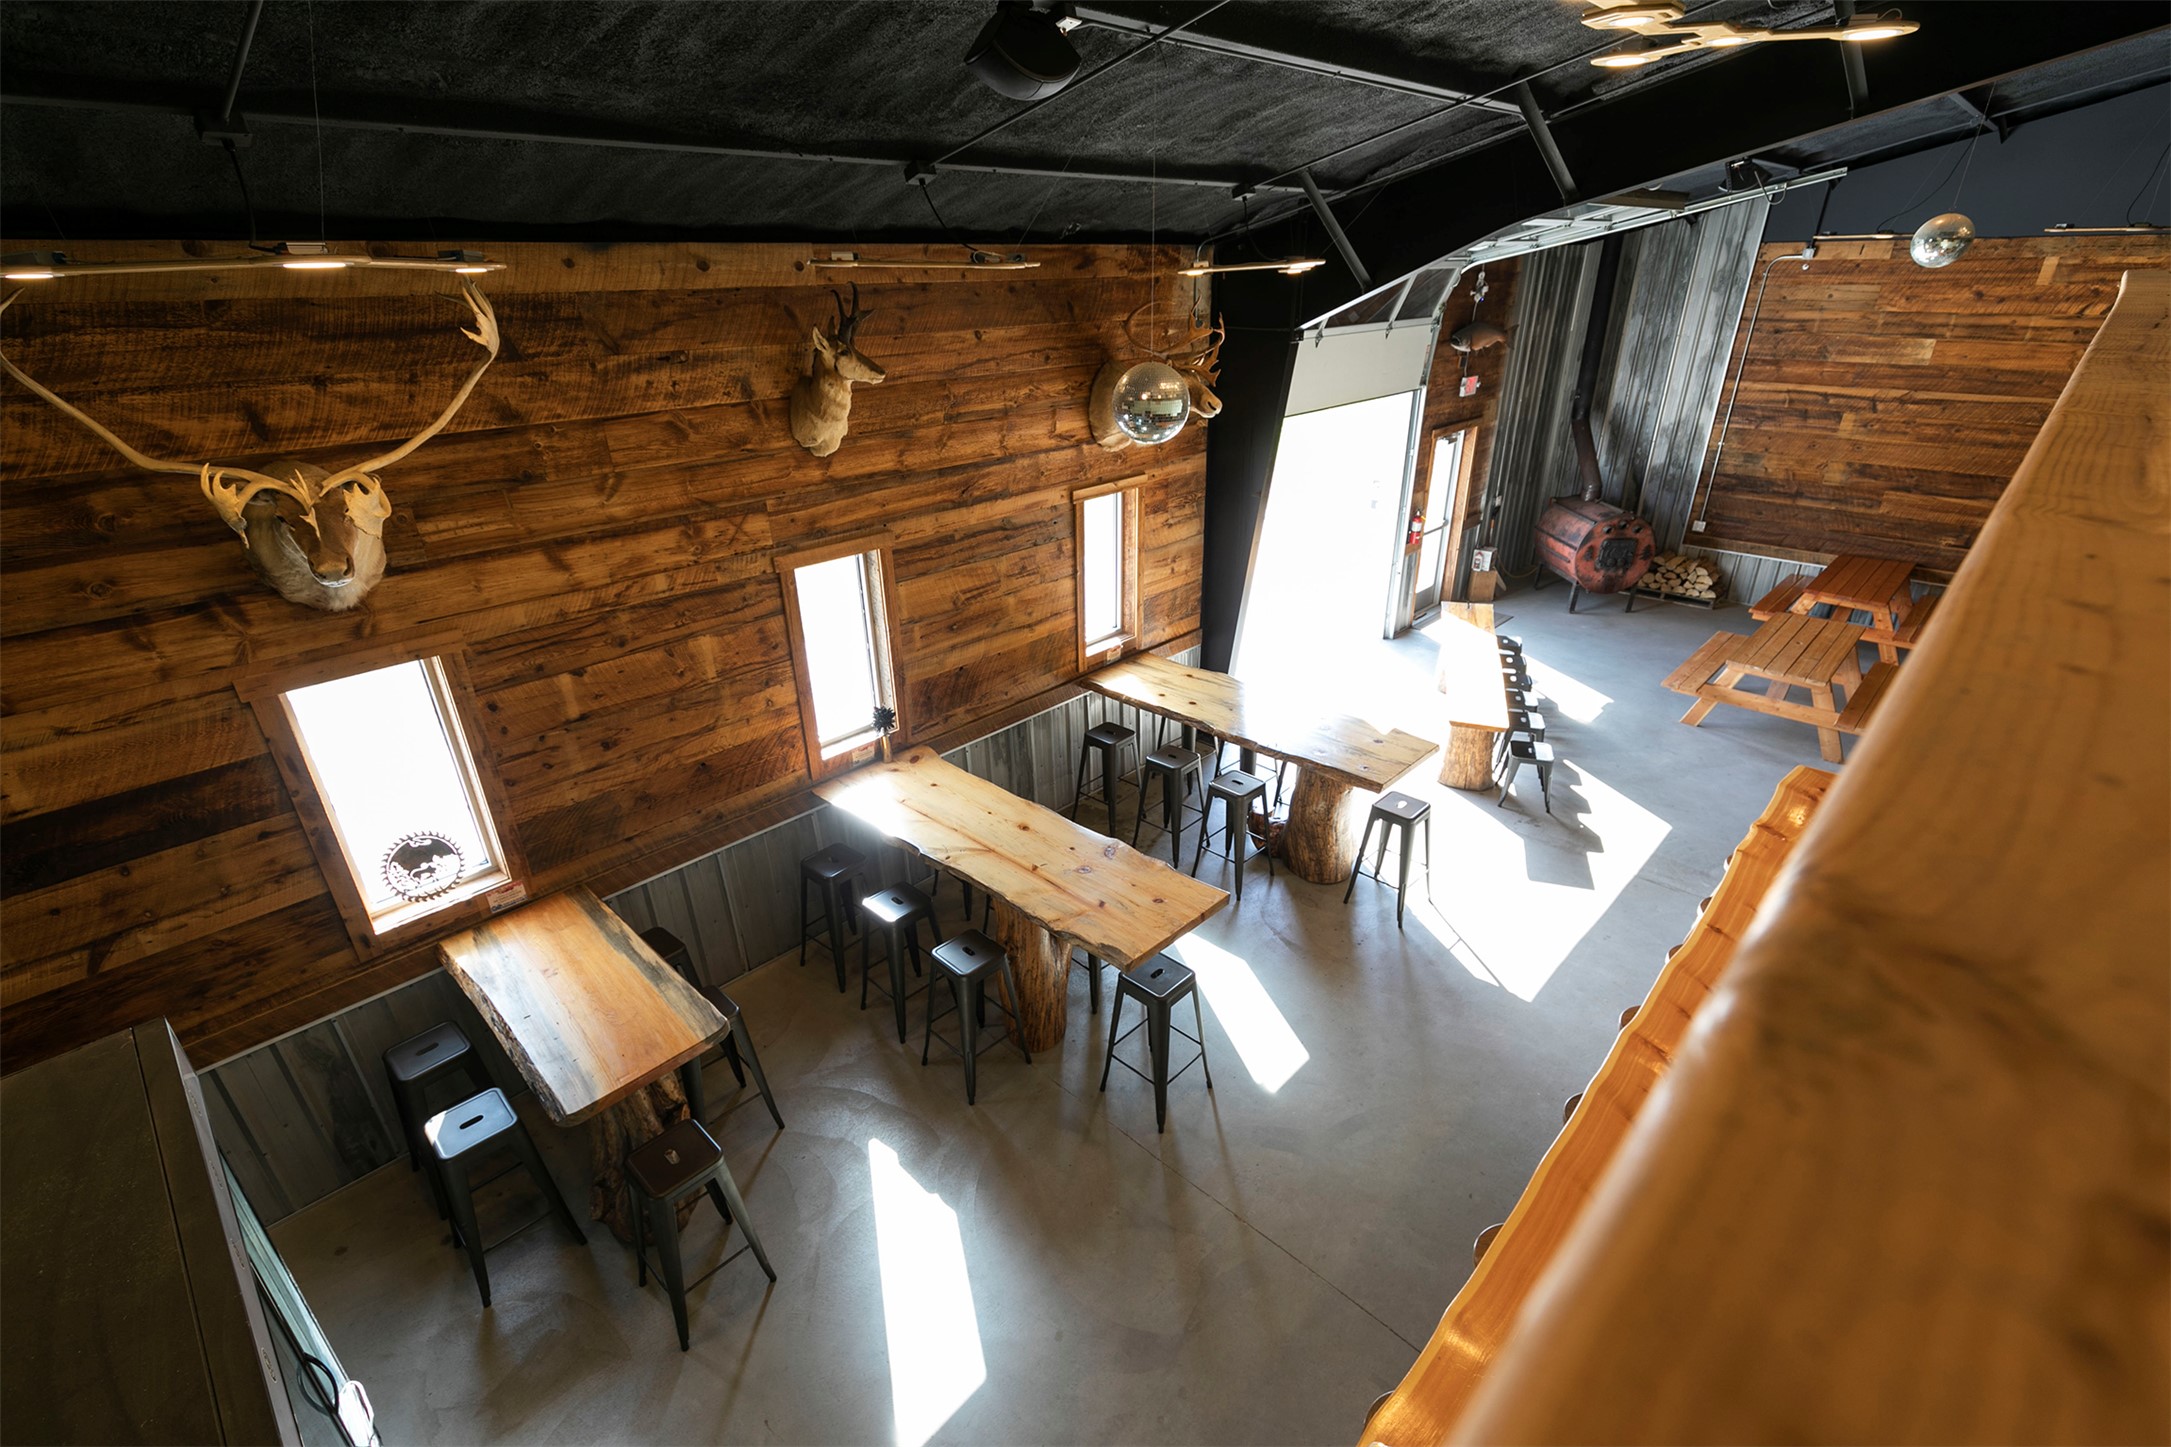
Rustic gathering room with wood walls, mounted deer heads, and long slab tables.
Interior event space with wooden picnic tables and a small raised stage against rustic wood walls.
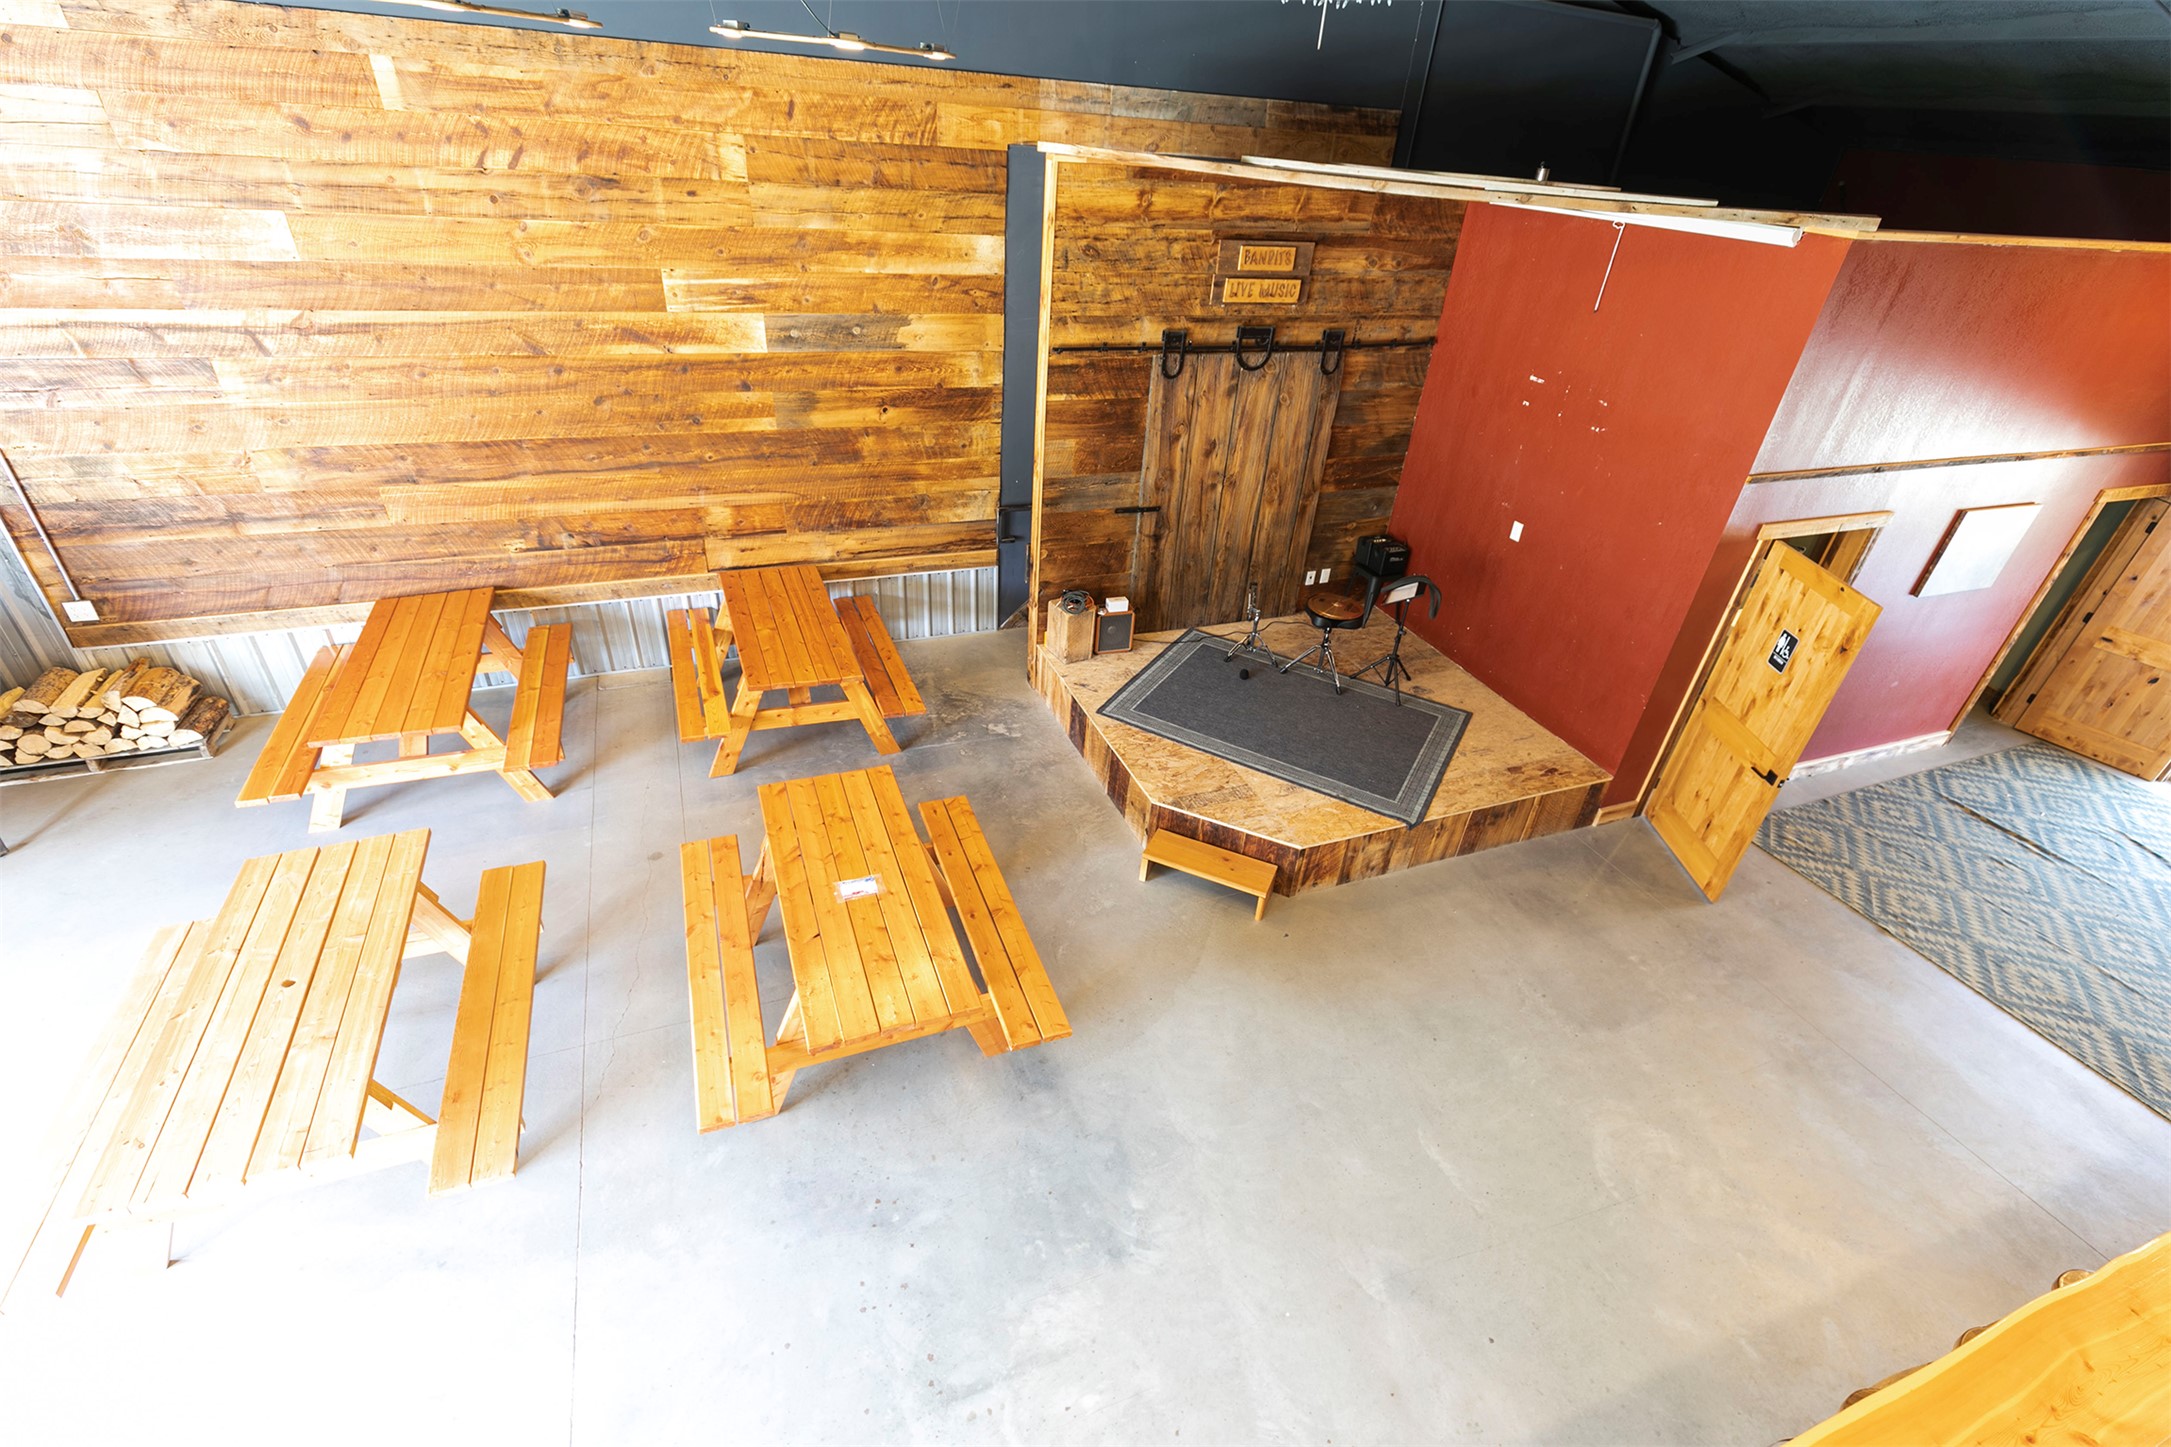
Interior event space with wooden picnic tables, a small live-music stage, and rustic plank walls.
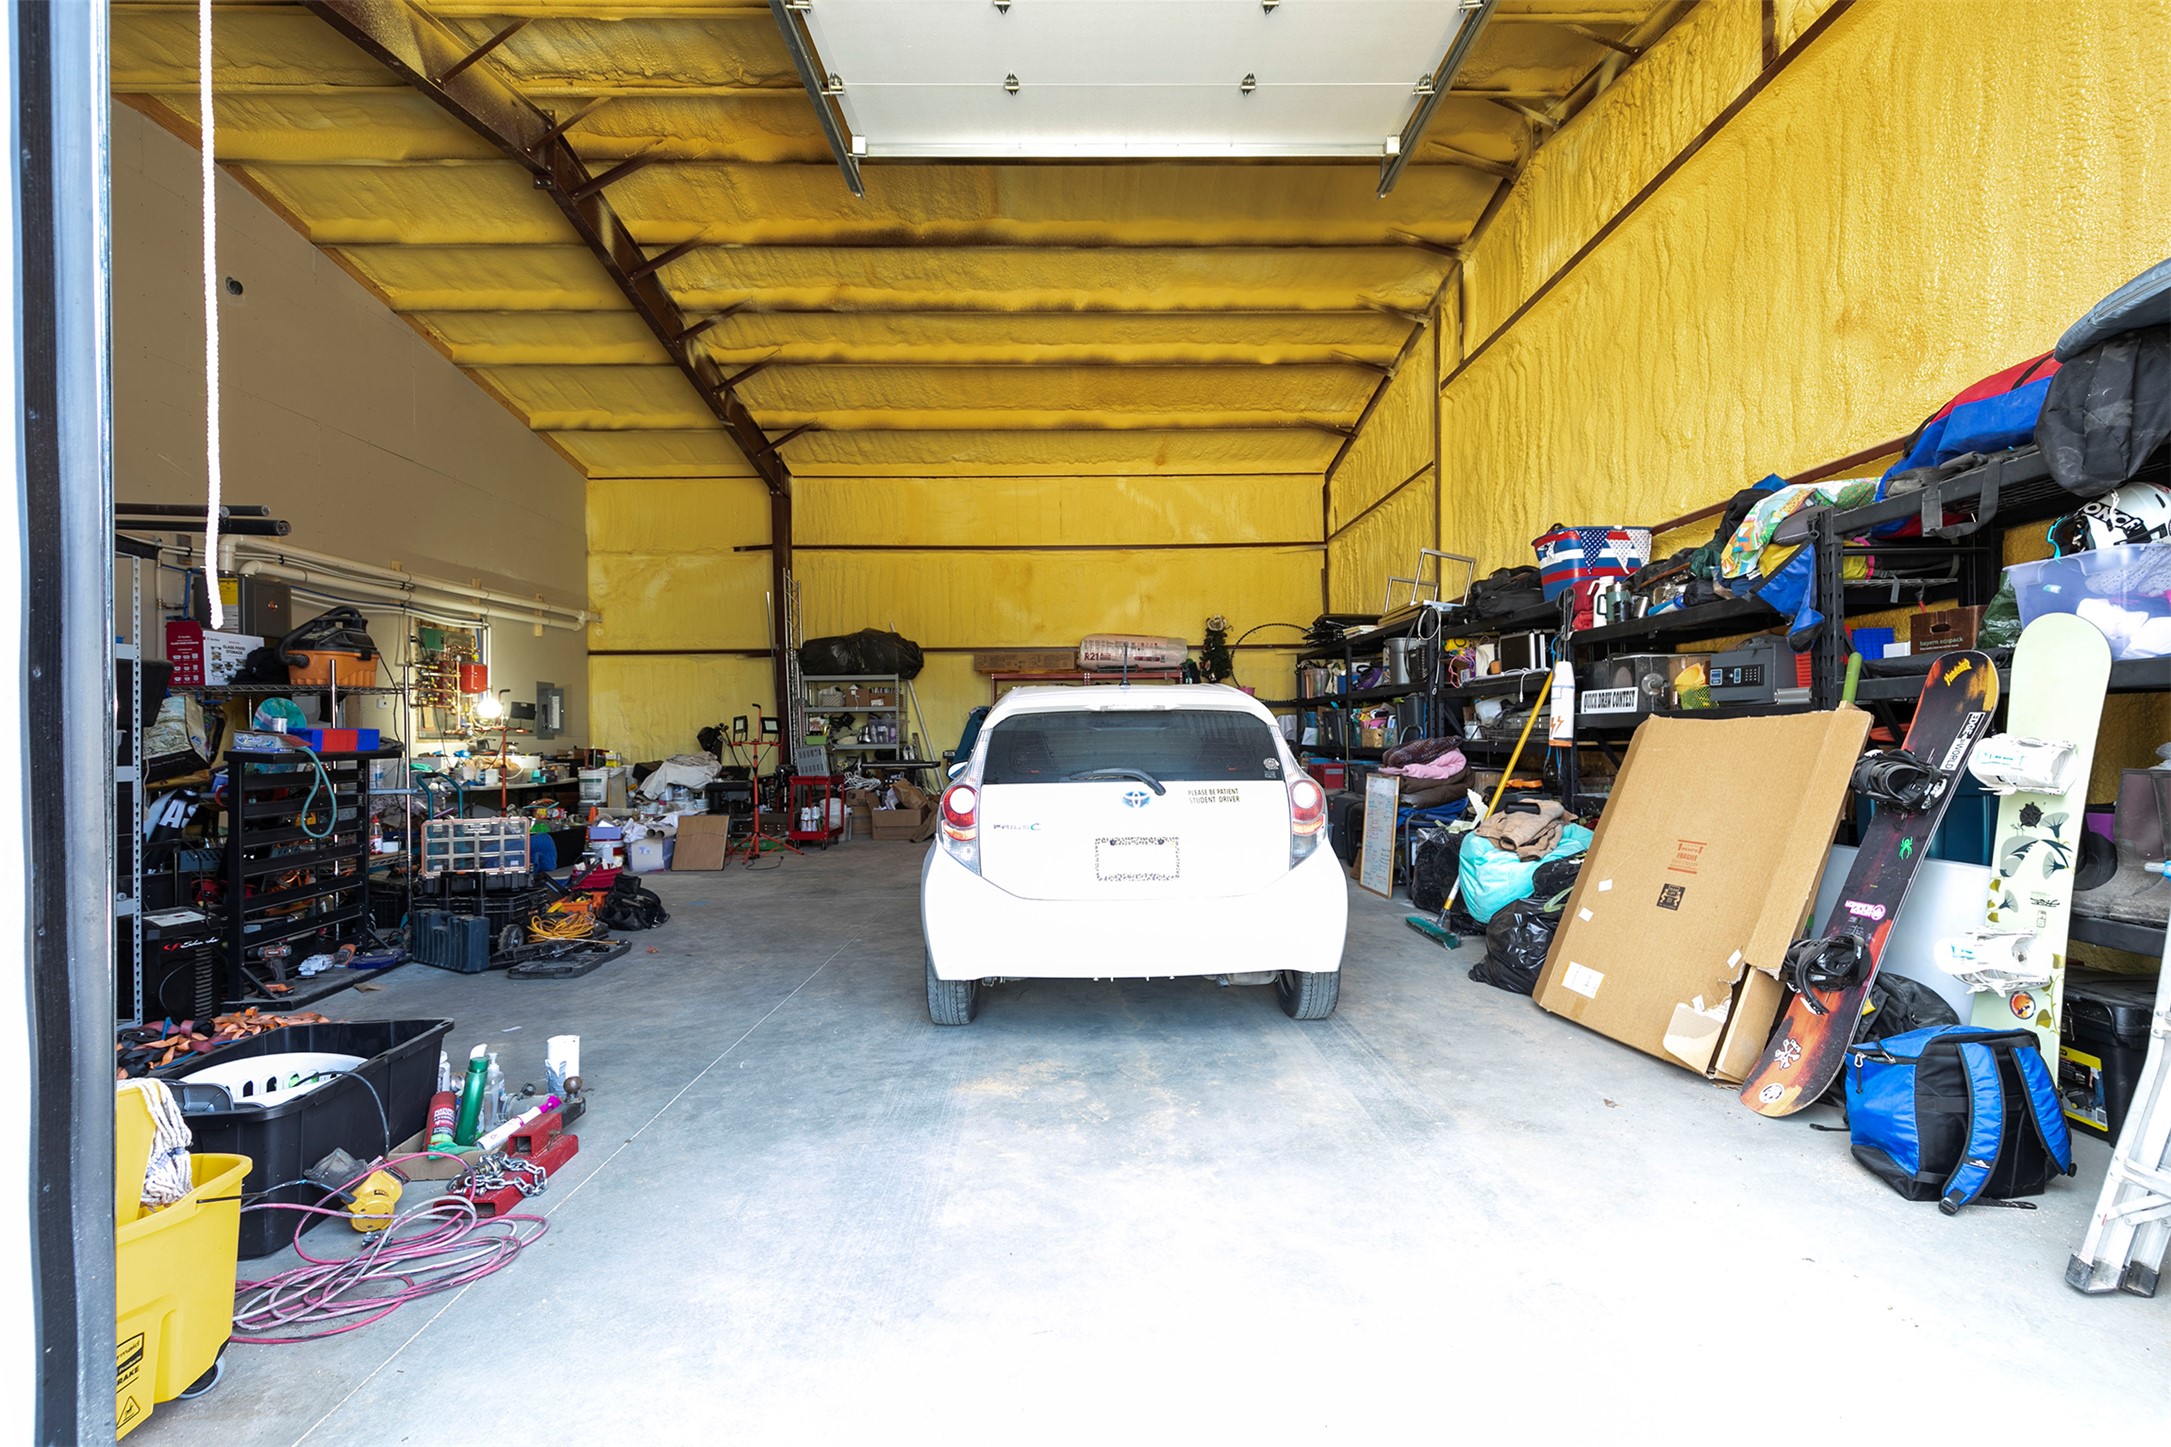
Large insulated workshop garage with a white car and extensive shelving and stored equipment.
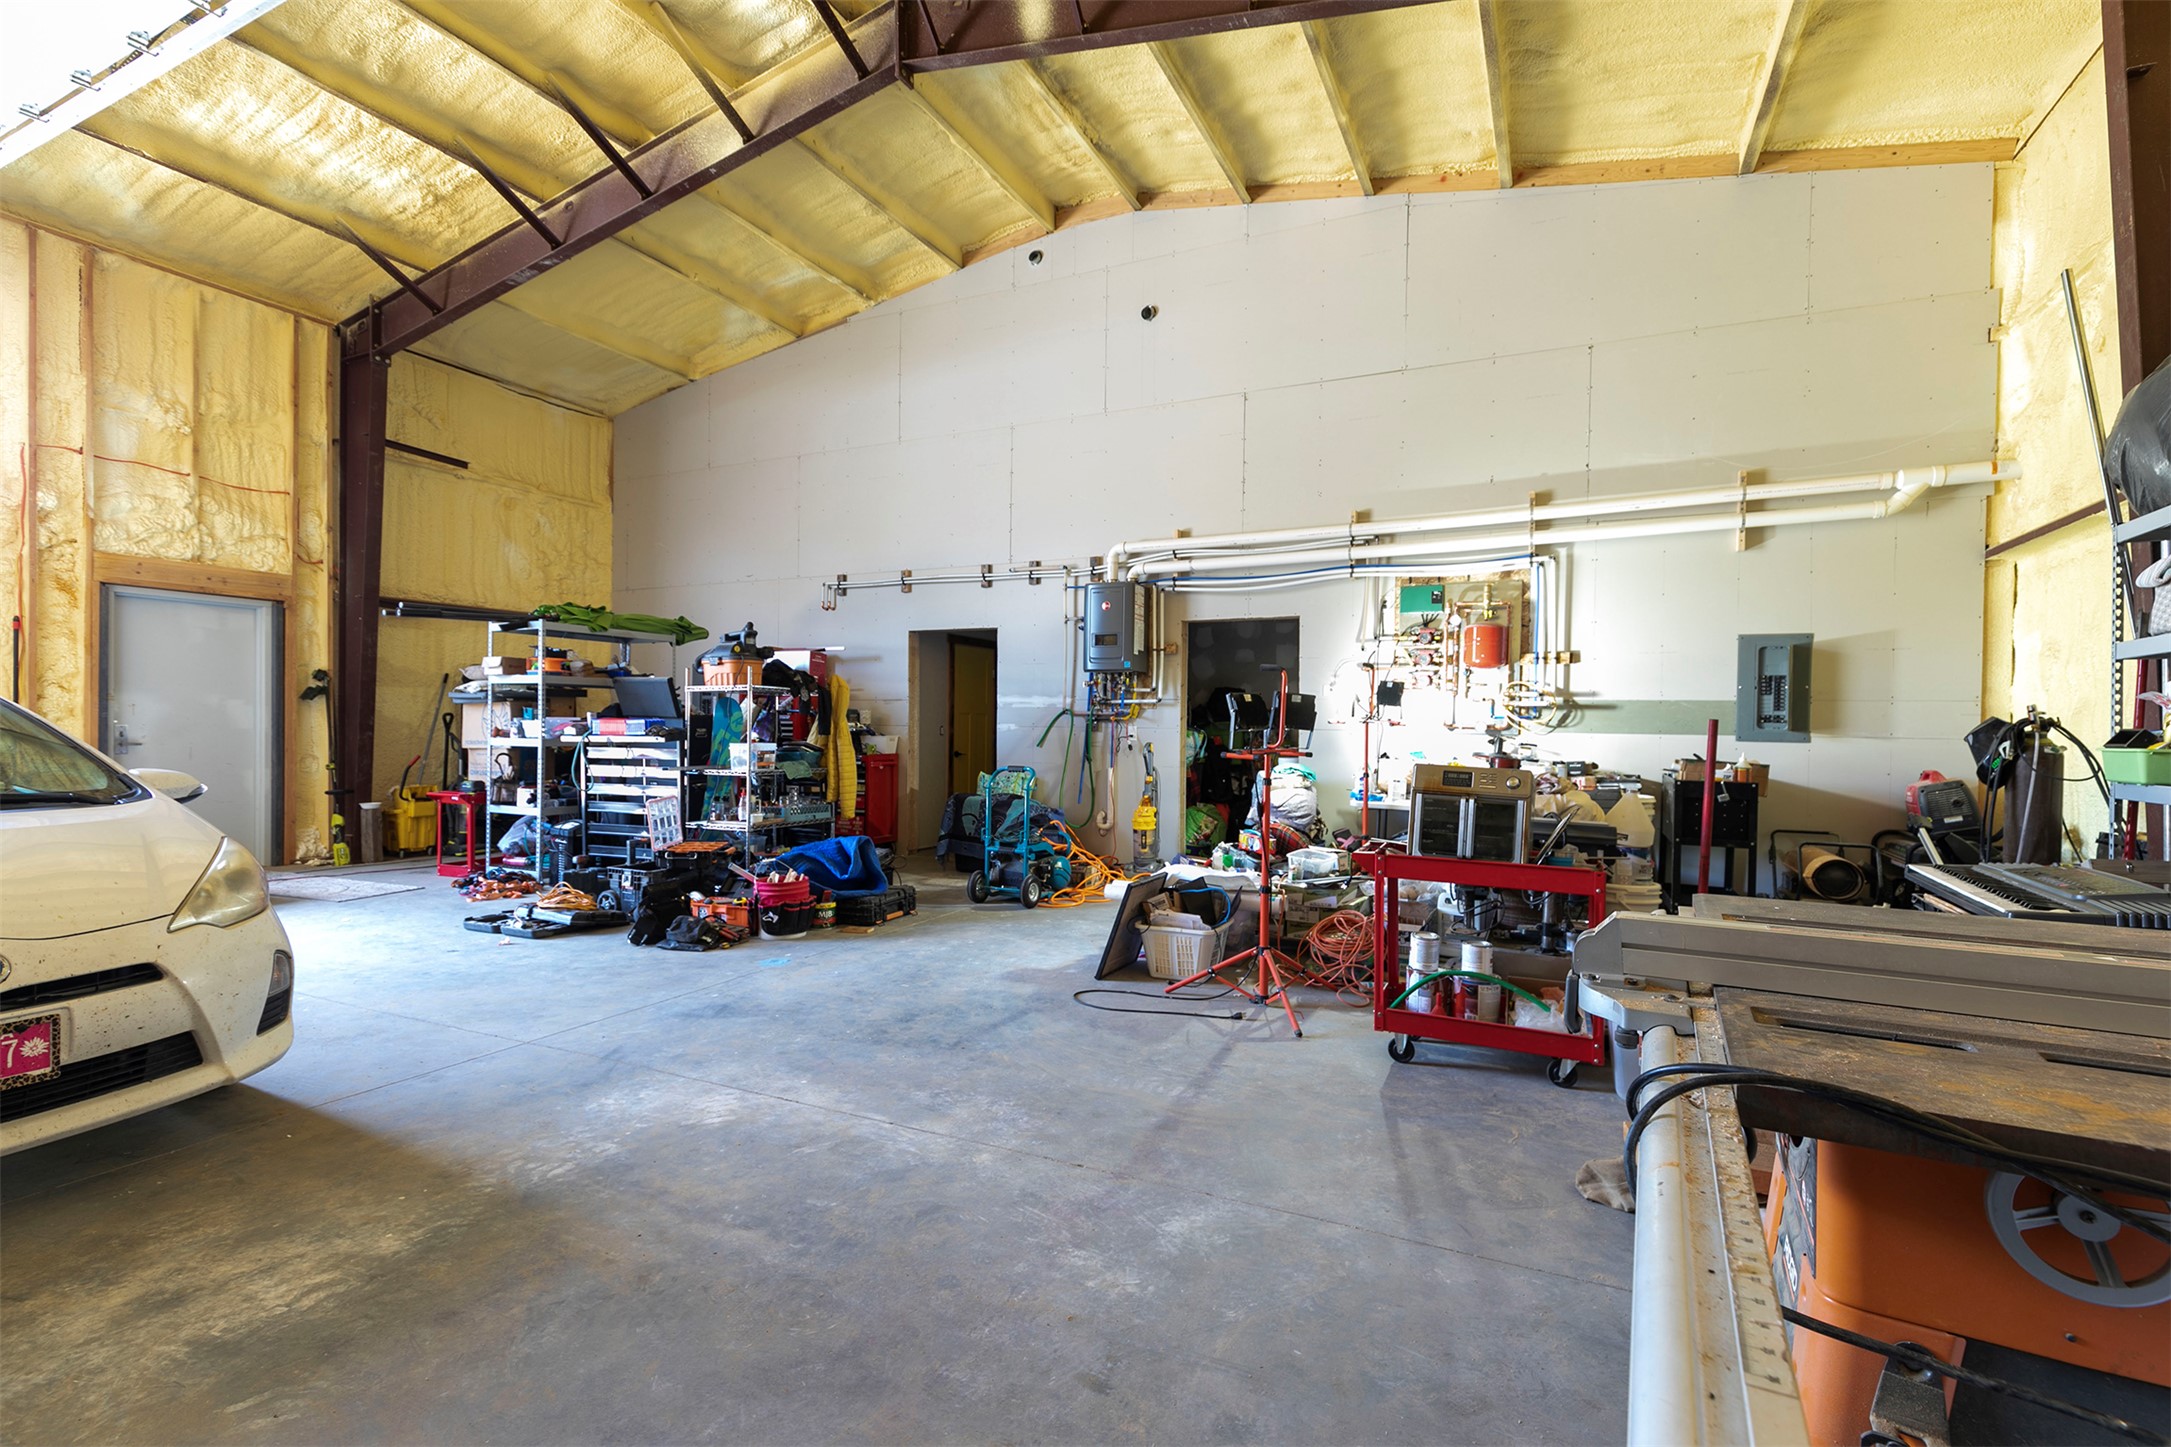
Large workshop with exposed insulation, workbenches, machinery, and a car.
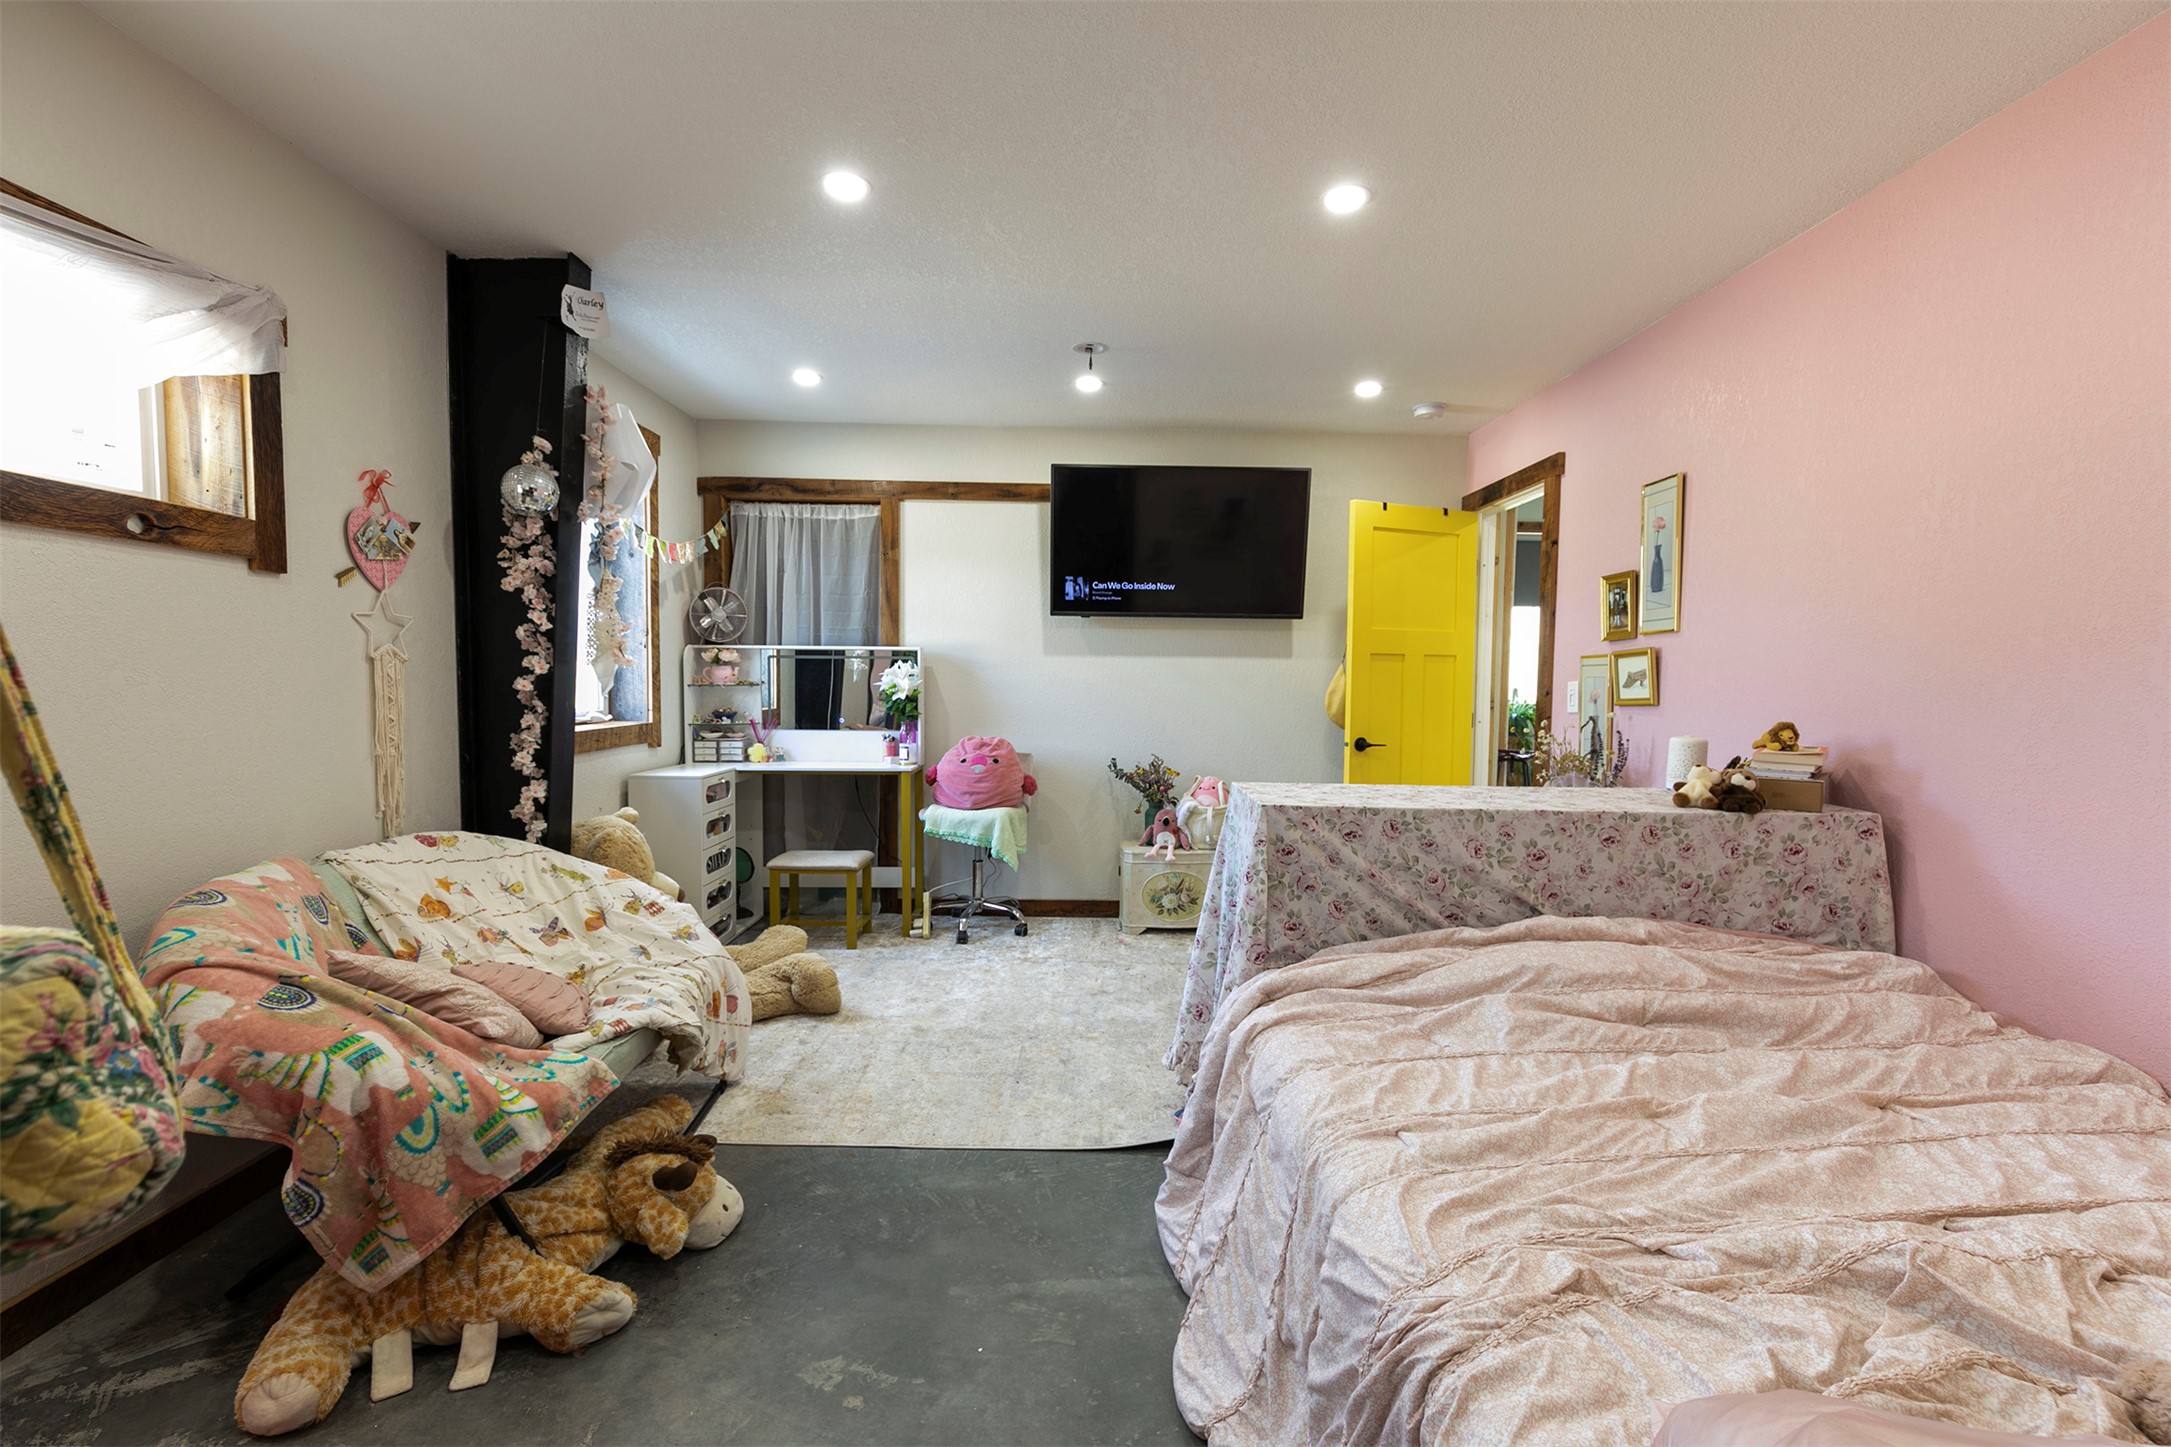
Bedroom with two beds, a pink accent wall, and a bright yellow door.
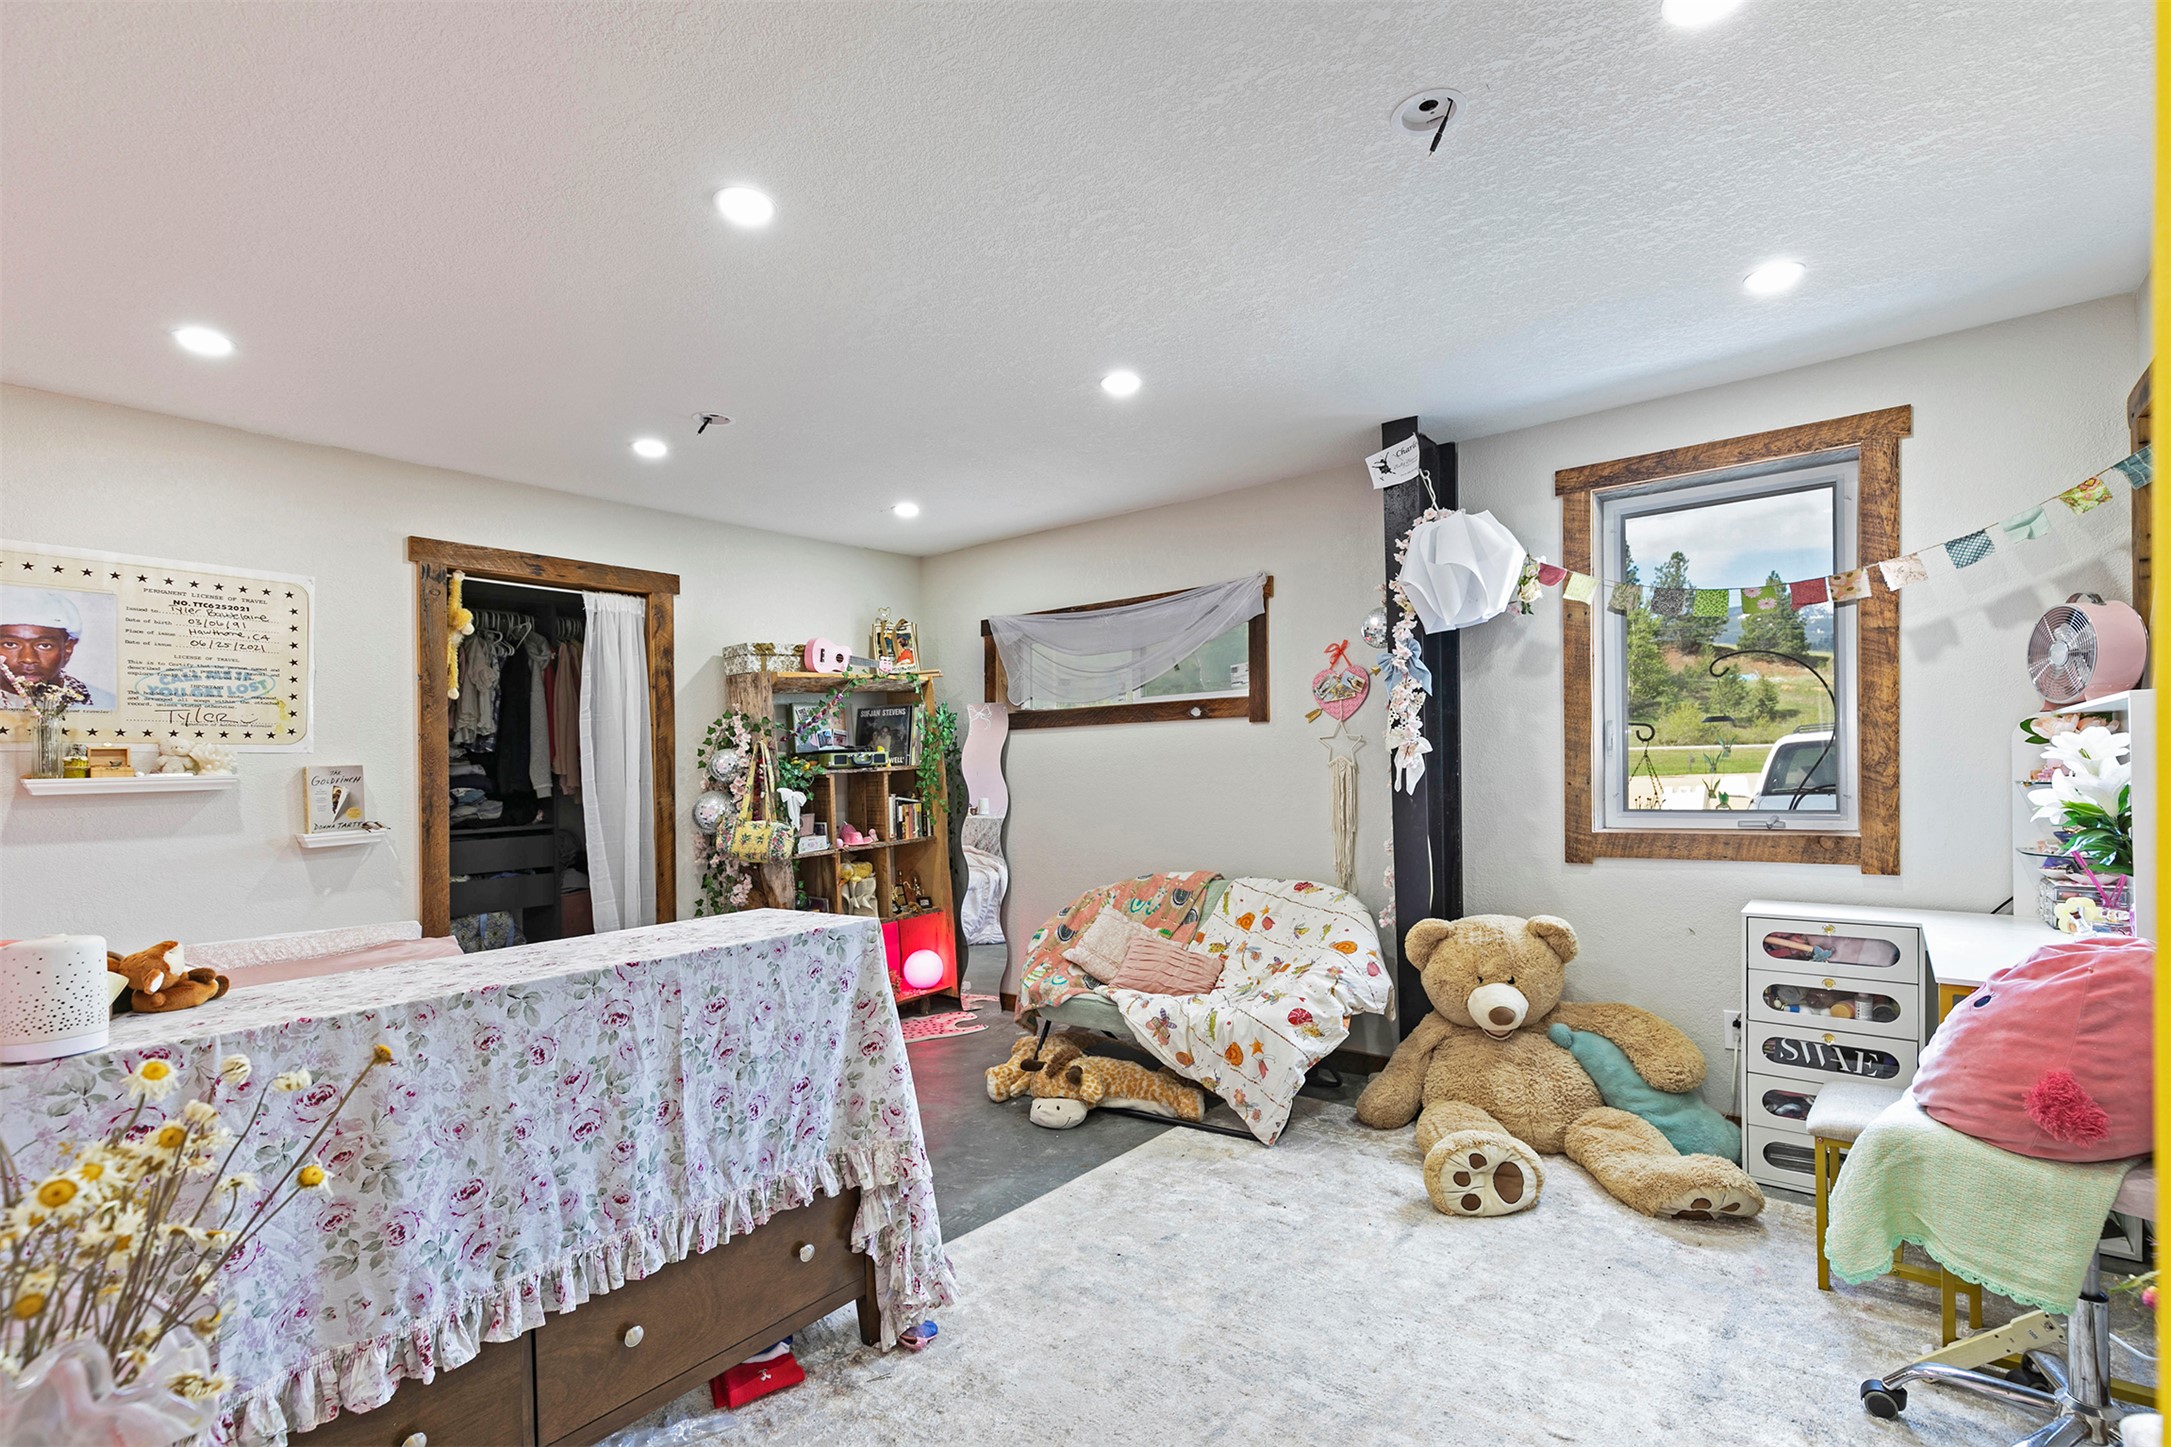
Furnished bedroom with floral-covered bed, toys, teddy bears, and wood-trimmed windows.
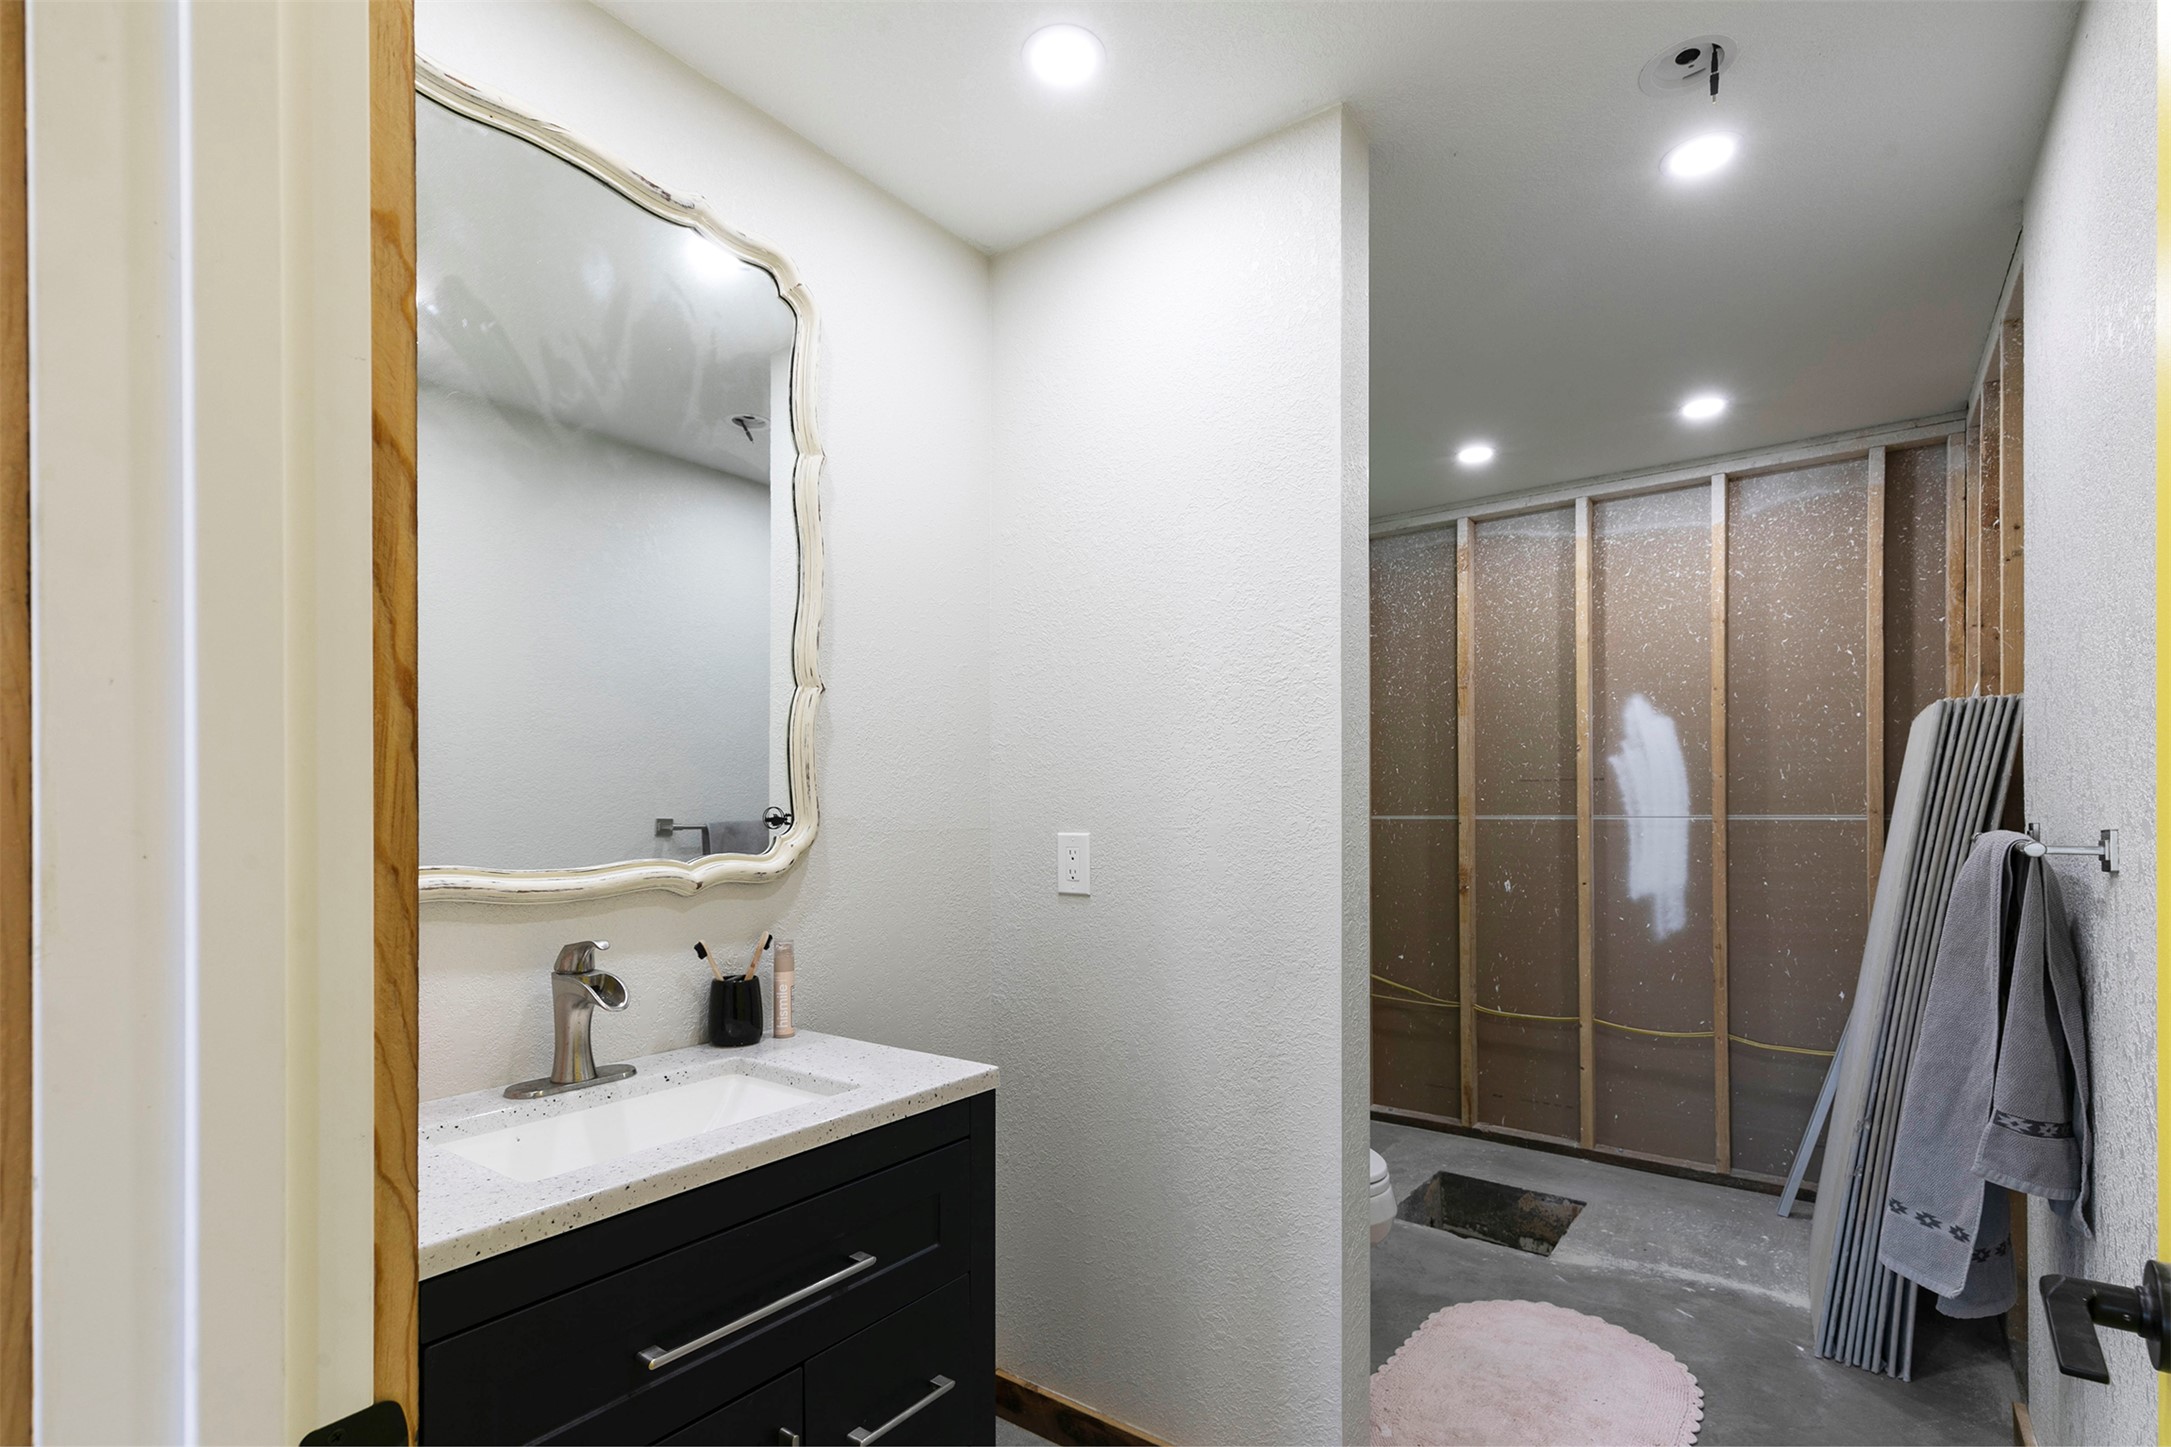
Bathroom vanity and mirror beside an unfinished shower area with exposed framing and concrete floor.
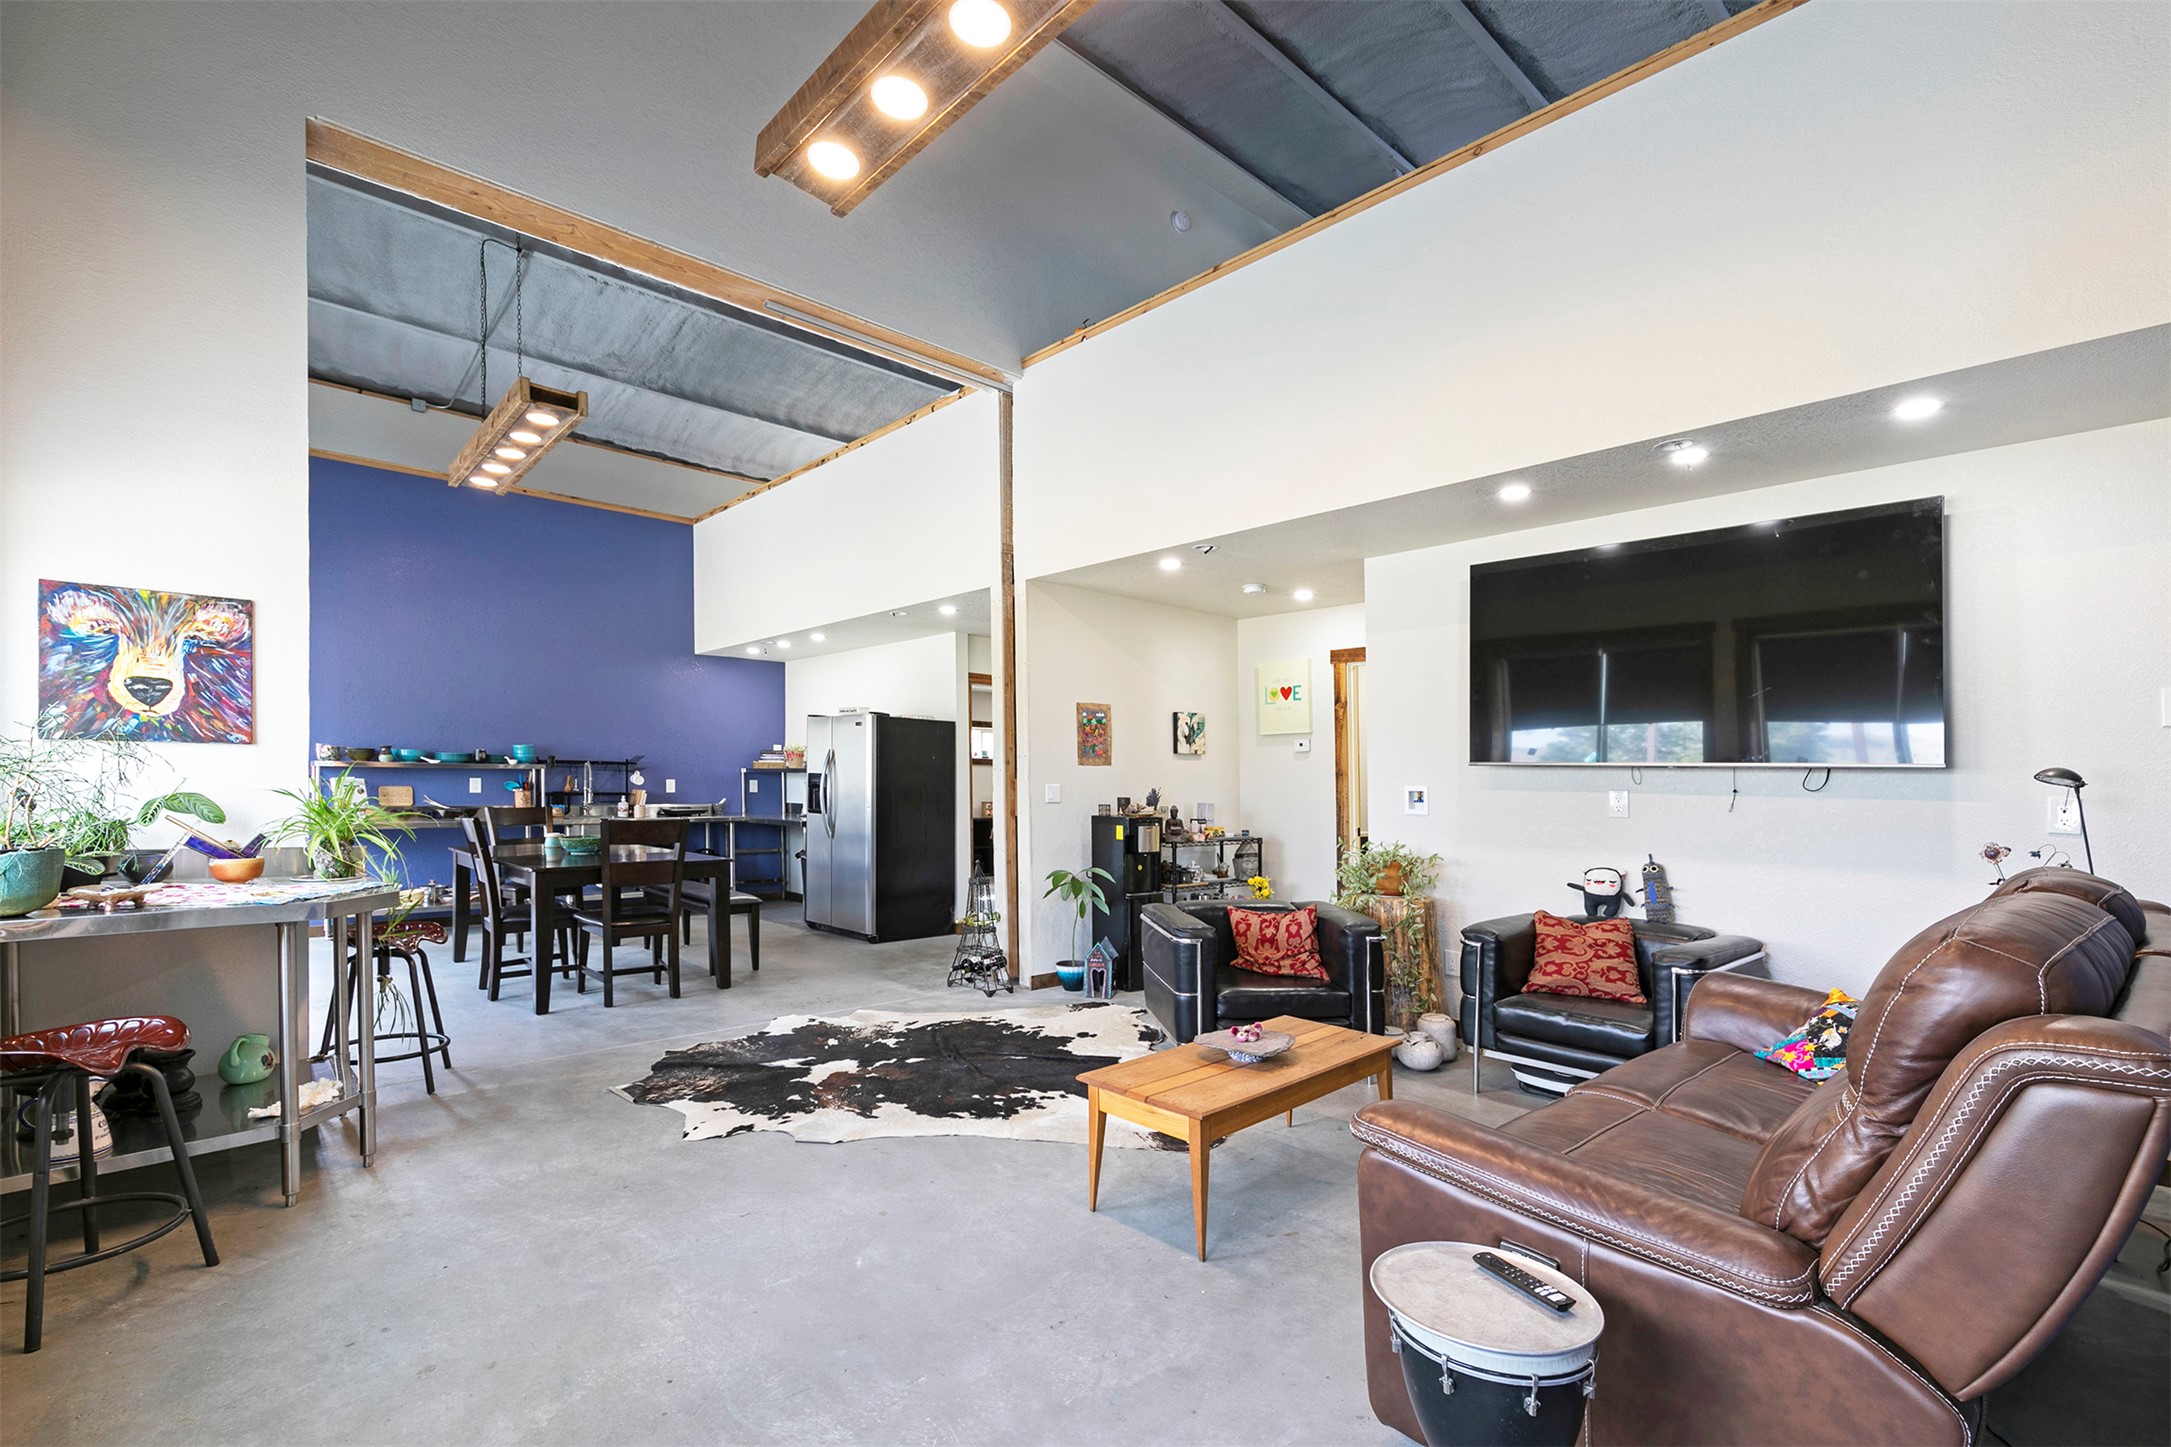
Open-plan living room with leather seating, dining area, and exposed ceiling beams.
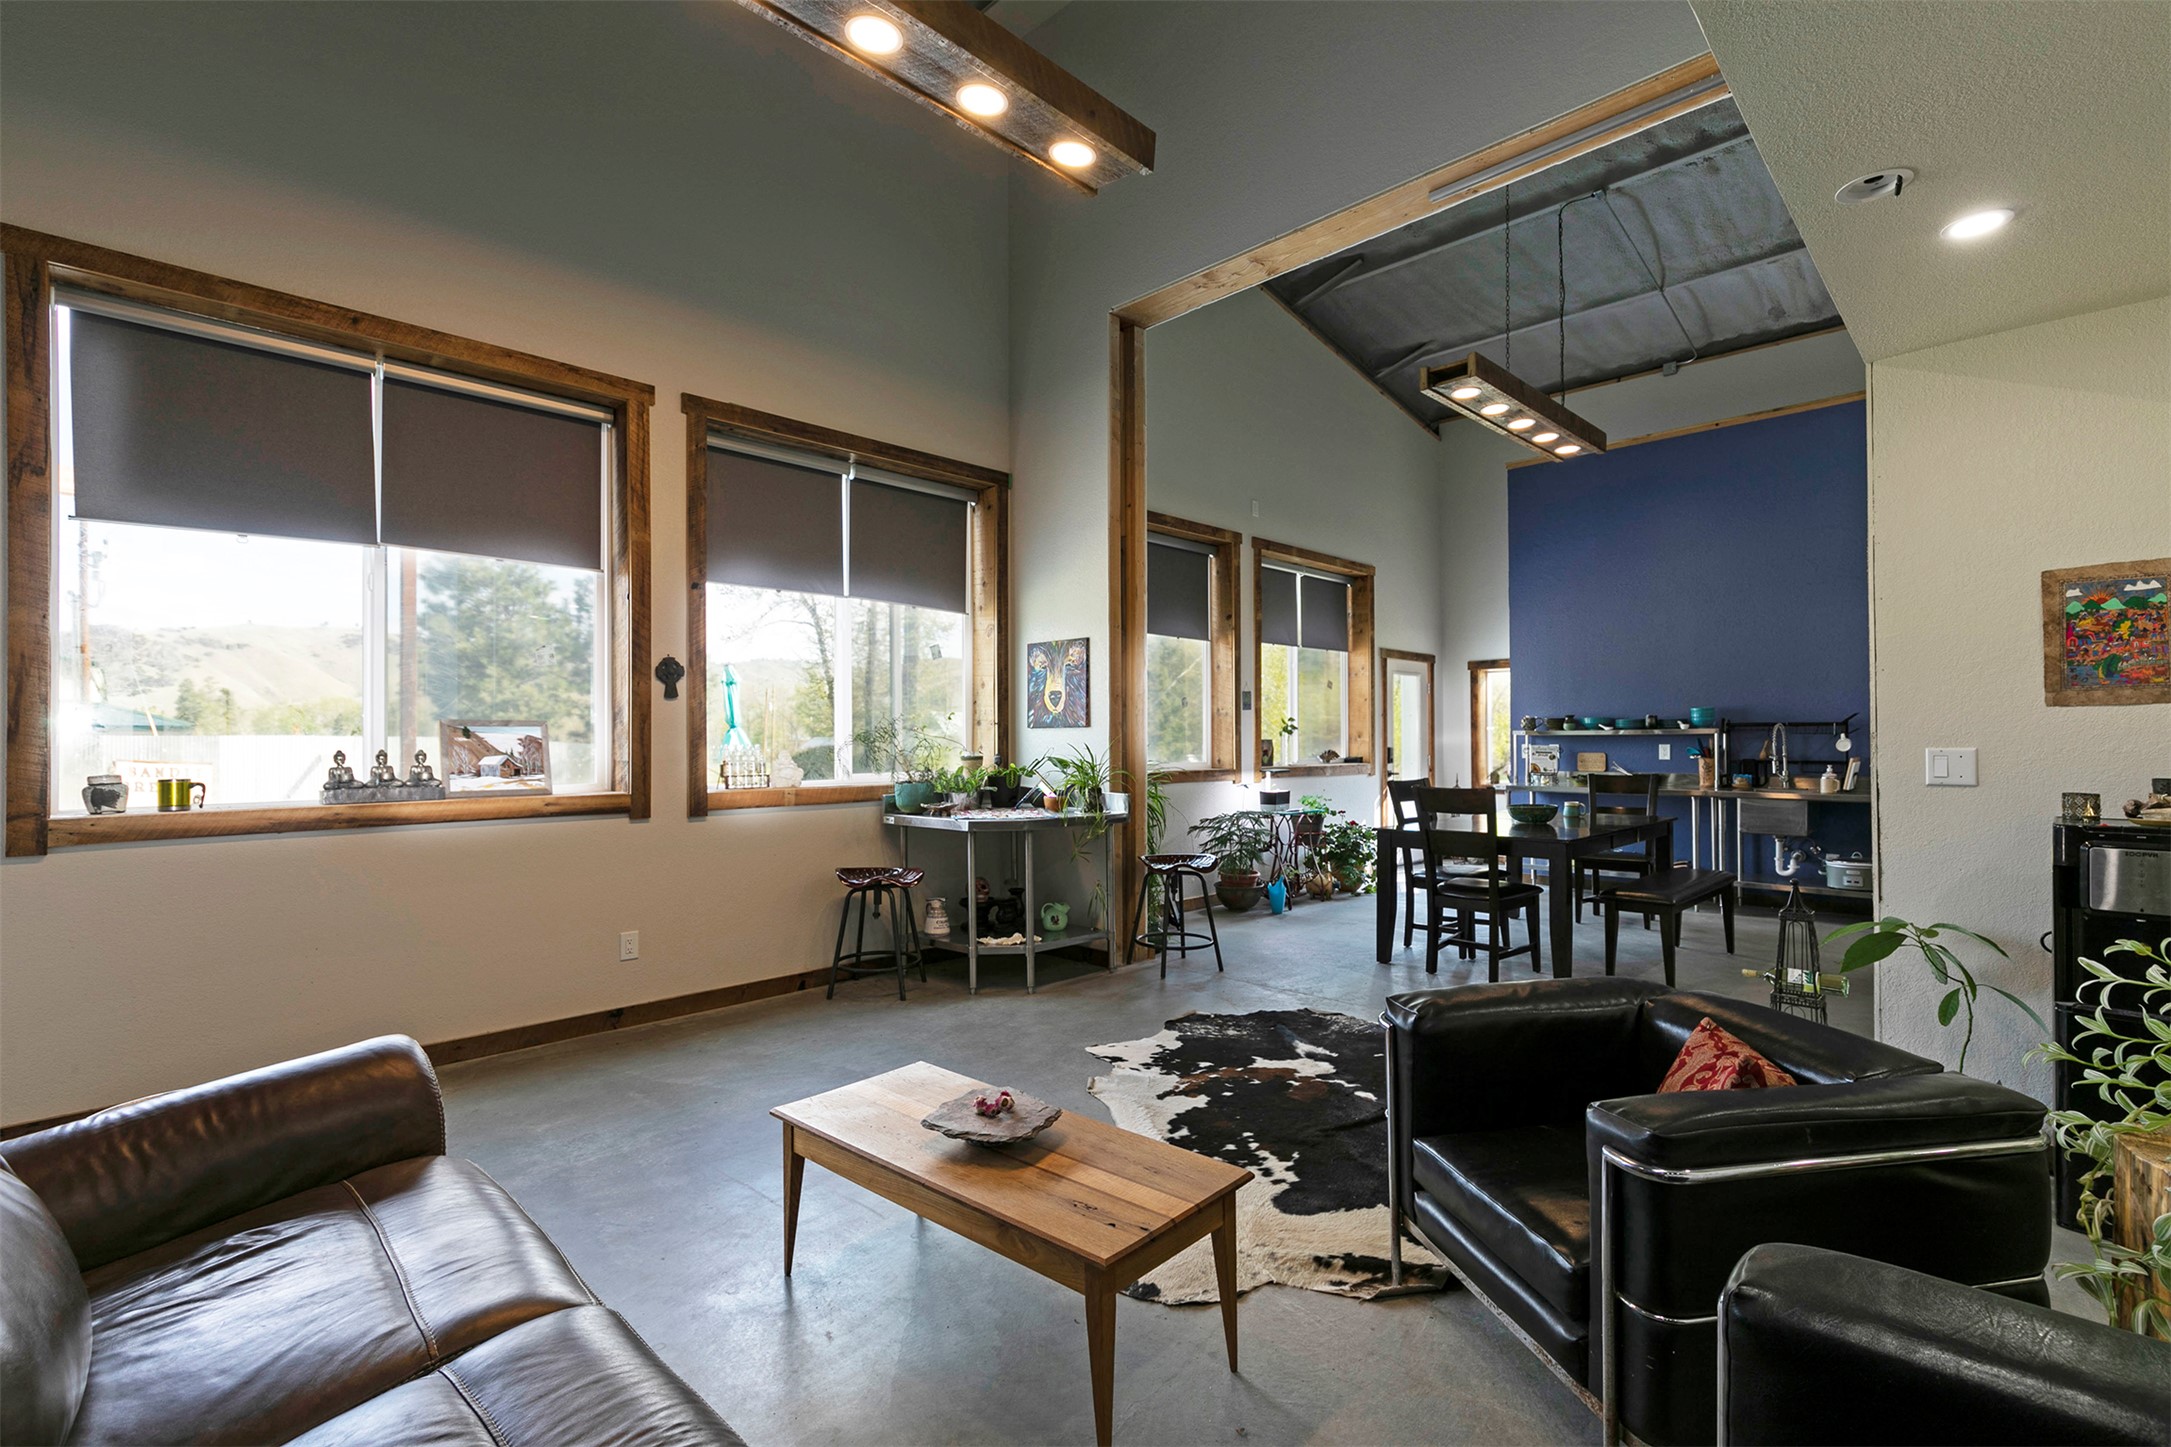
Open-plan living and dining area with exposed beams, large wood-trimmed windows, and leather seating.
Vacant room with a high exposed ceiling, blue accent wall, and wood-look tile flooring.
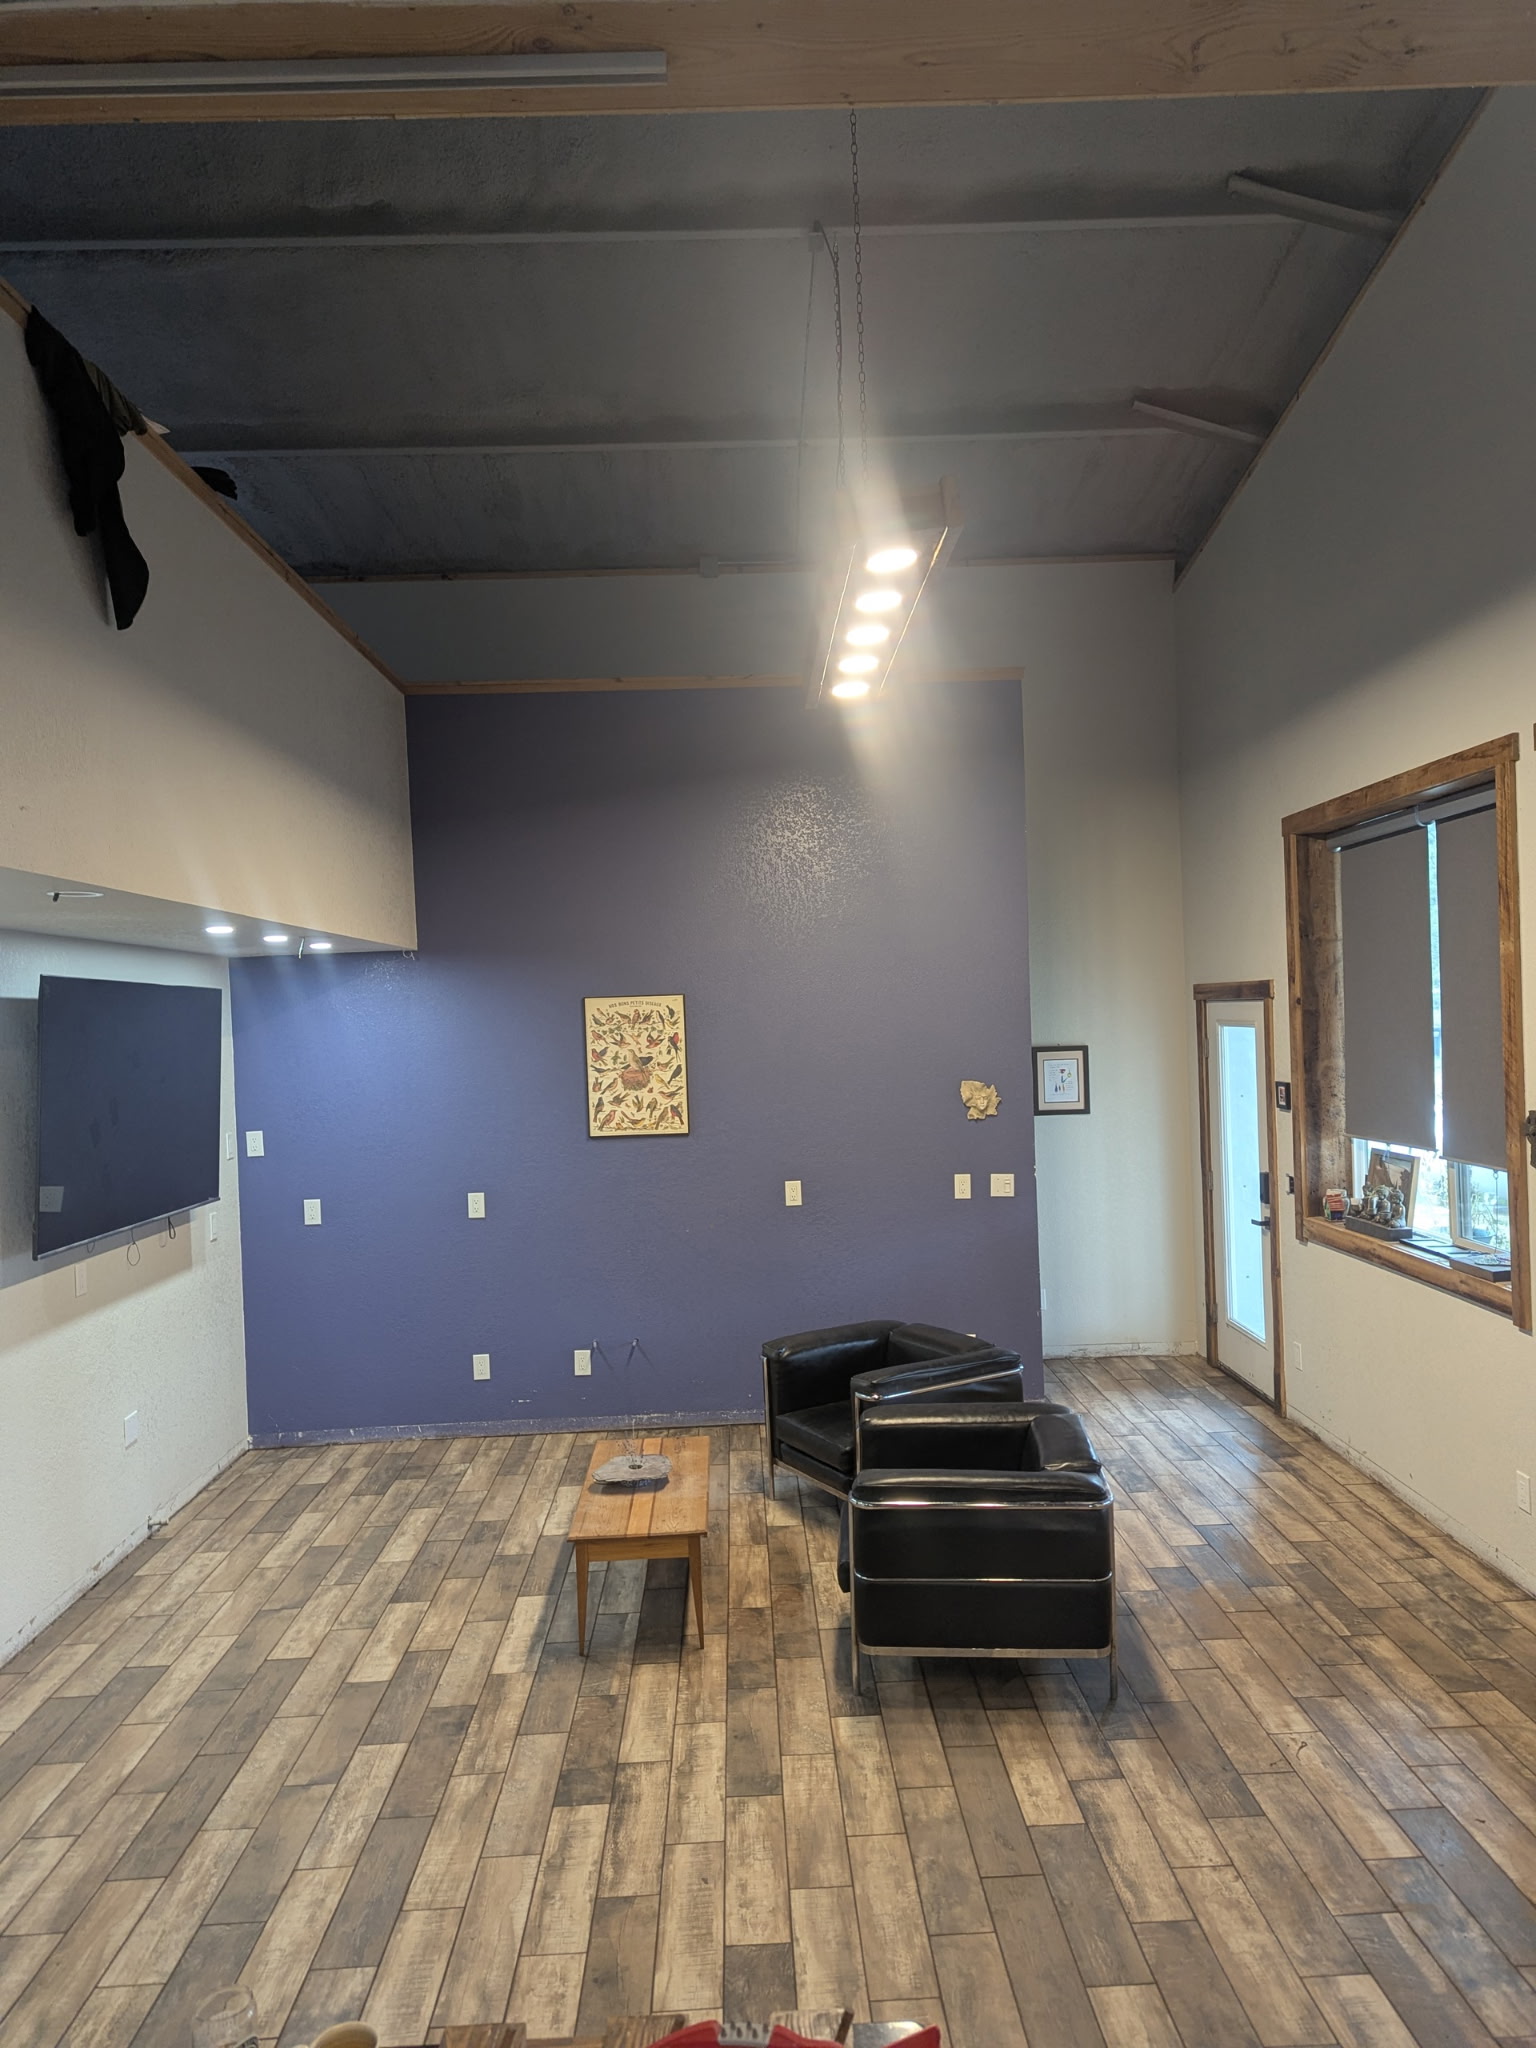
Living room with a high ceiling, purple accent wall, wood-look tile floor, and black leather chairs.
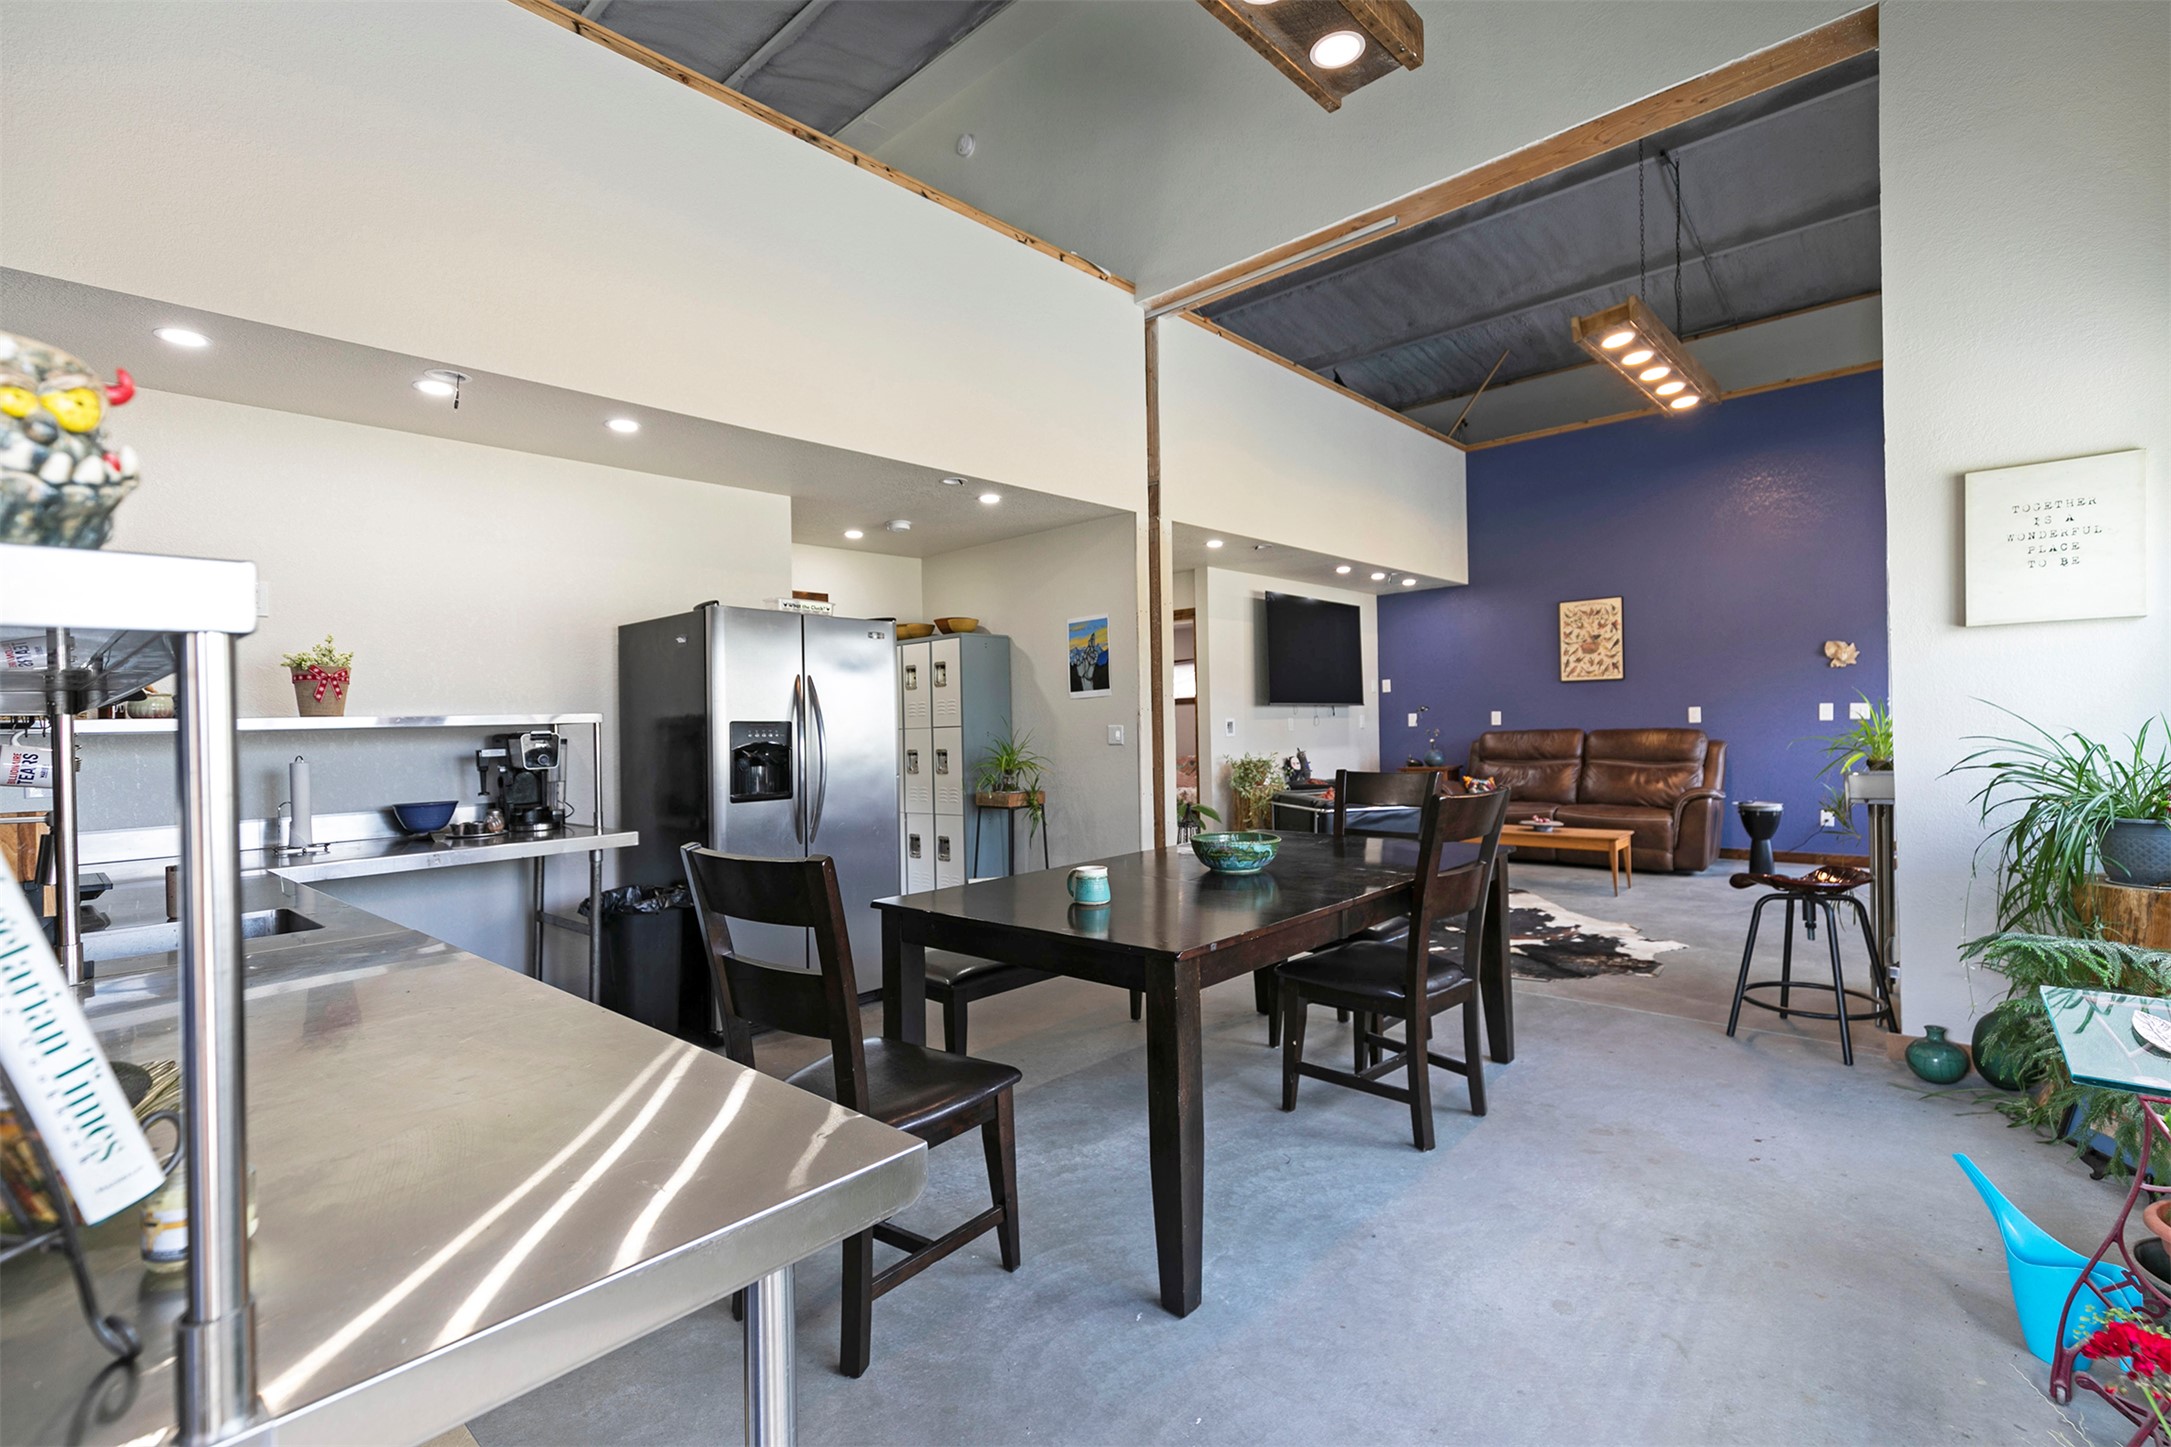
Open-plan kitchen and dining area with stainless counters, high ceiling, and adjoining lounge.
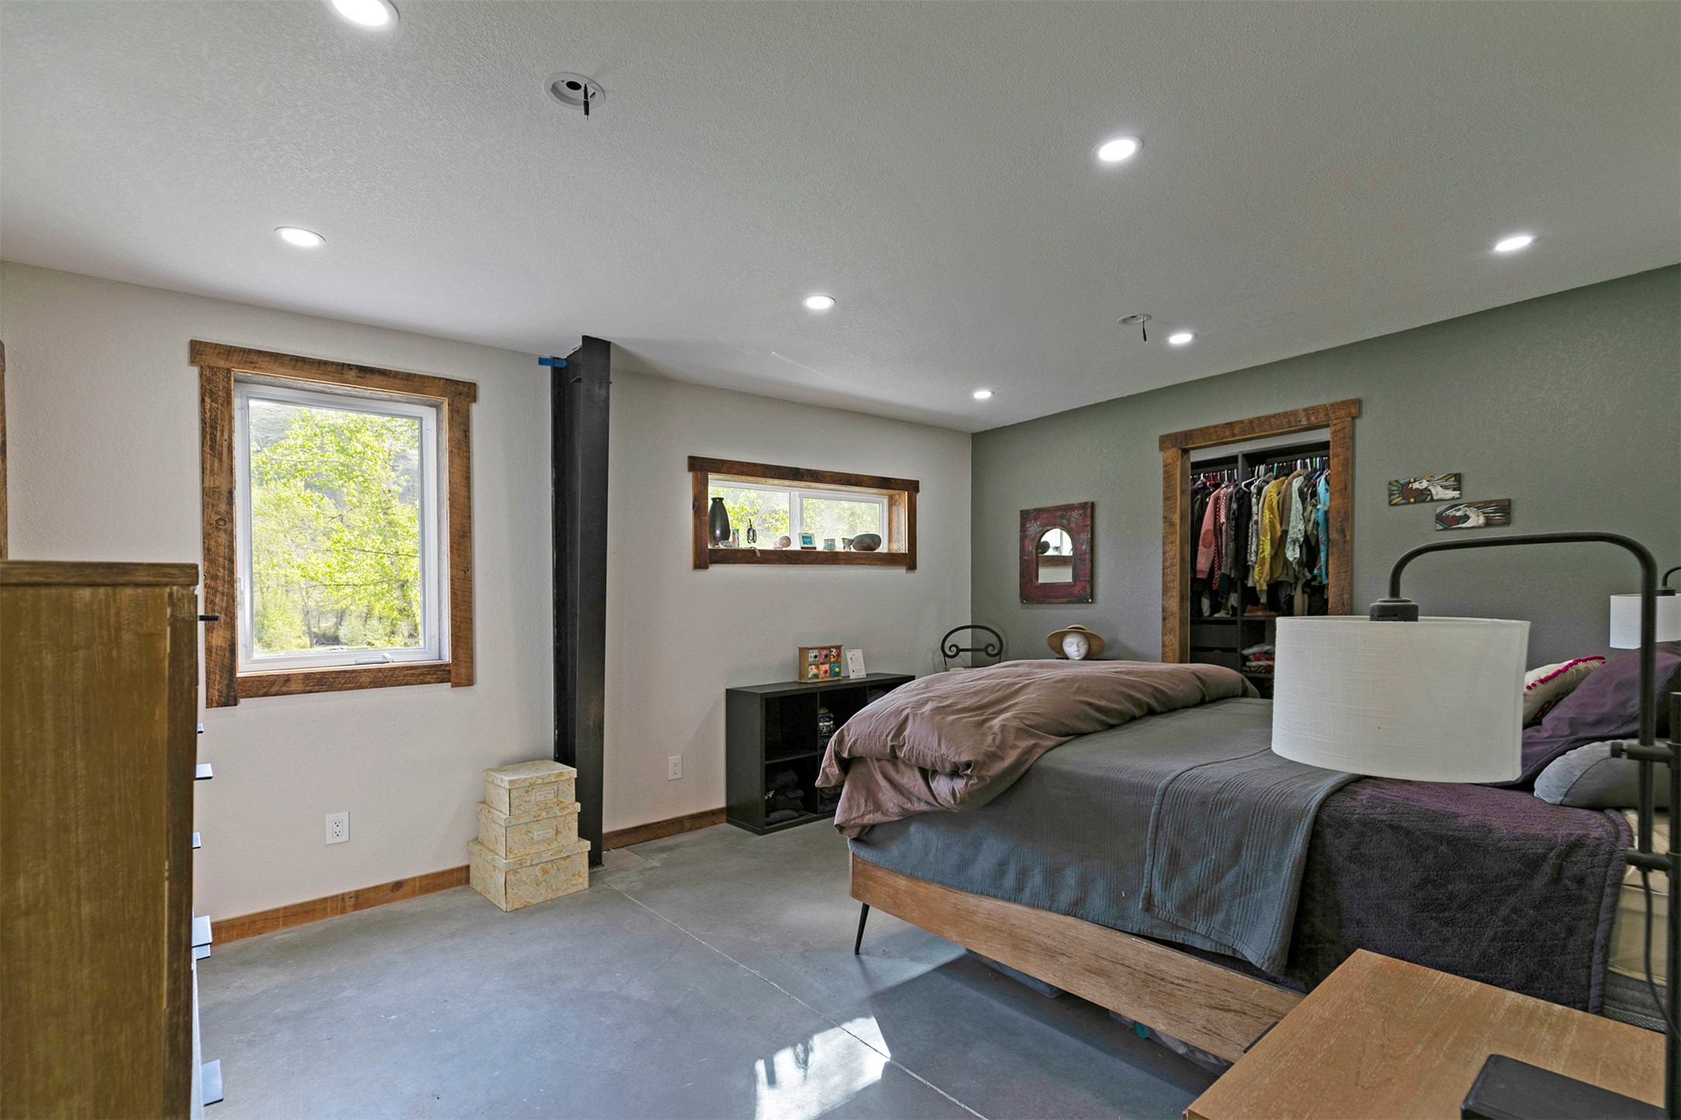
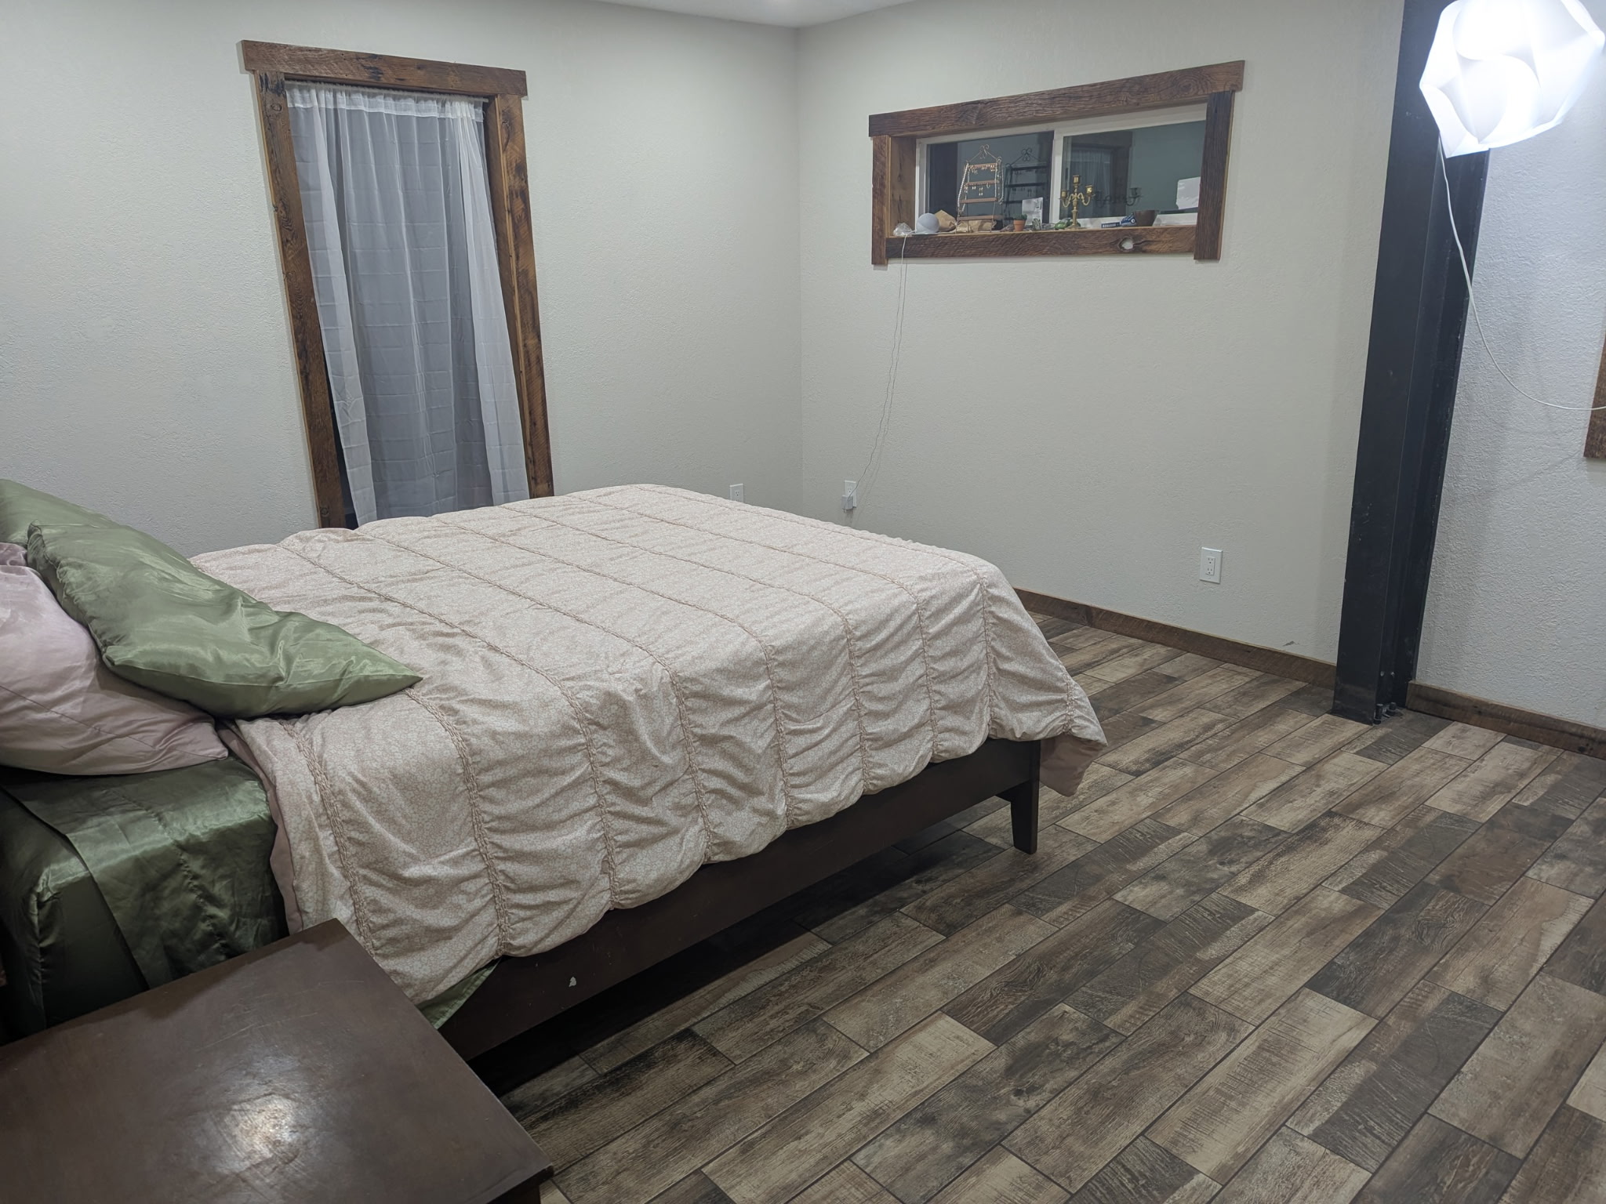
Bedroom with a wood-framed bed, concrete floor, and large windows with views of leafy trees.
Bedroom with a bed, dark wood trim, and wood-look plank flooring.
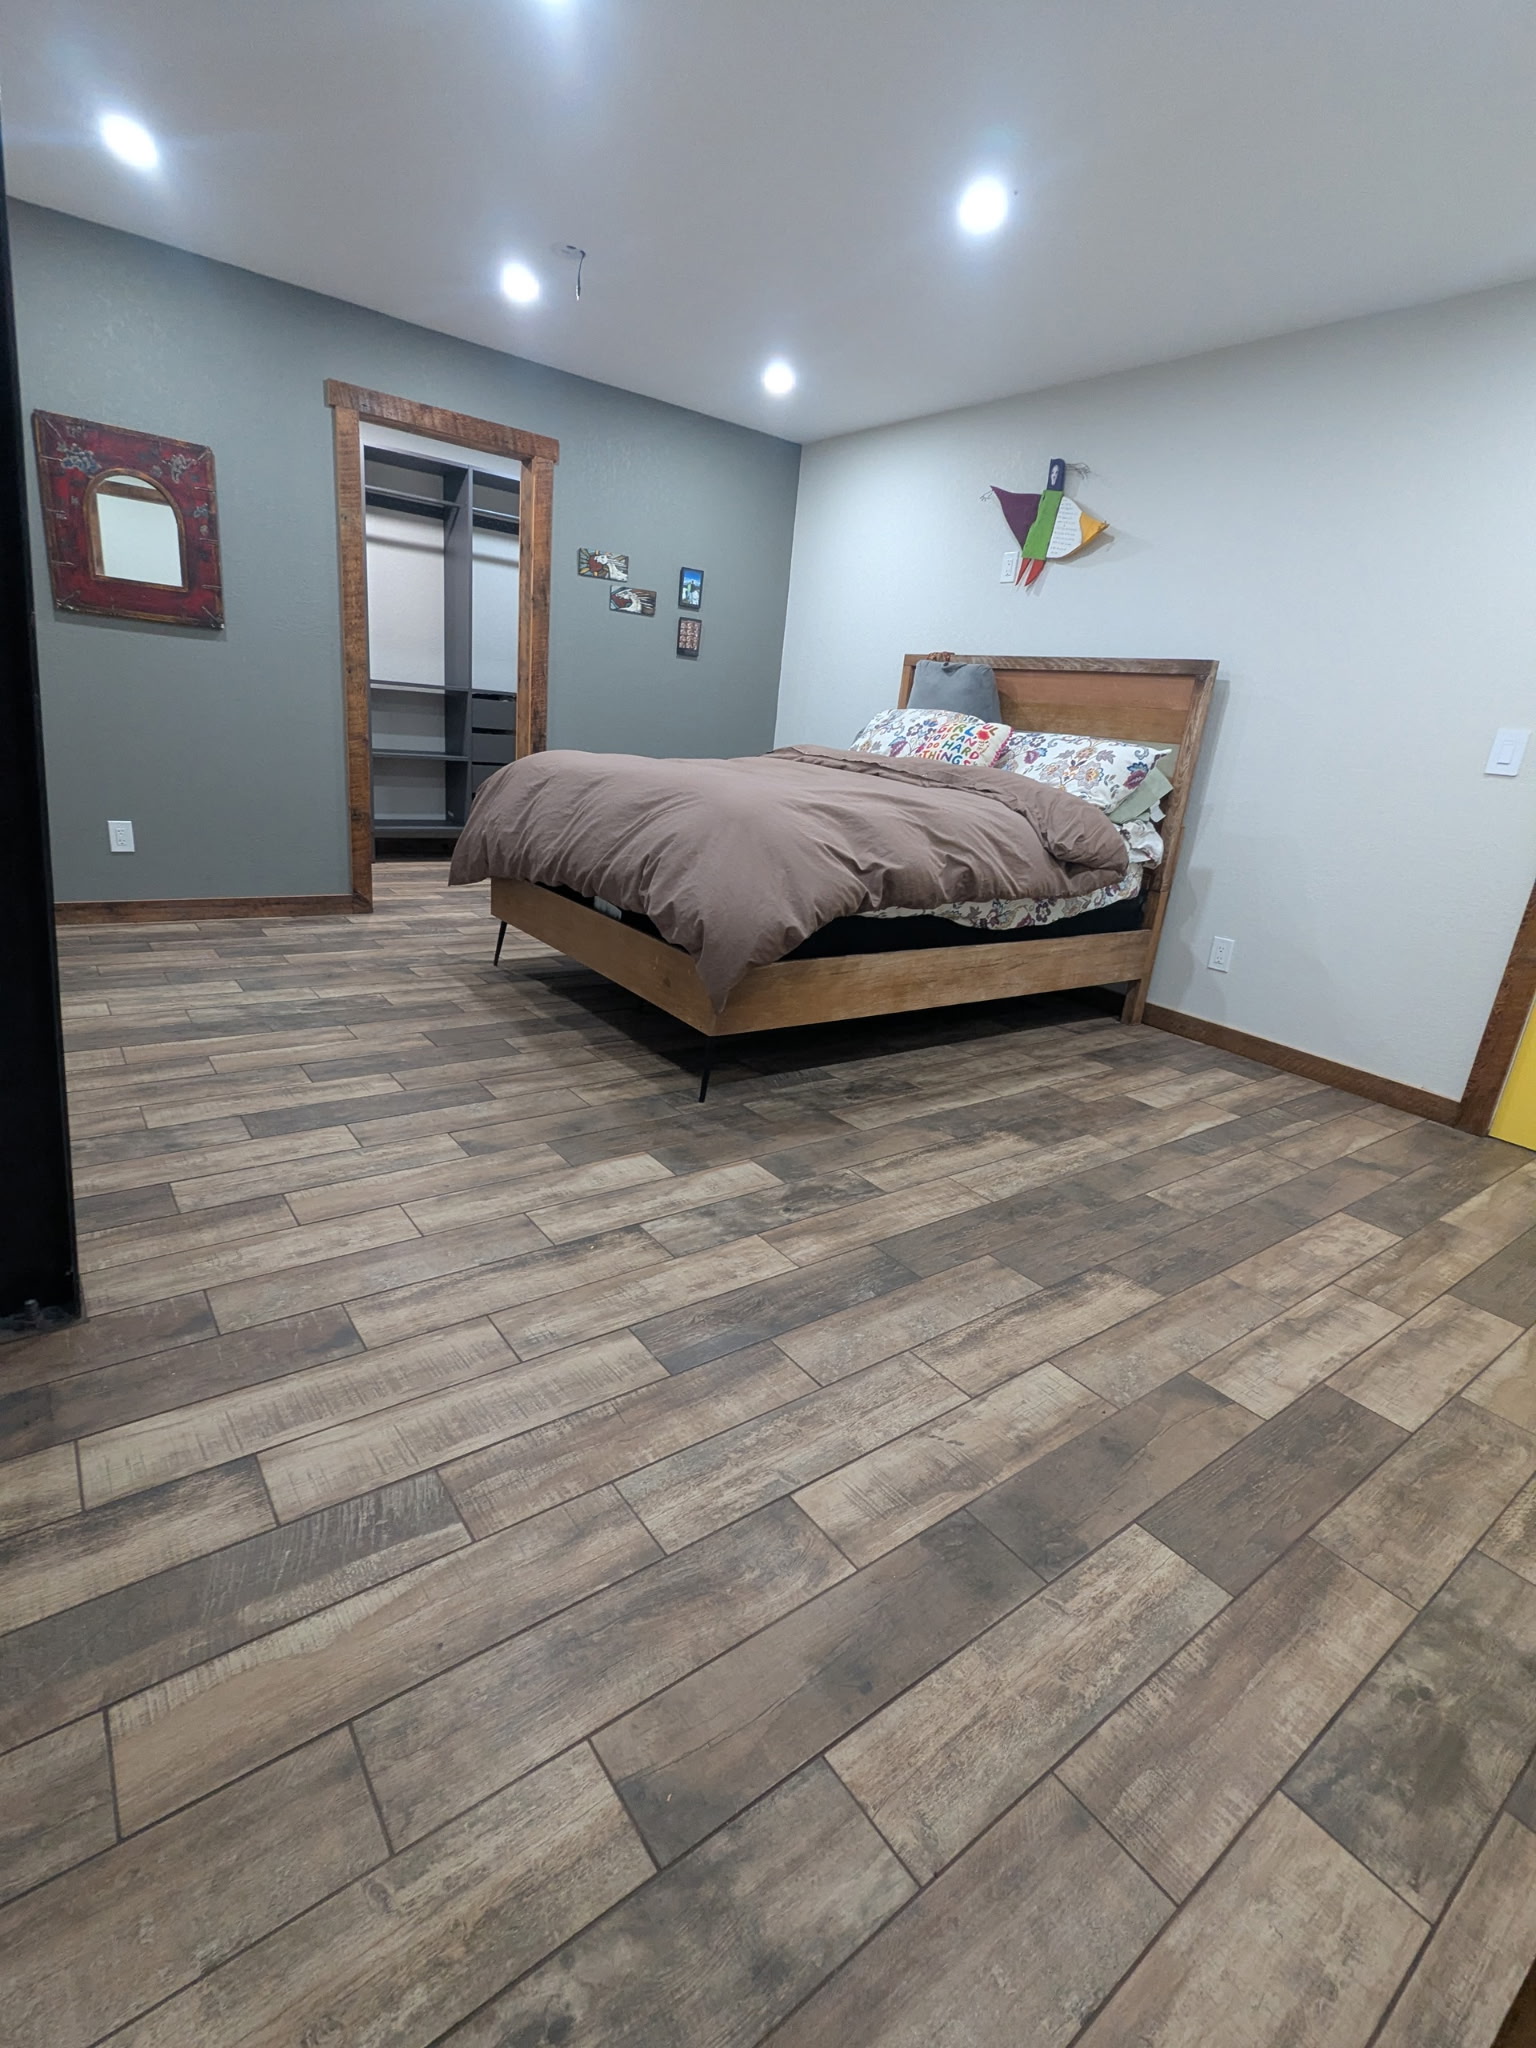
Bedroom with a wood-framed bed, open closet, and rustic-look plank flooring.
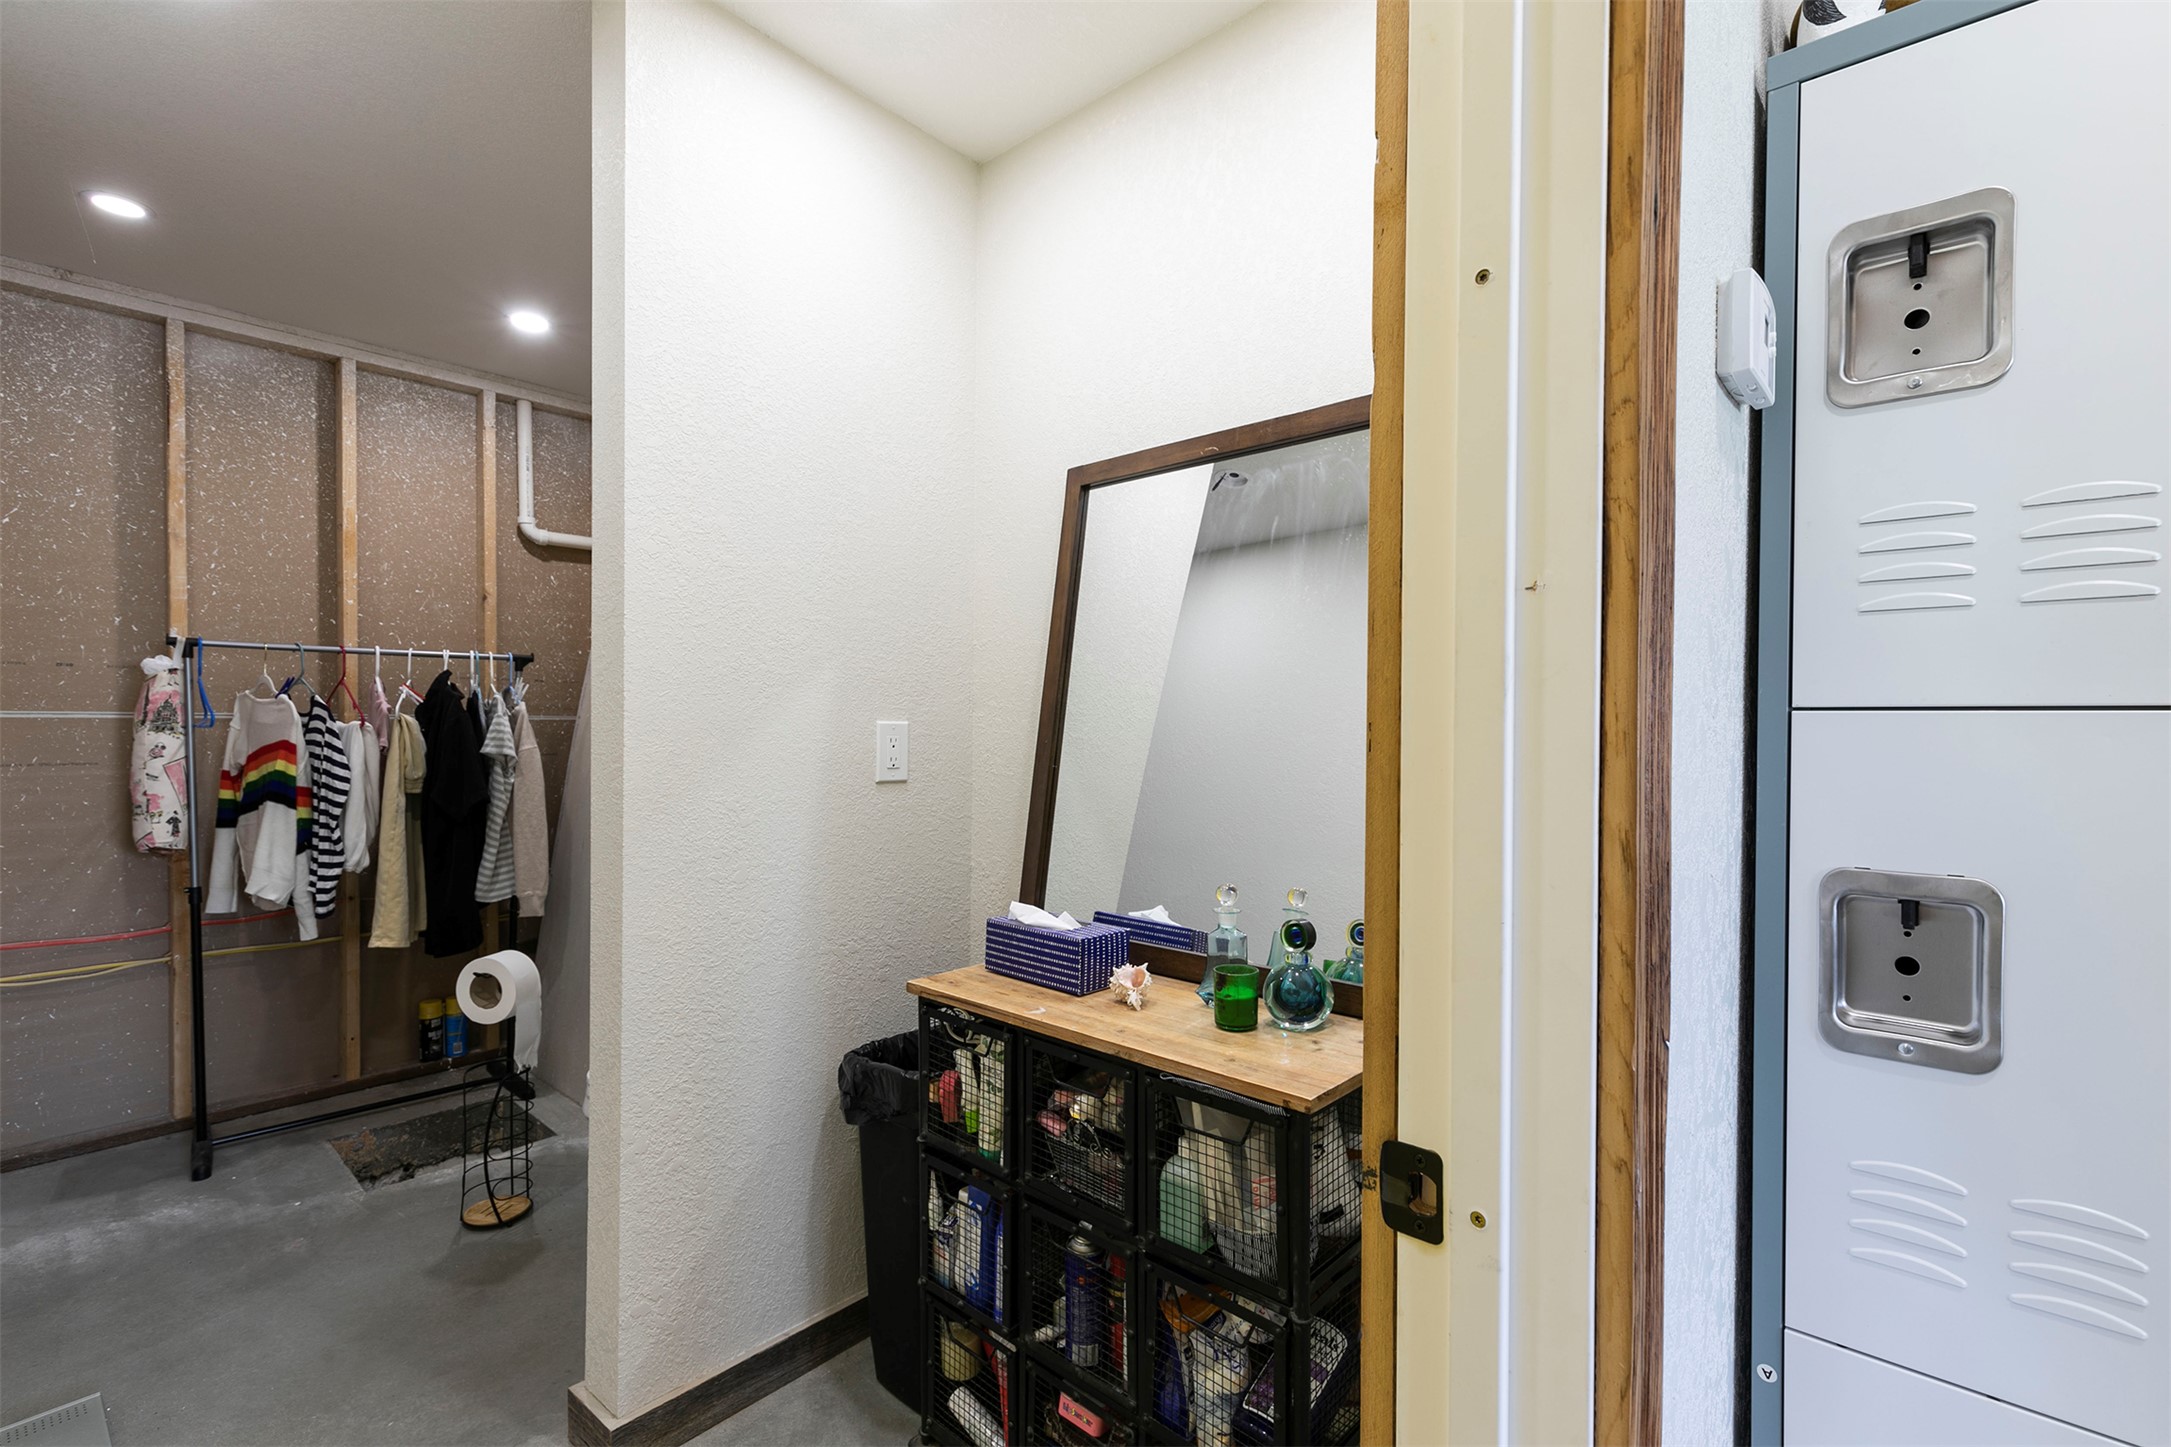
Utility room with a clothing rack, storage cabinet, and tall metal lockers.
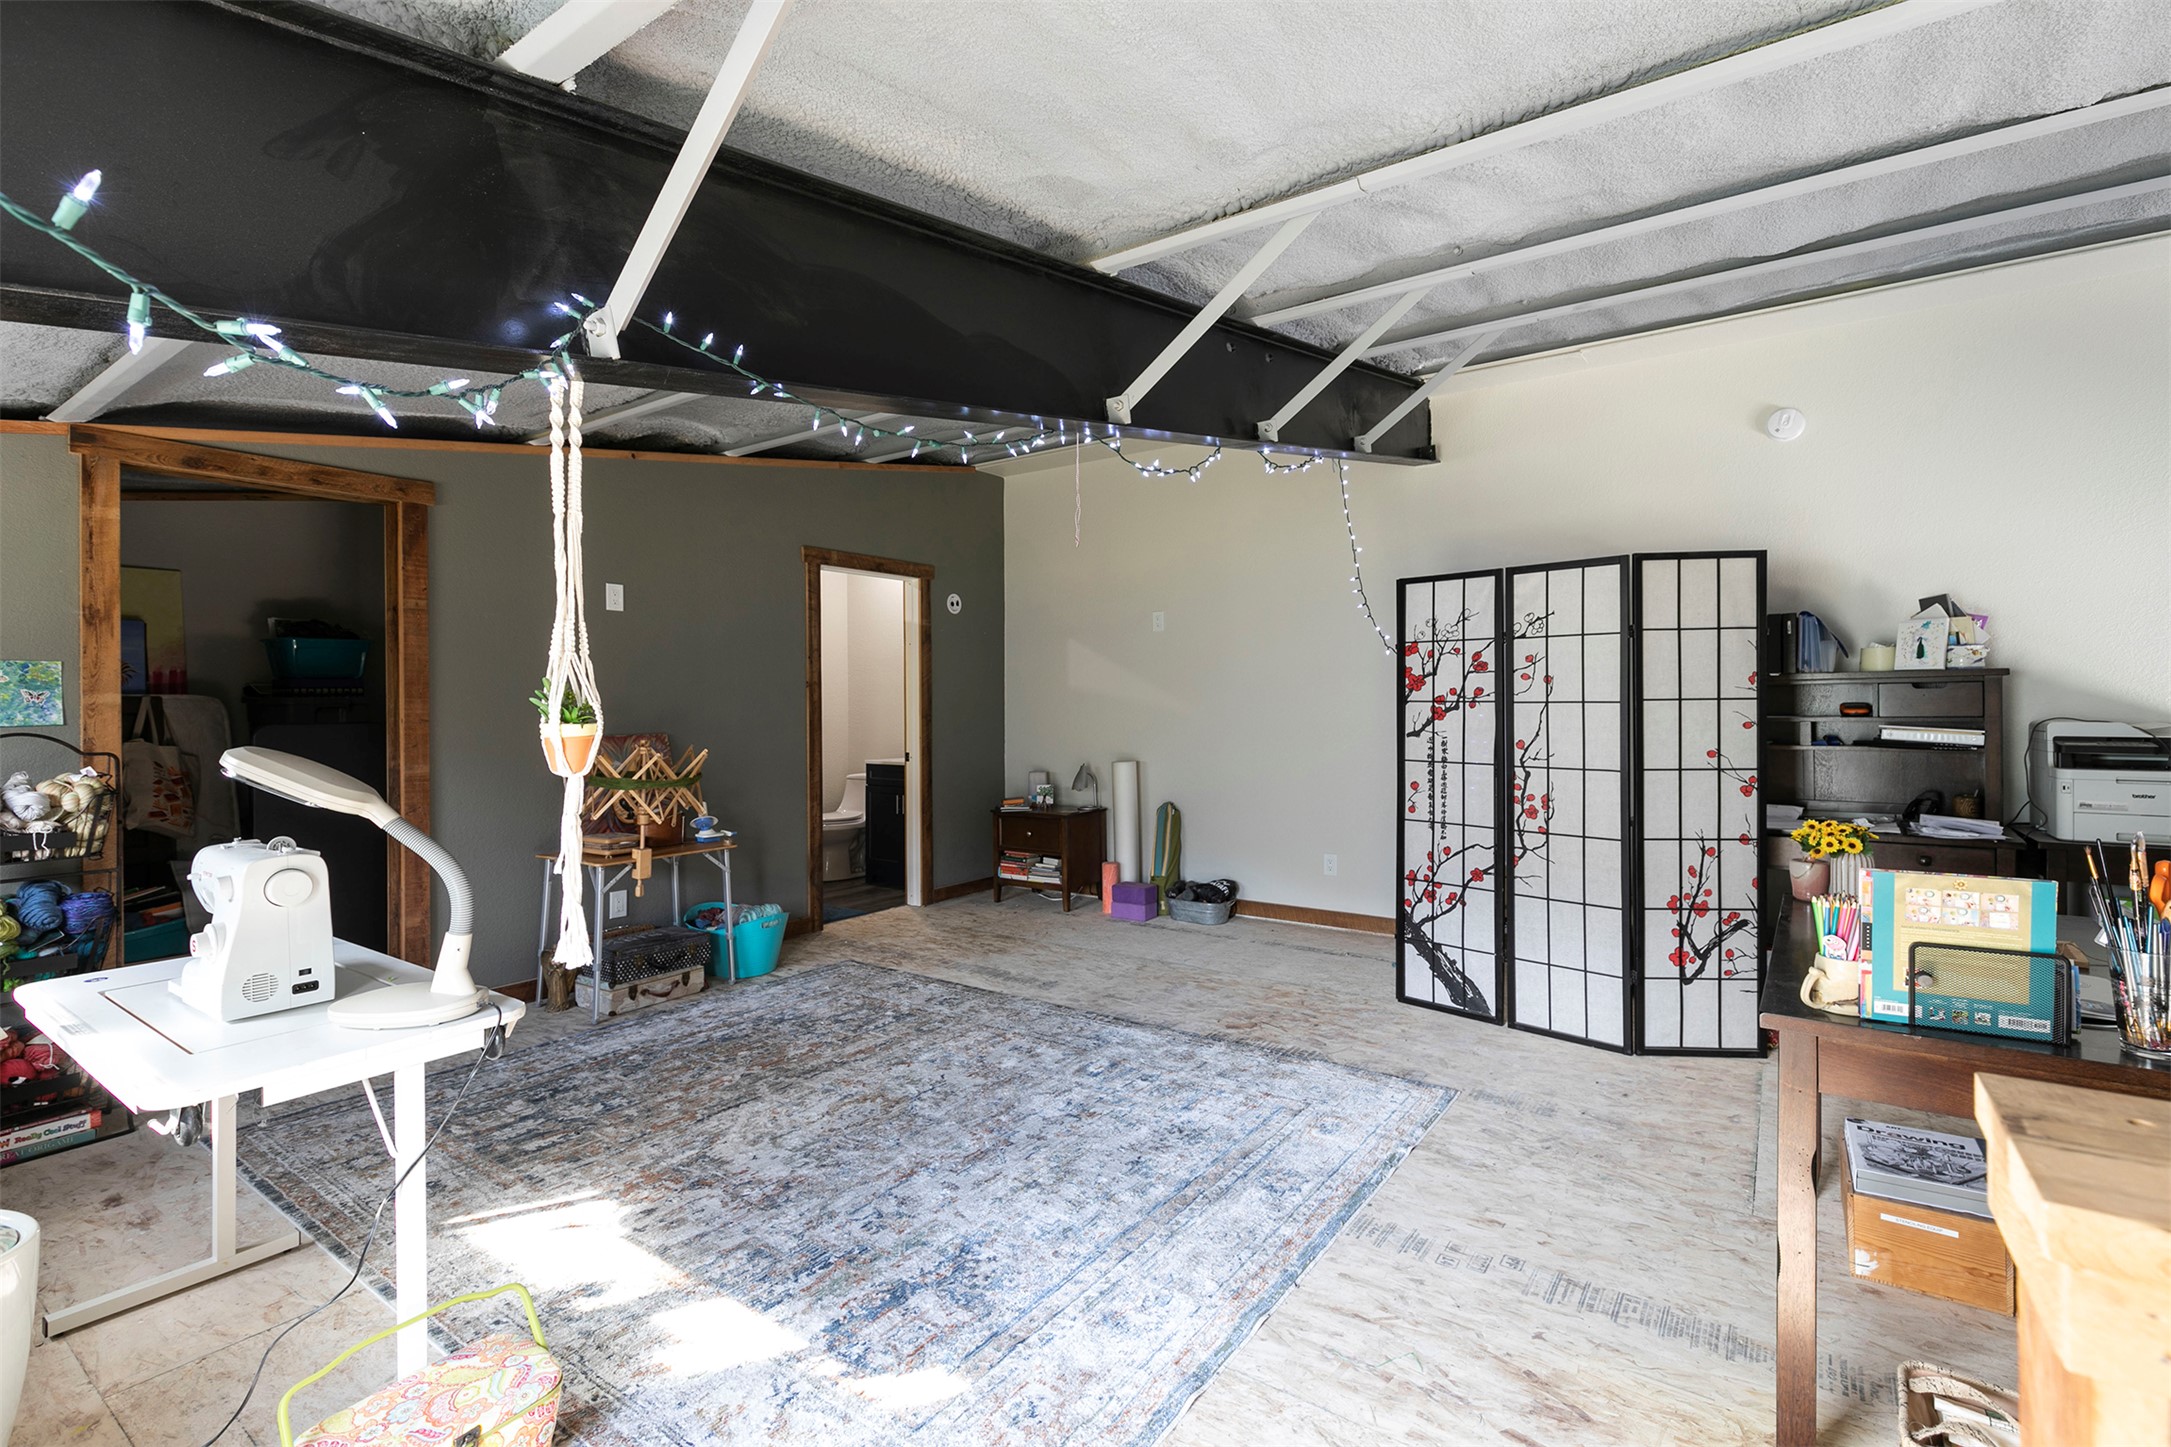
Craft room with sewing machine, large patterned rug, and exposed ceiling beams.
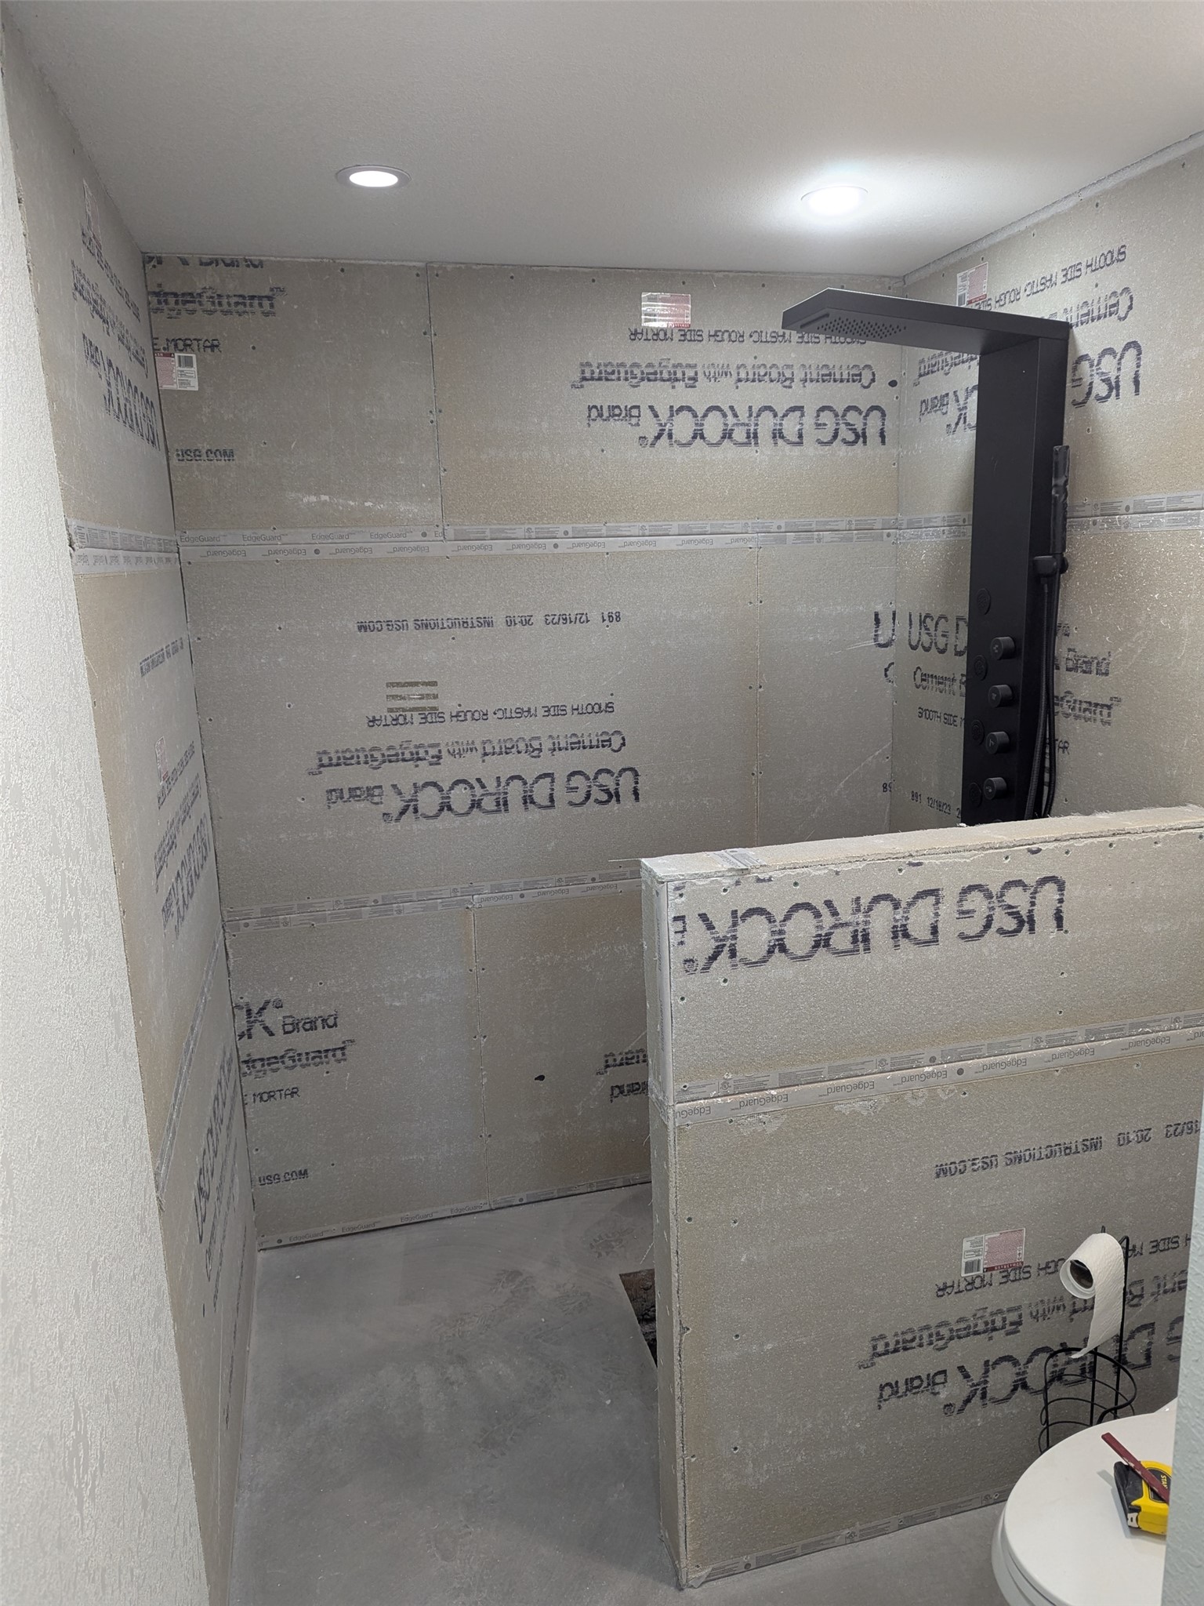
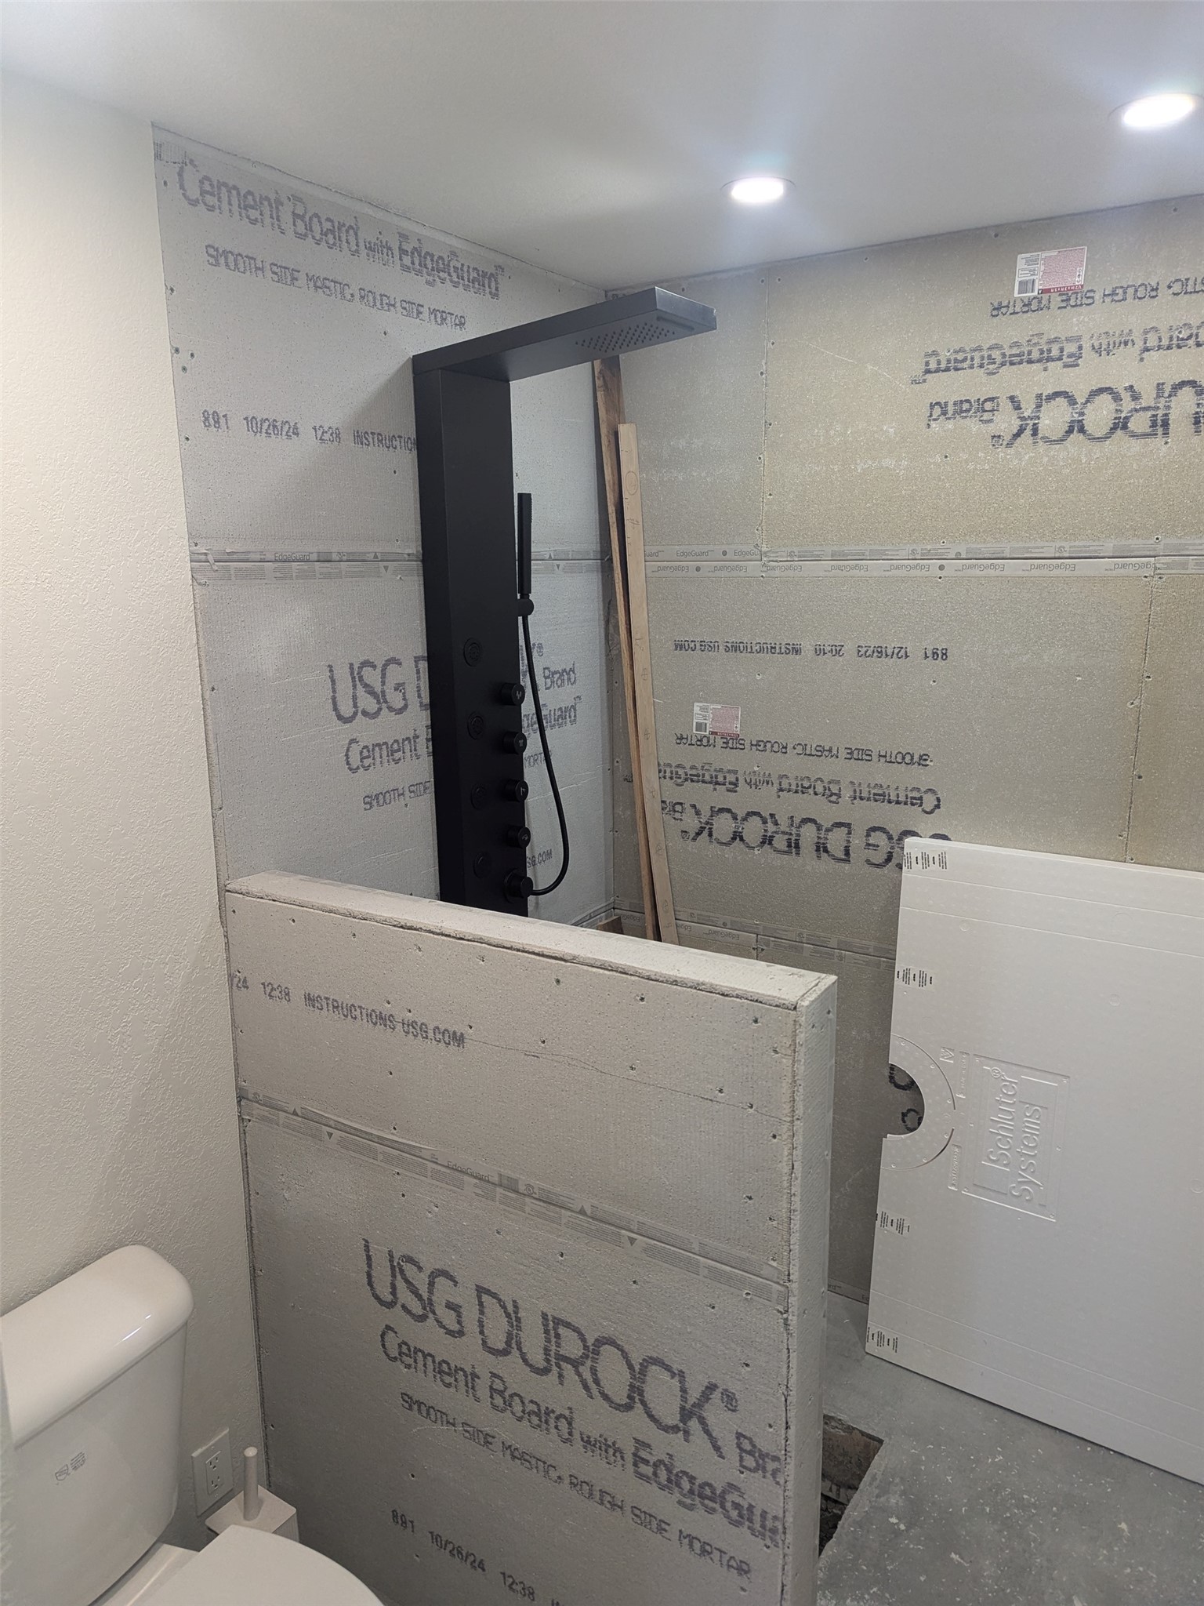
Unfinished shower with cement-board walls, a dark rainfall shower fixture, and a half-height partition.
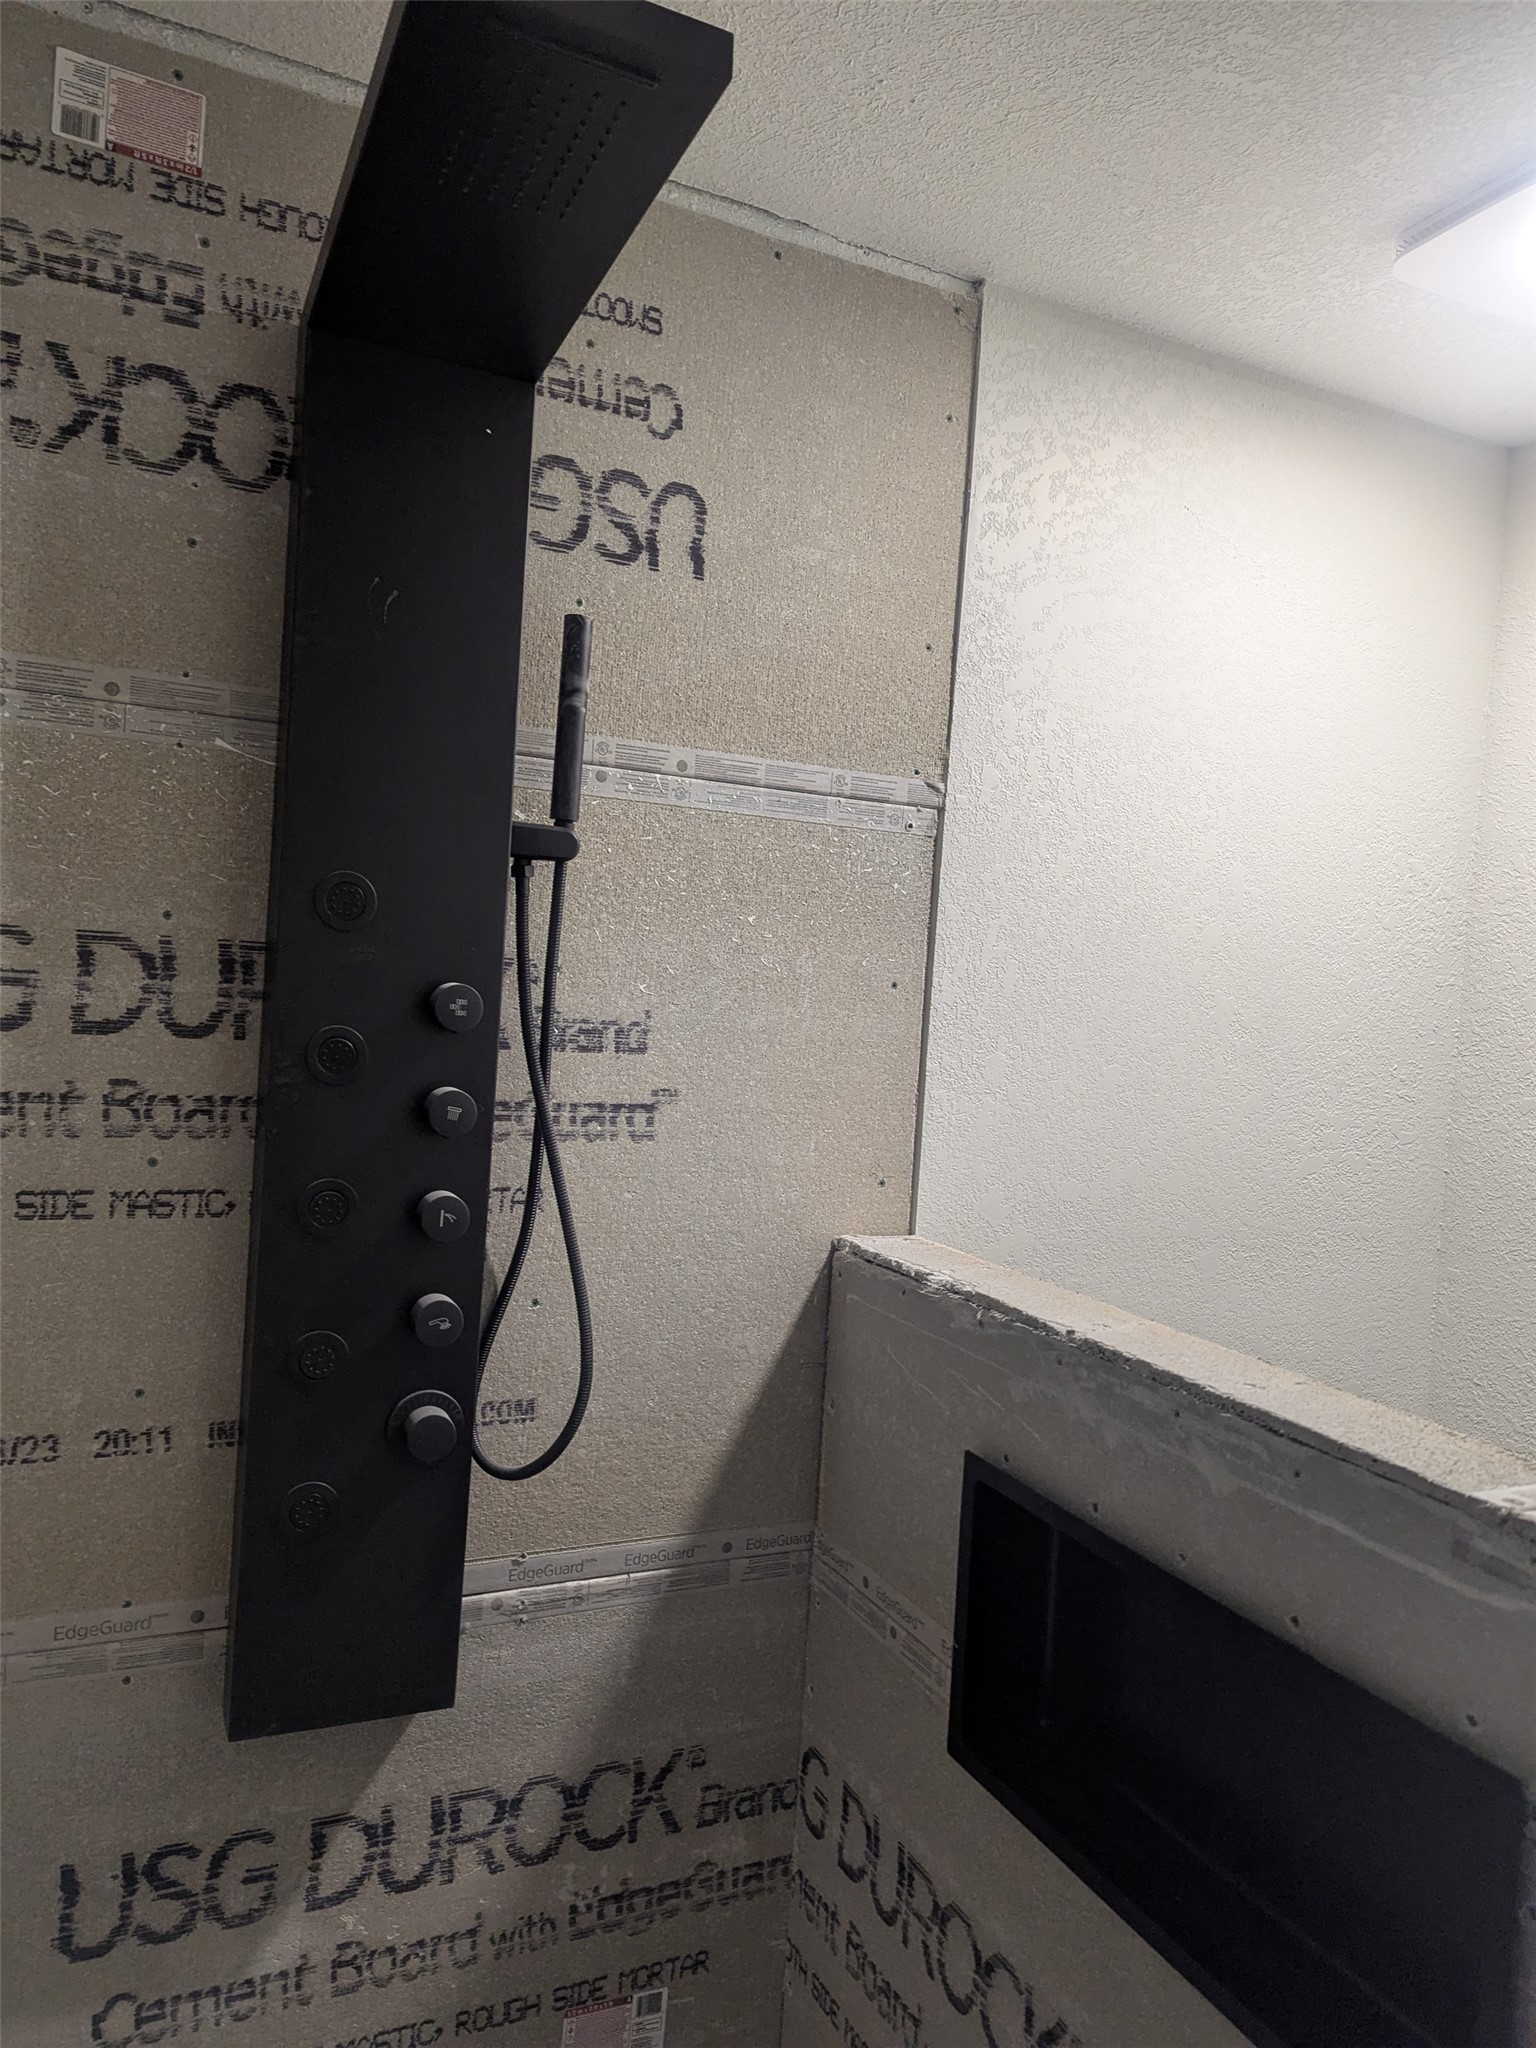
Unfinished bathroom with a black shower panel and a built-in tub.
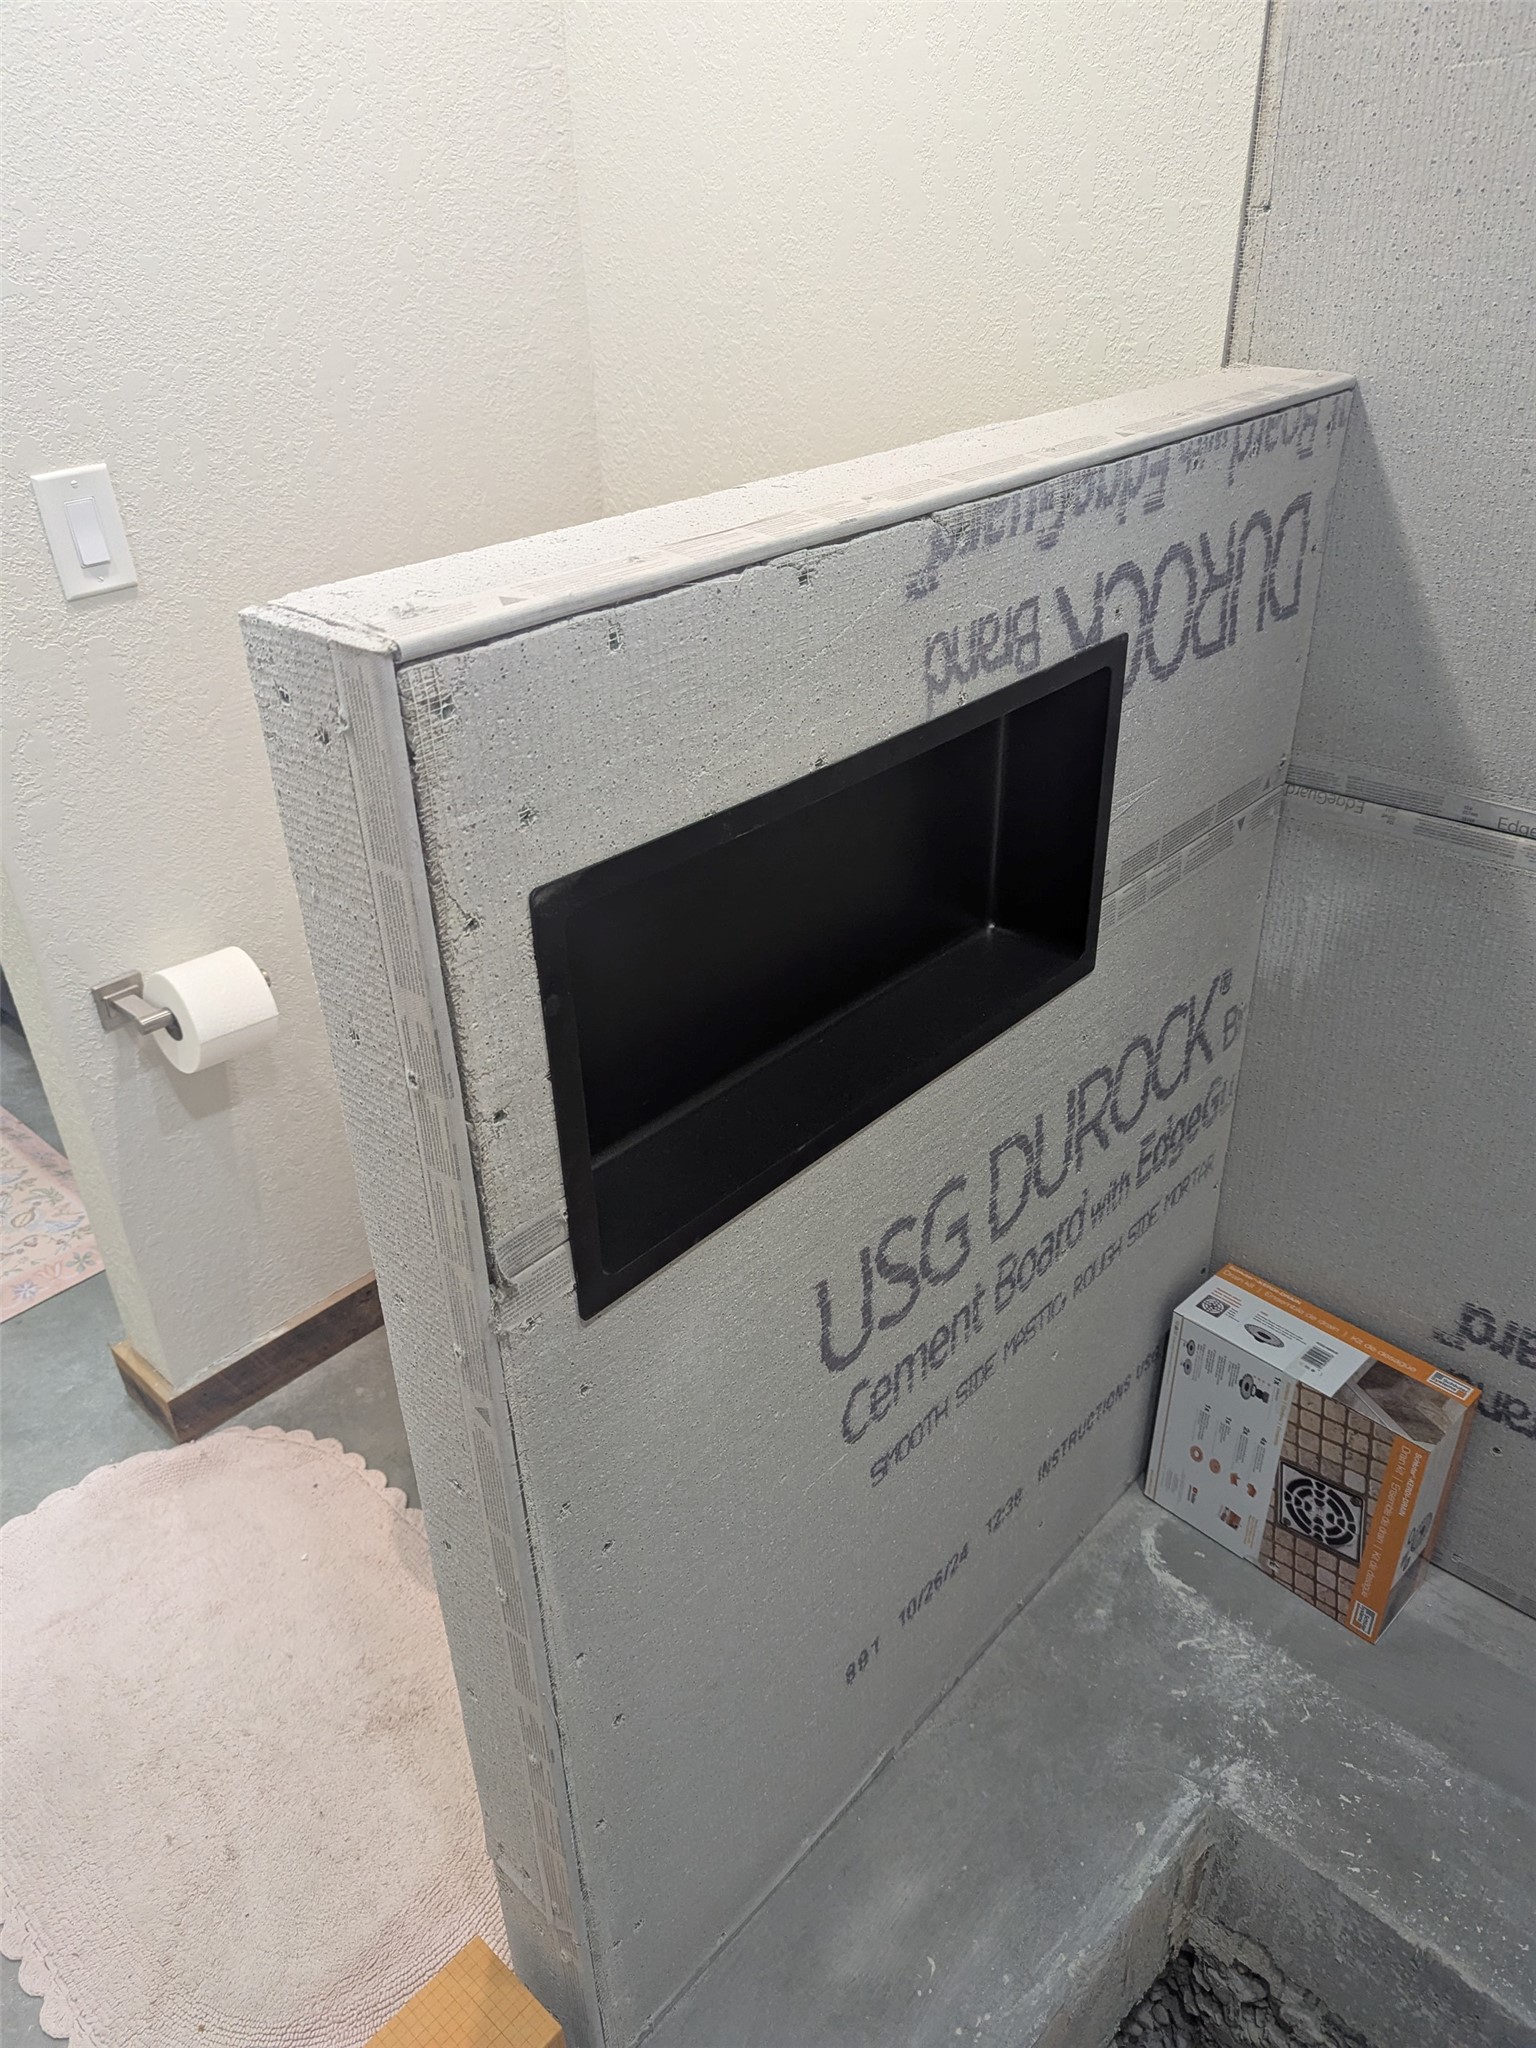
Unfinished bathroom shower with a black recessed niche in the cement-board wall.
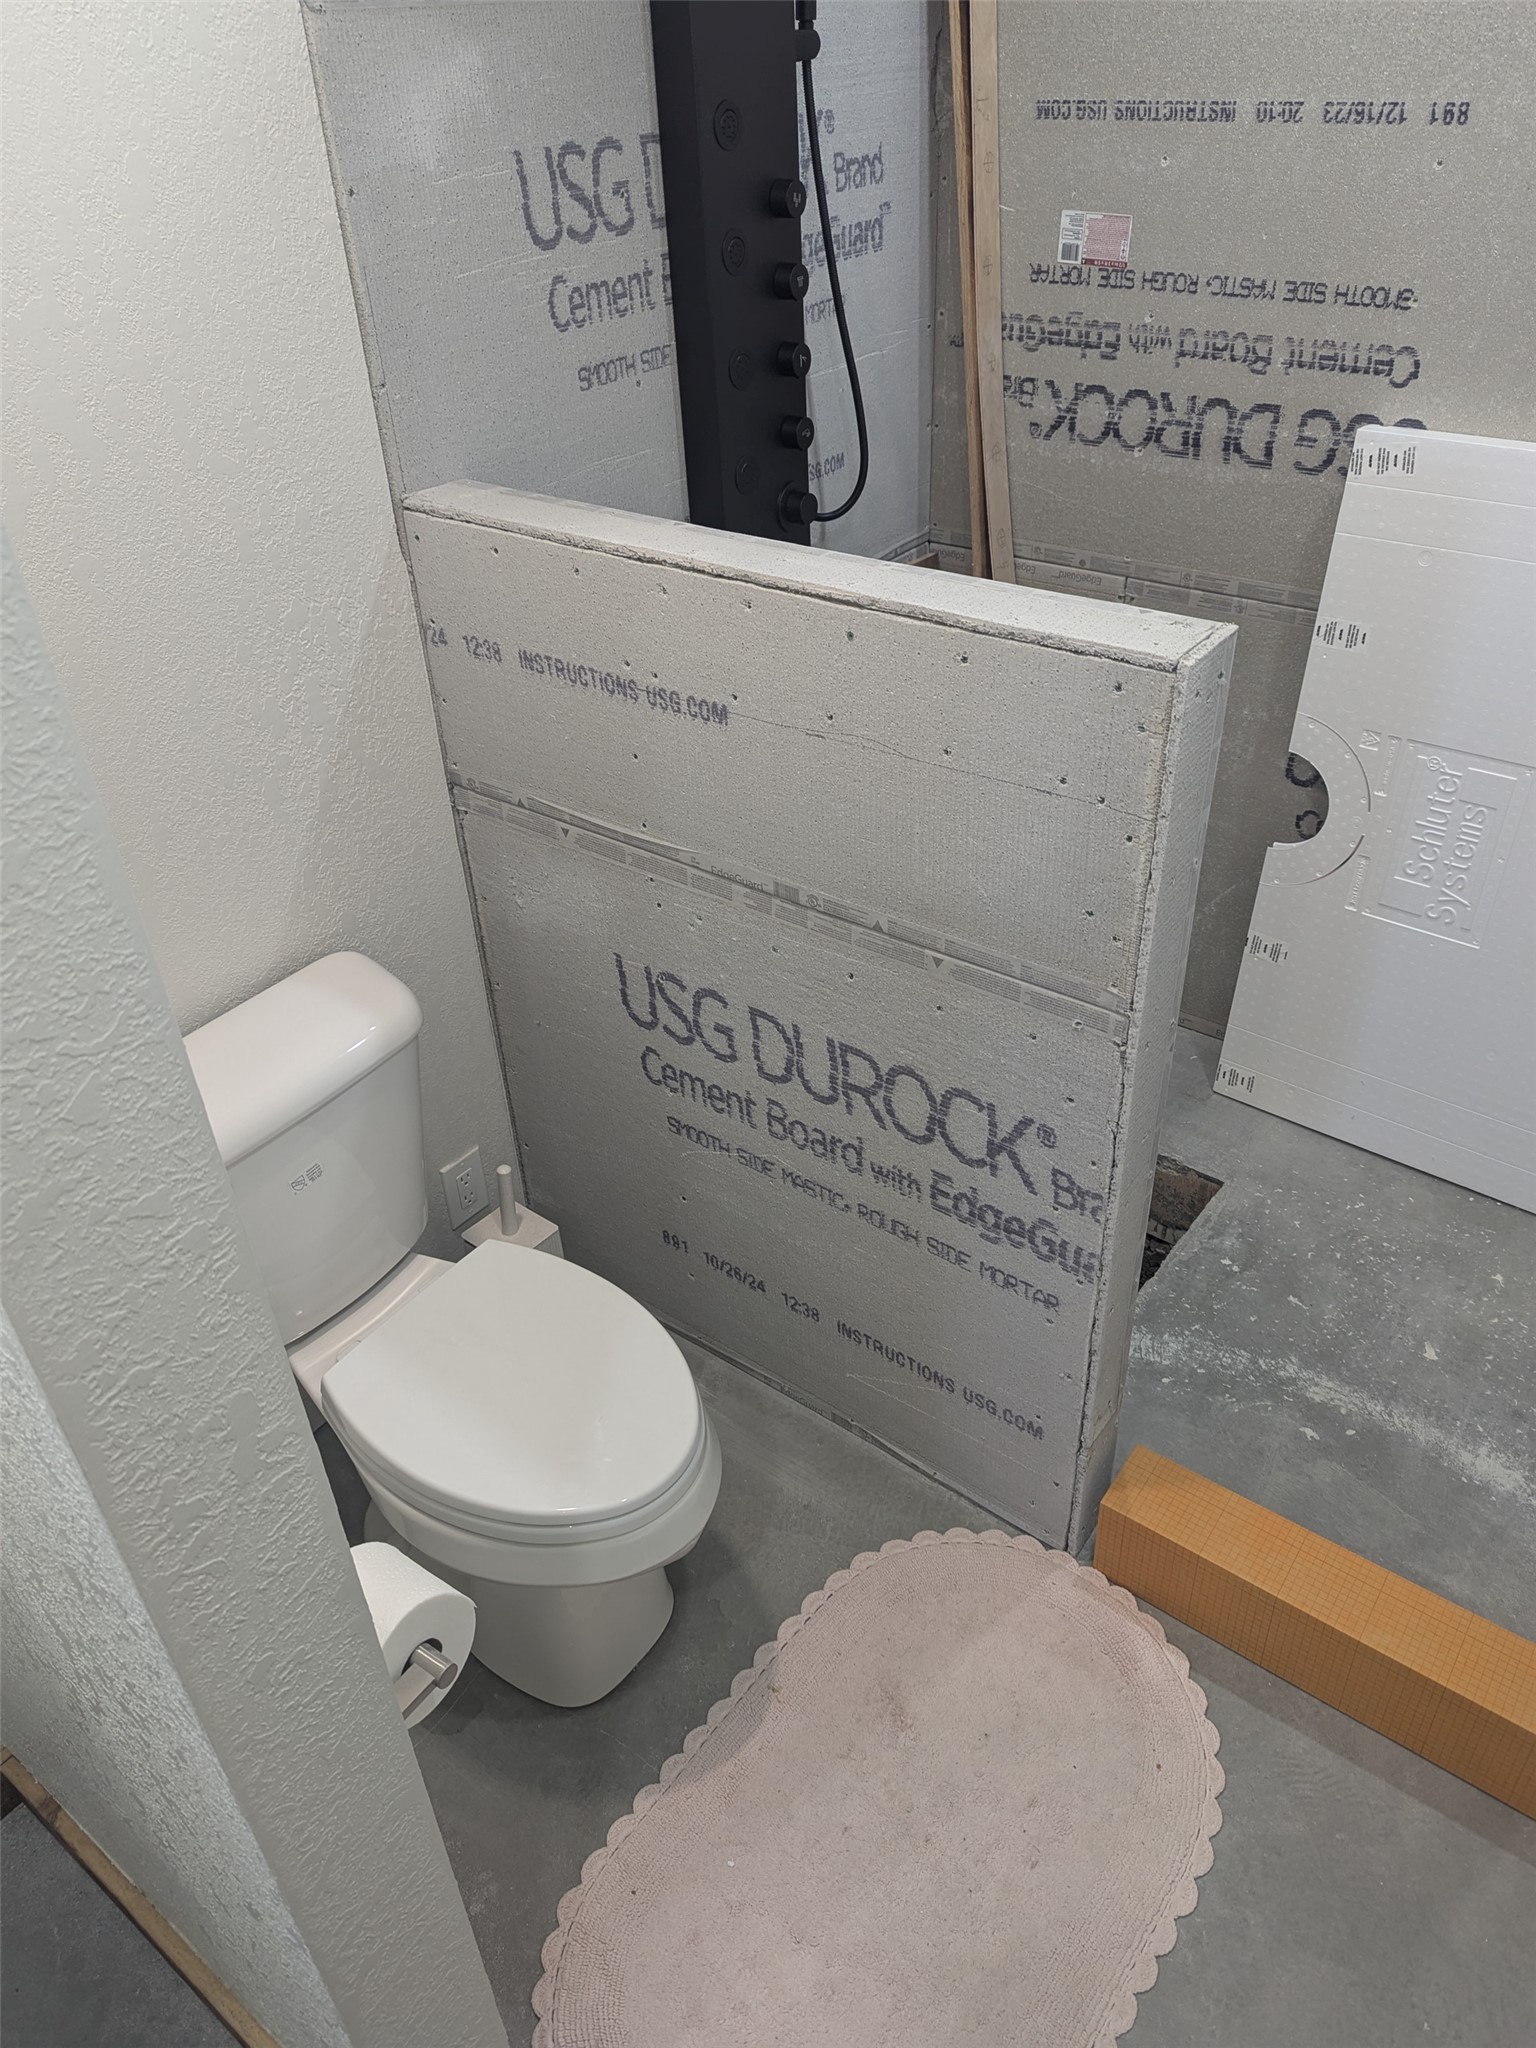
Bathroom under construction with a toilet, unfinished cement-board shower enclosure, and exposed shower controls.
Bathroom under construction with a black shower panel, exposed cement-board walls, and a toilet.
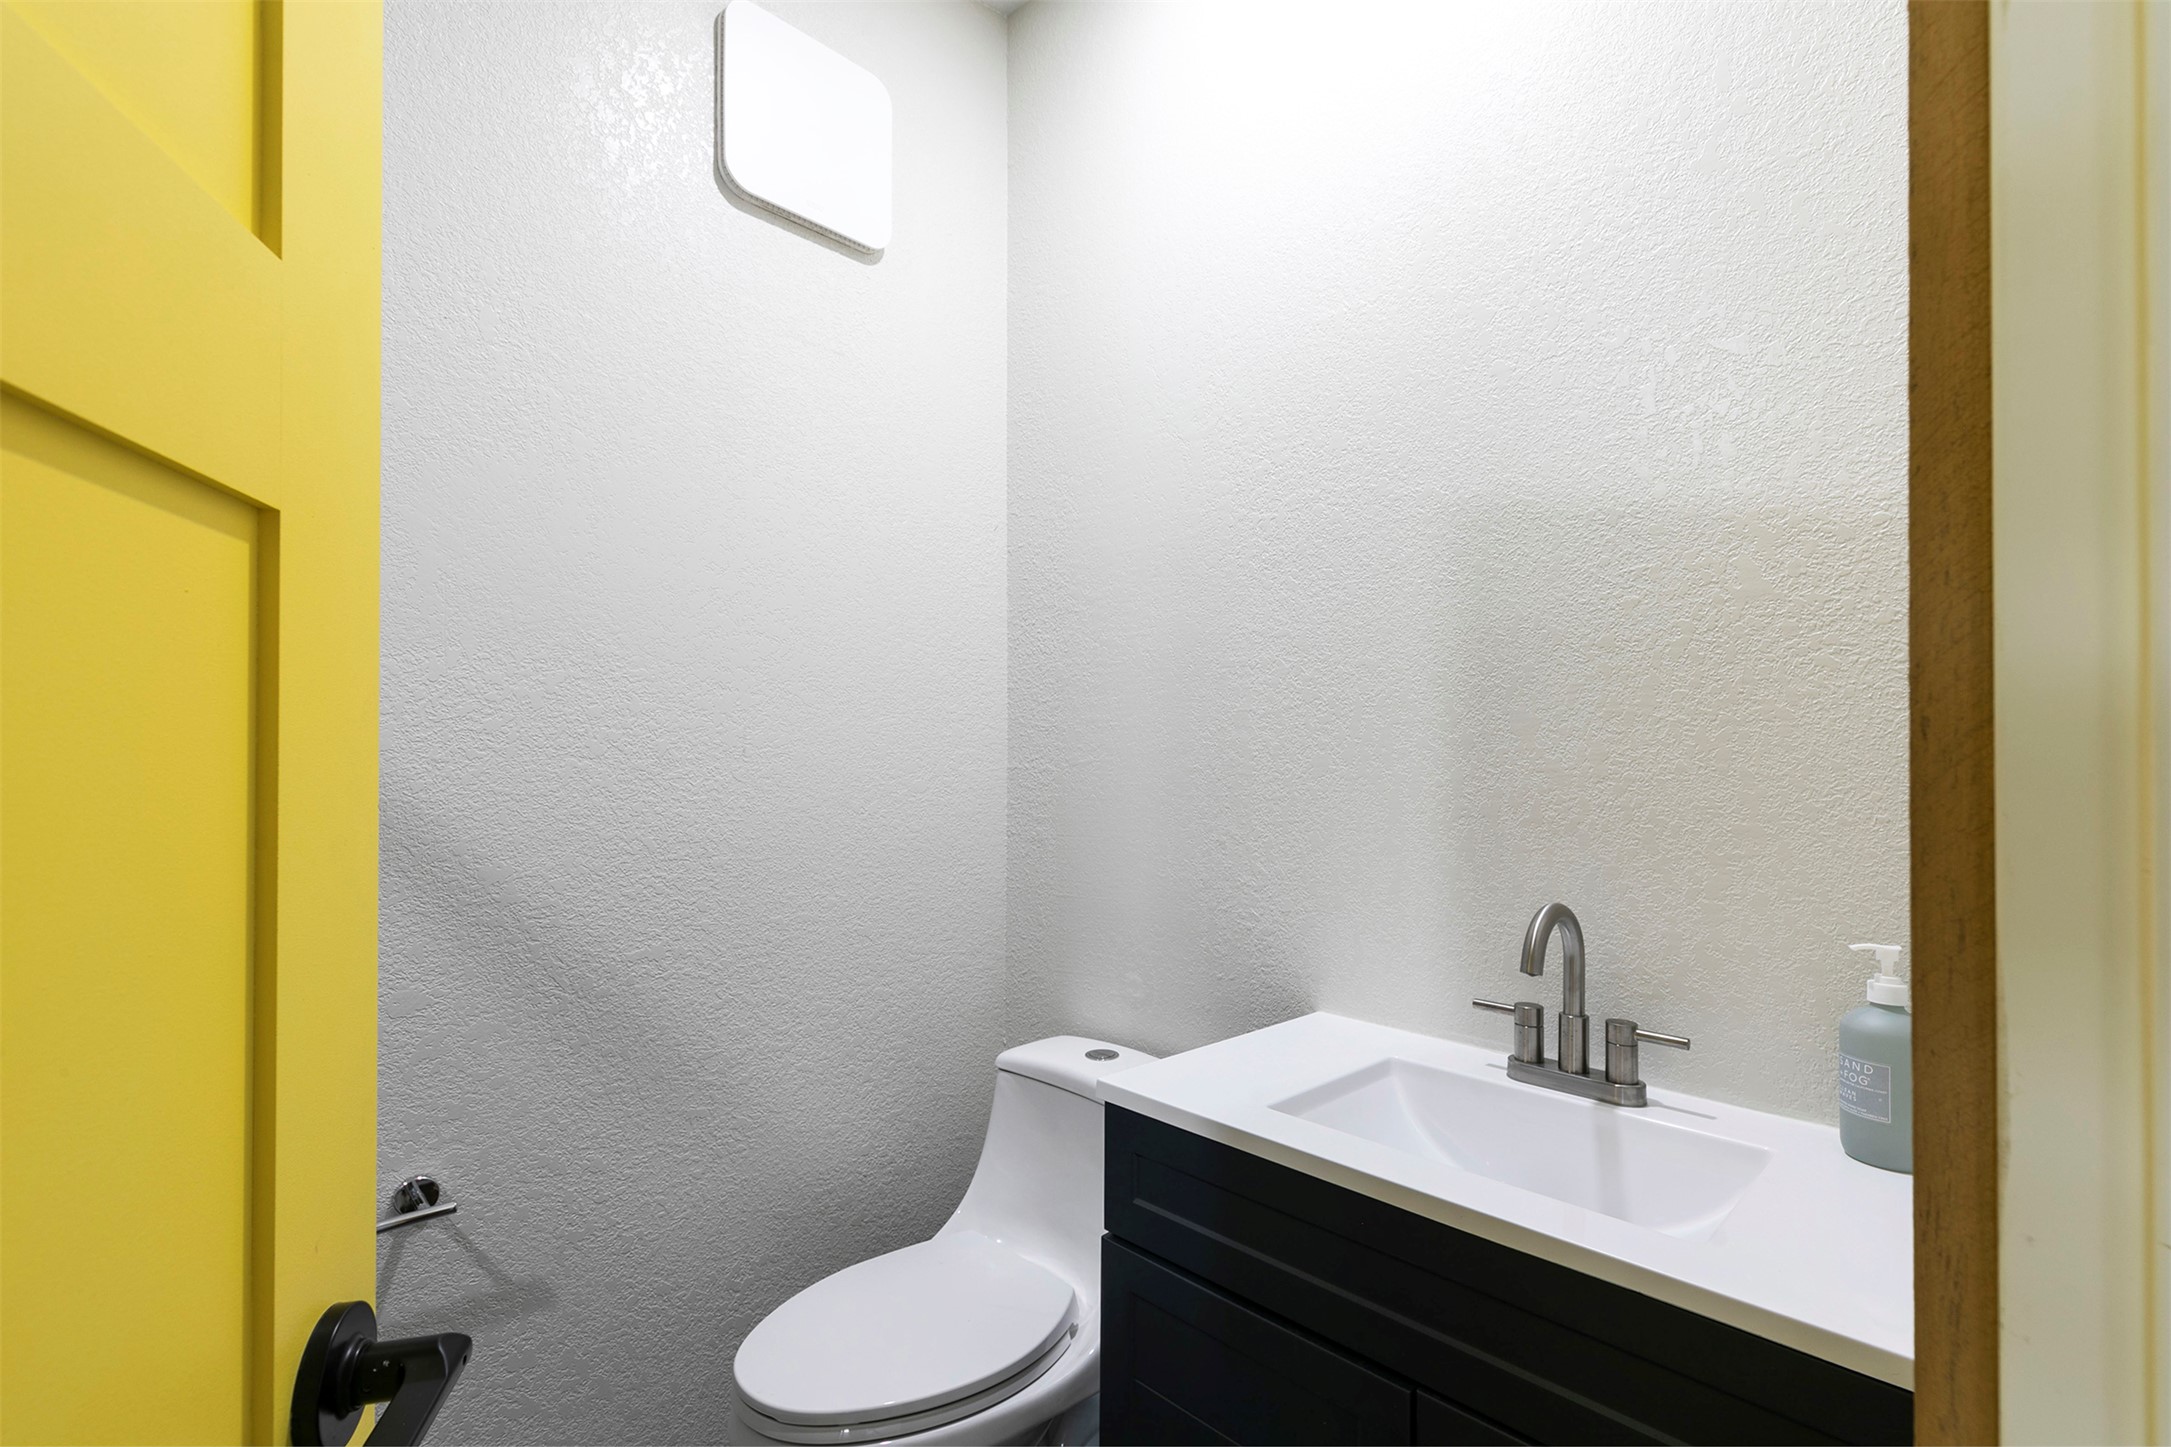
Bathroom with a white toilet and sink vanity beside a bright yellow door.
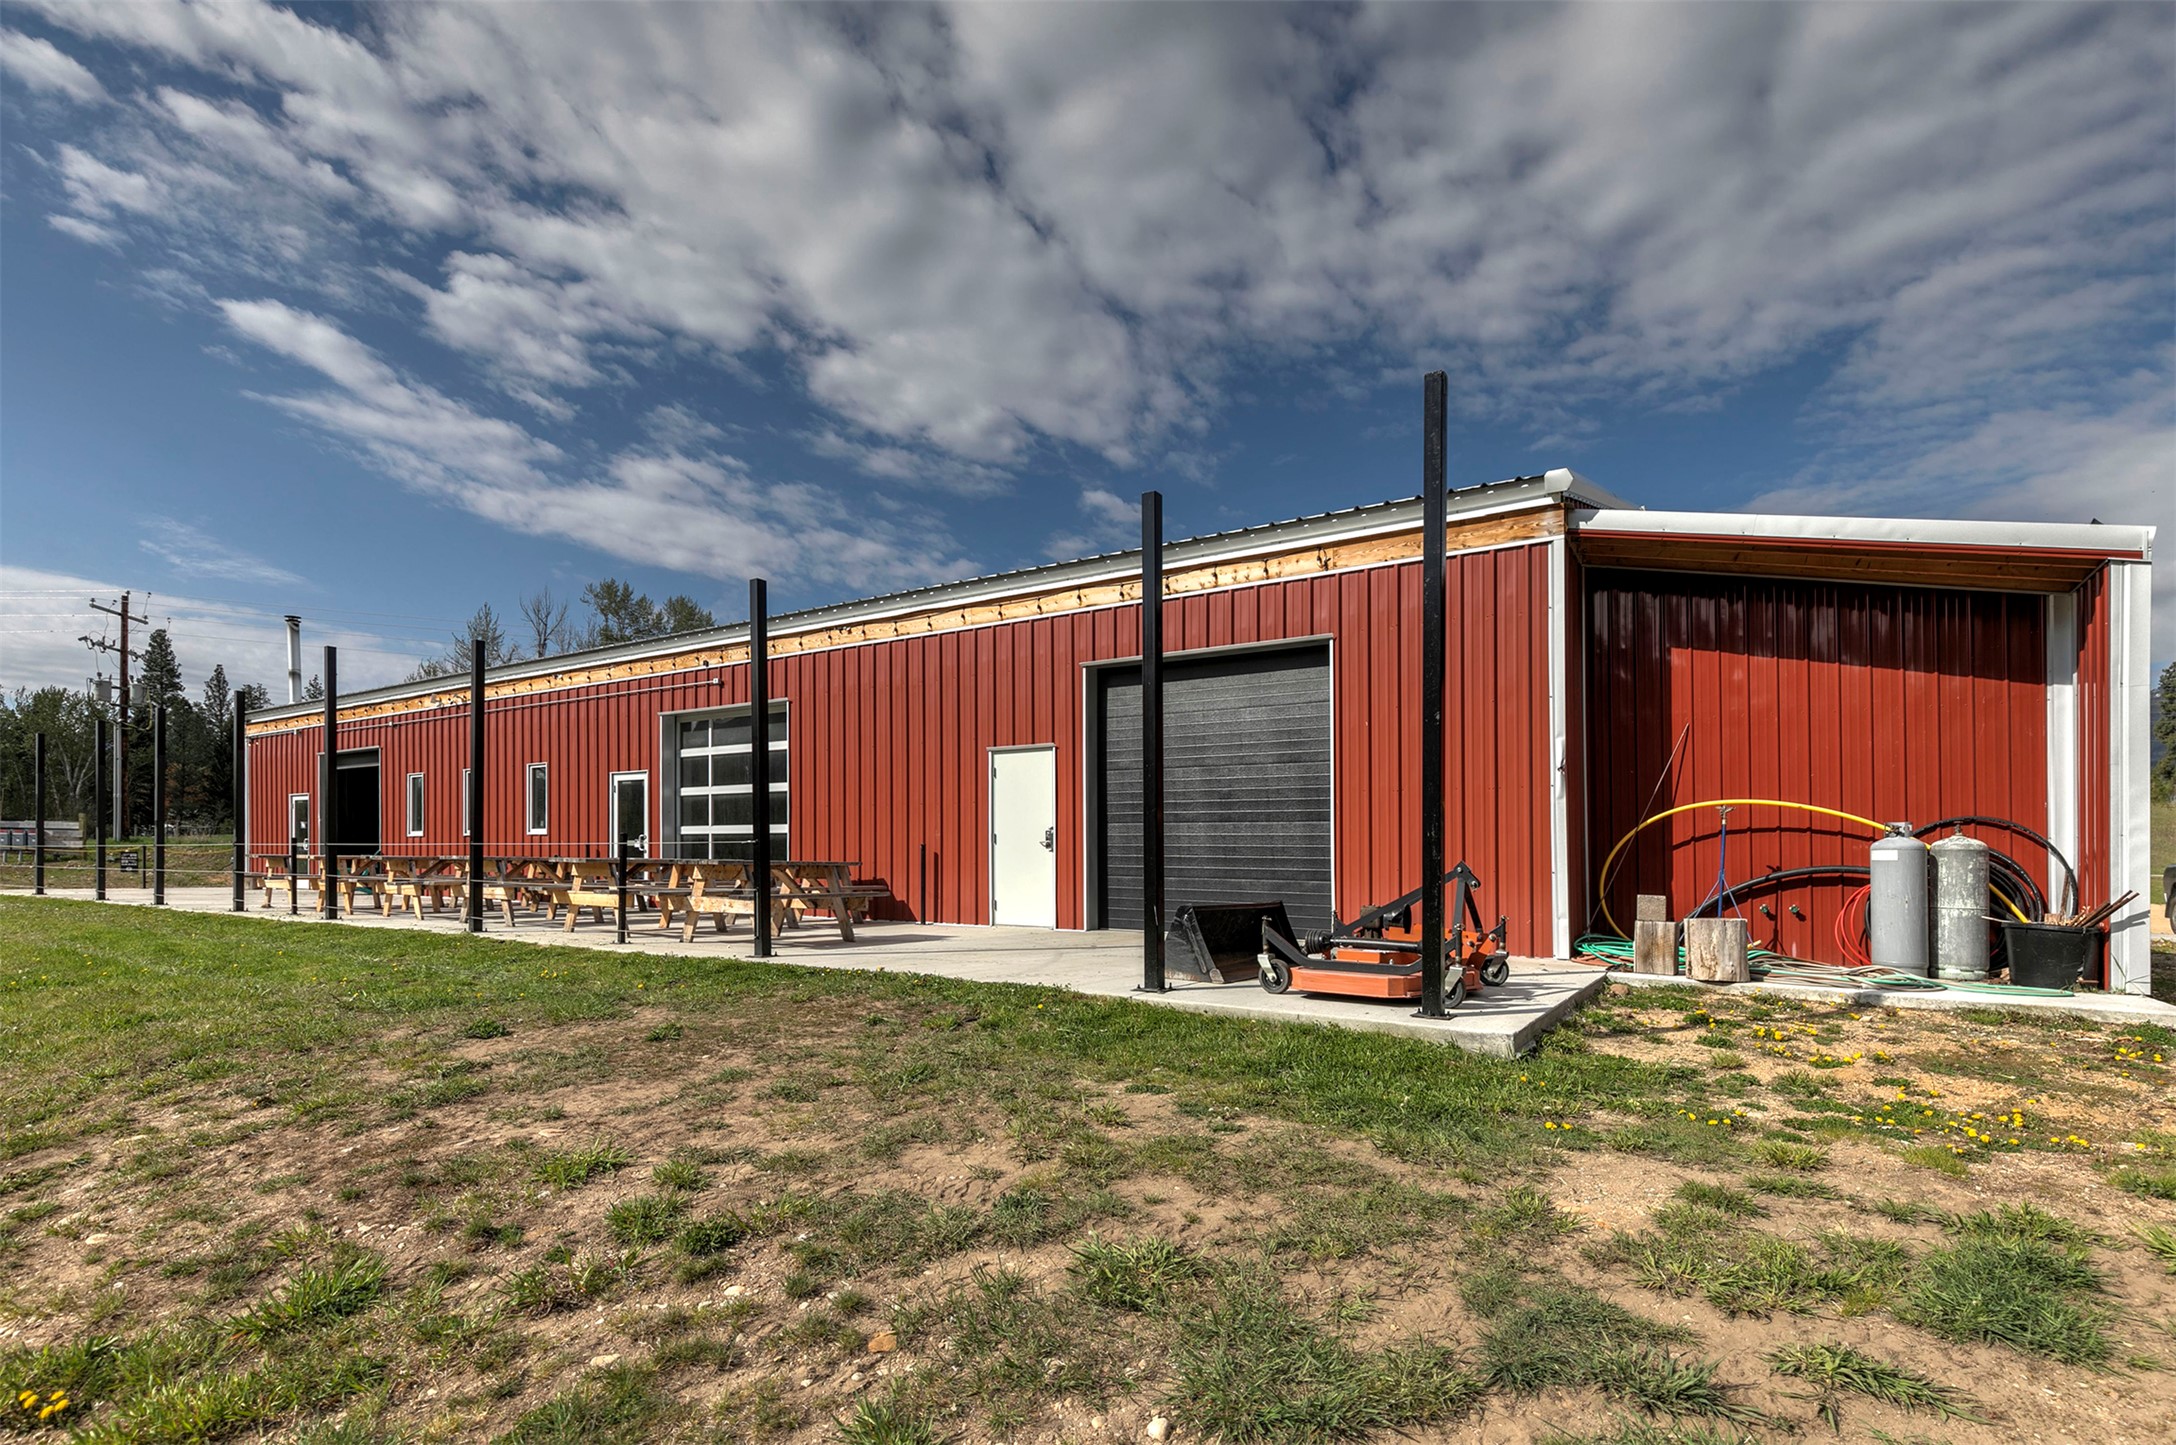
Red metal workshop with a large open-sided bay, roll-up door, and picnic tables outside.
Red metal workshop with garage doors and picnic tables along the front.
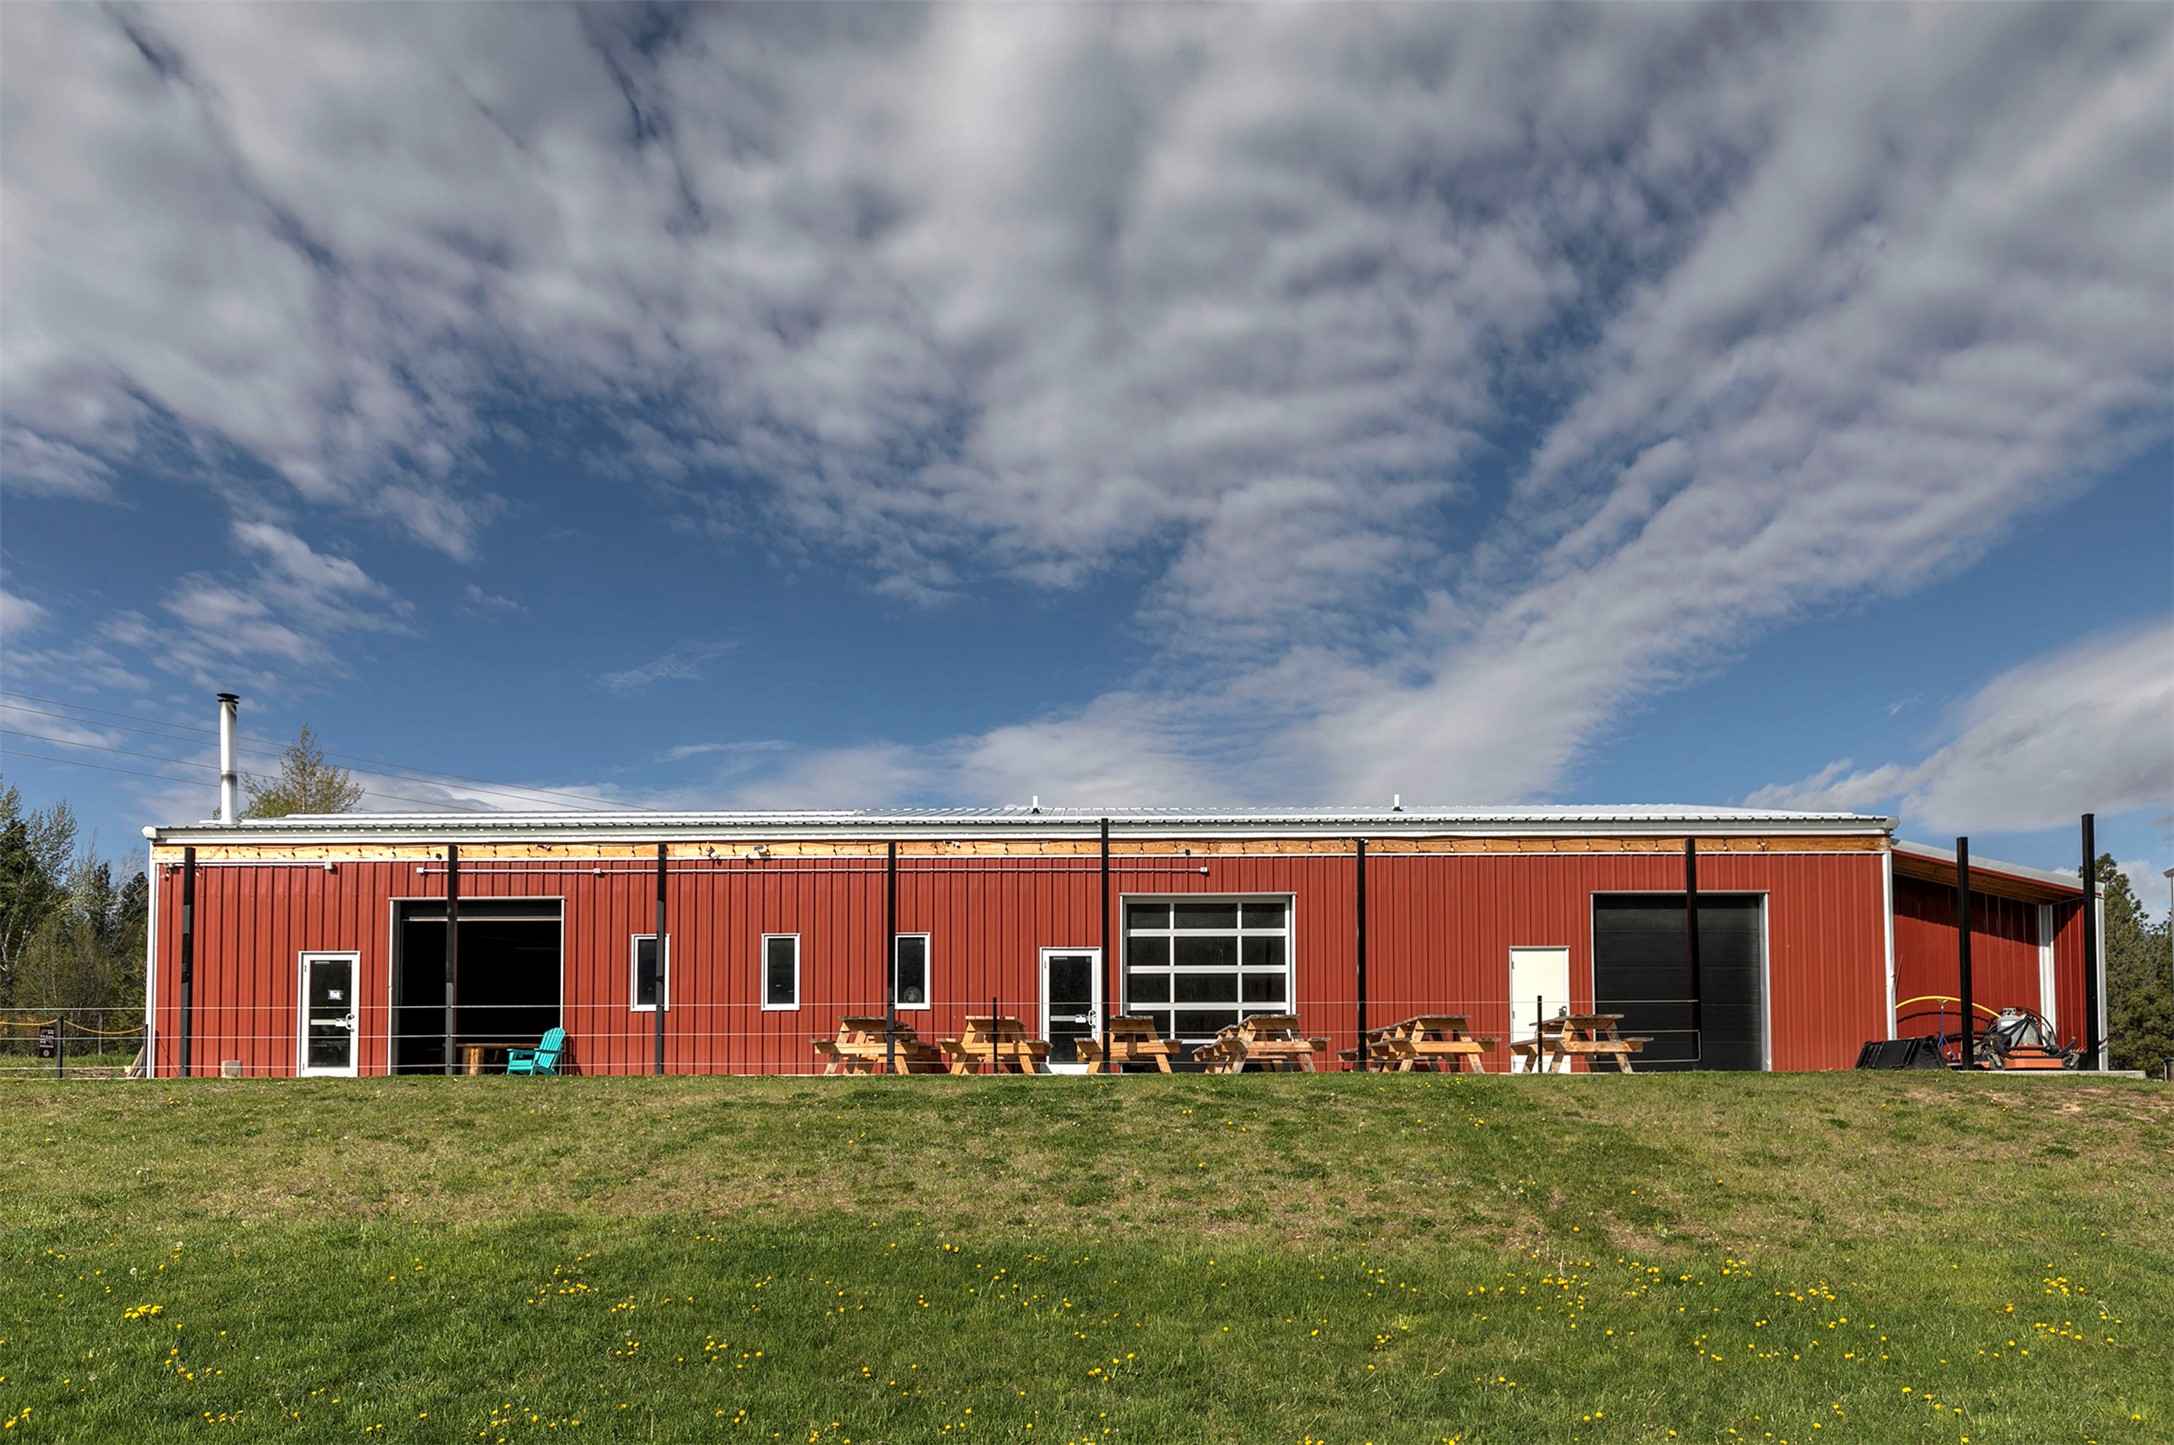
Long red metal-clad commercial building with outdoor seating on a grassy slope.
Red metal-sided commercial building with patio seating and a large beer, wine, and food sign.
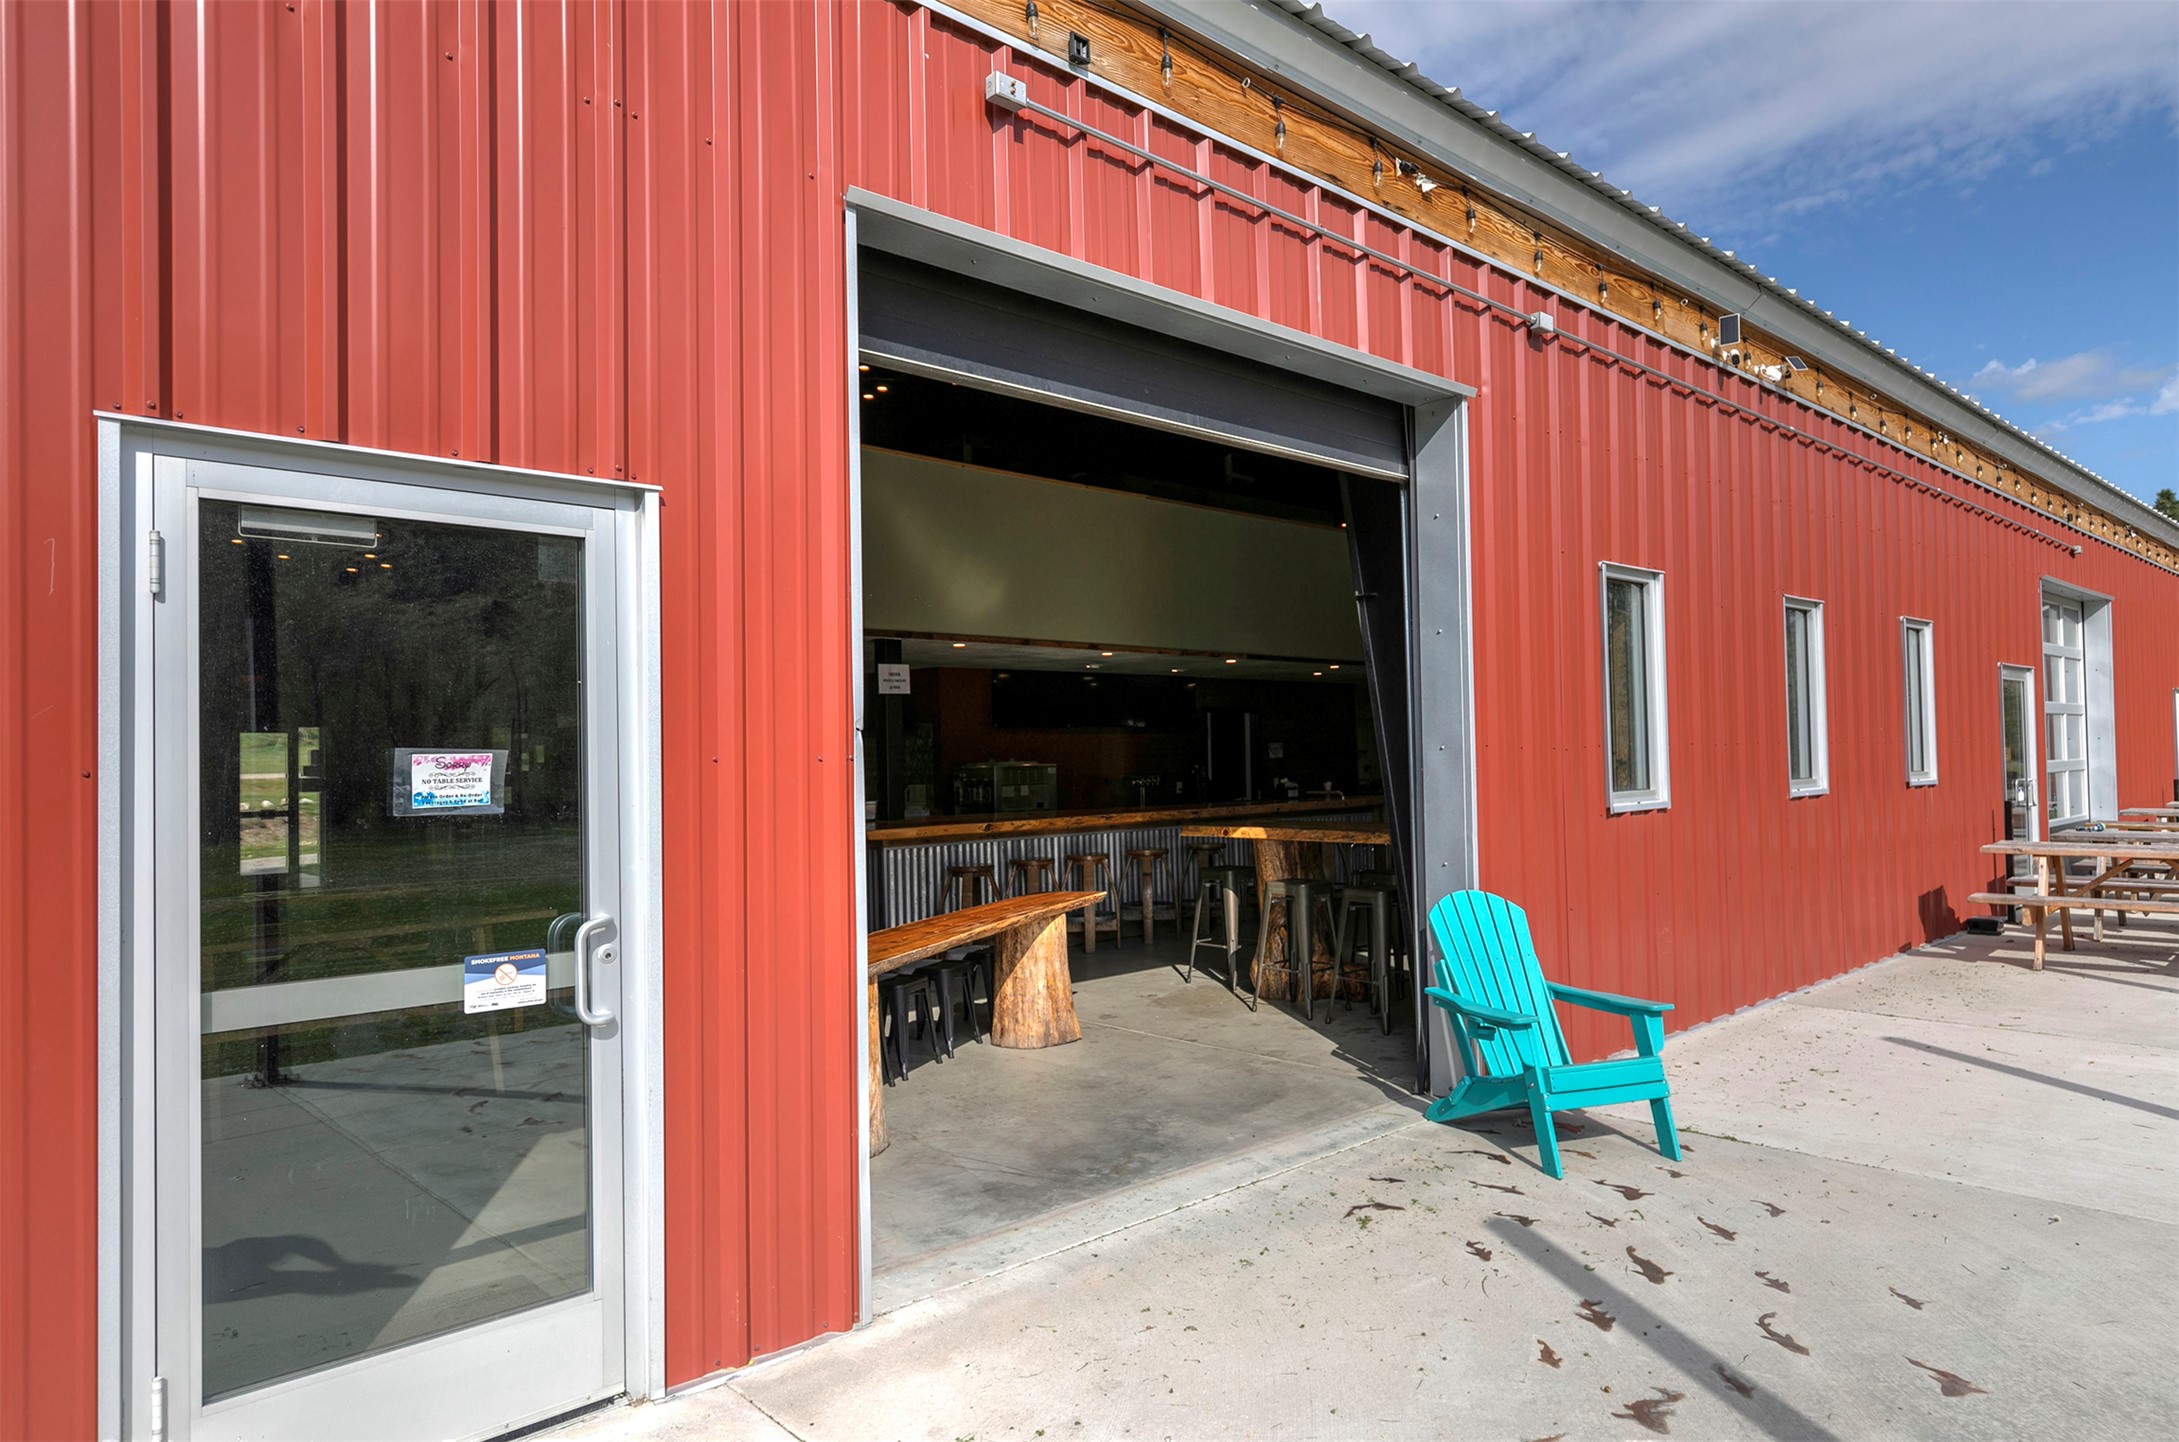
Red metal-sided commercial building with an open garage door, bar seating, and outdoor picnic tables.
Open-front bar with timber tables, metal bar stools, and a turquoise Adirondack chair outside.
Red corrugated-metal commercial building with a vintage truck mounted above the entrance and beer, wine, and food signage.
Red metal building entrance beneath a vintage car mounted above the doorway.
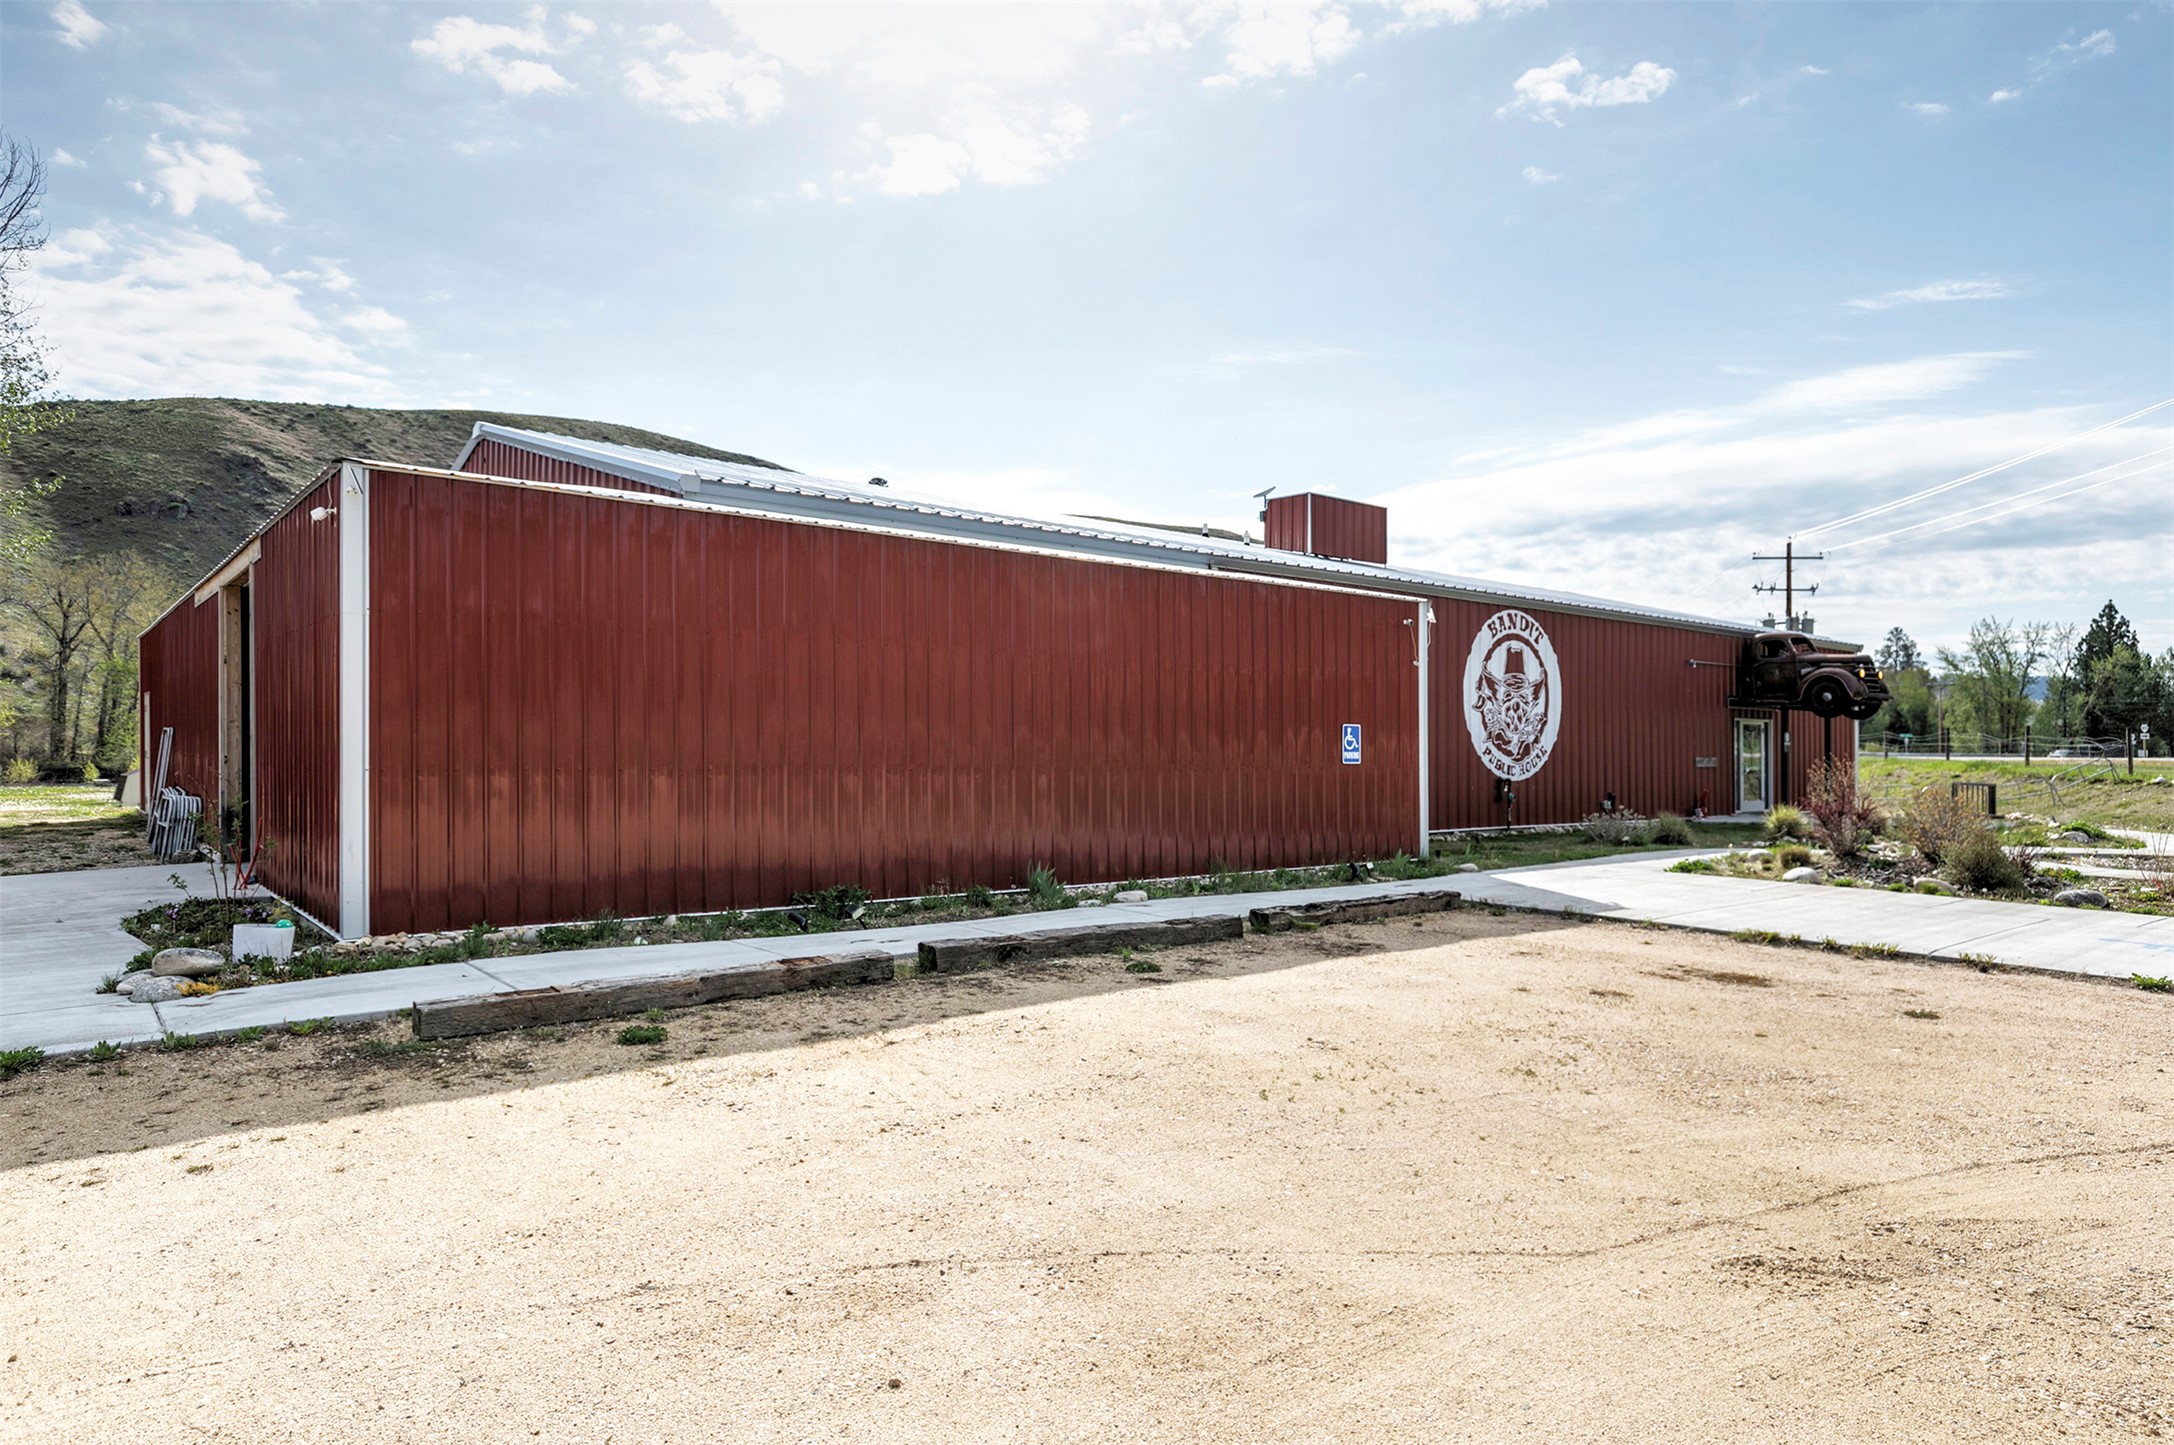
Long red metal-sided building with a white roof, circular wall emblem, and vintage truck above the entrance.
Red metal workshop with an oversized garage door, covered entrance, and concrete driveway.
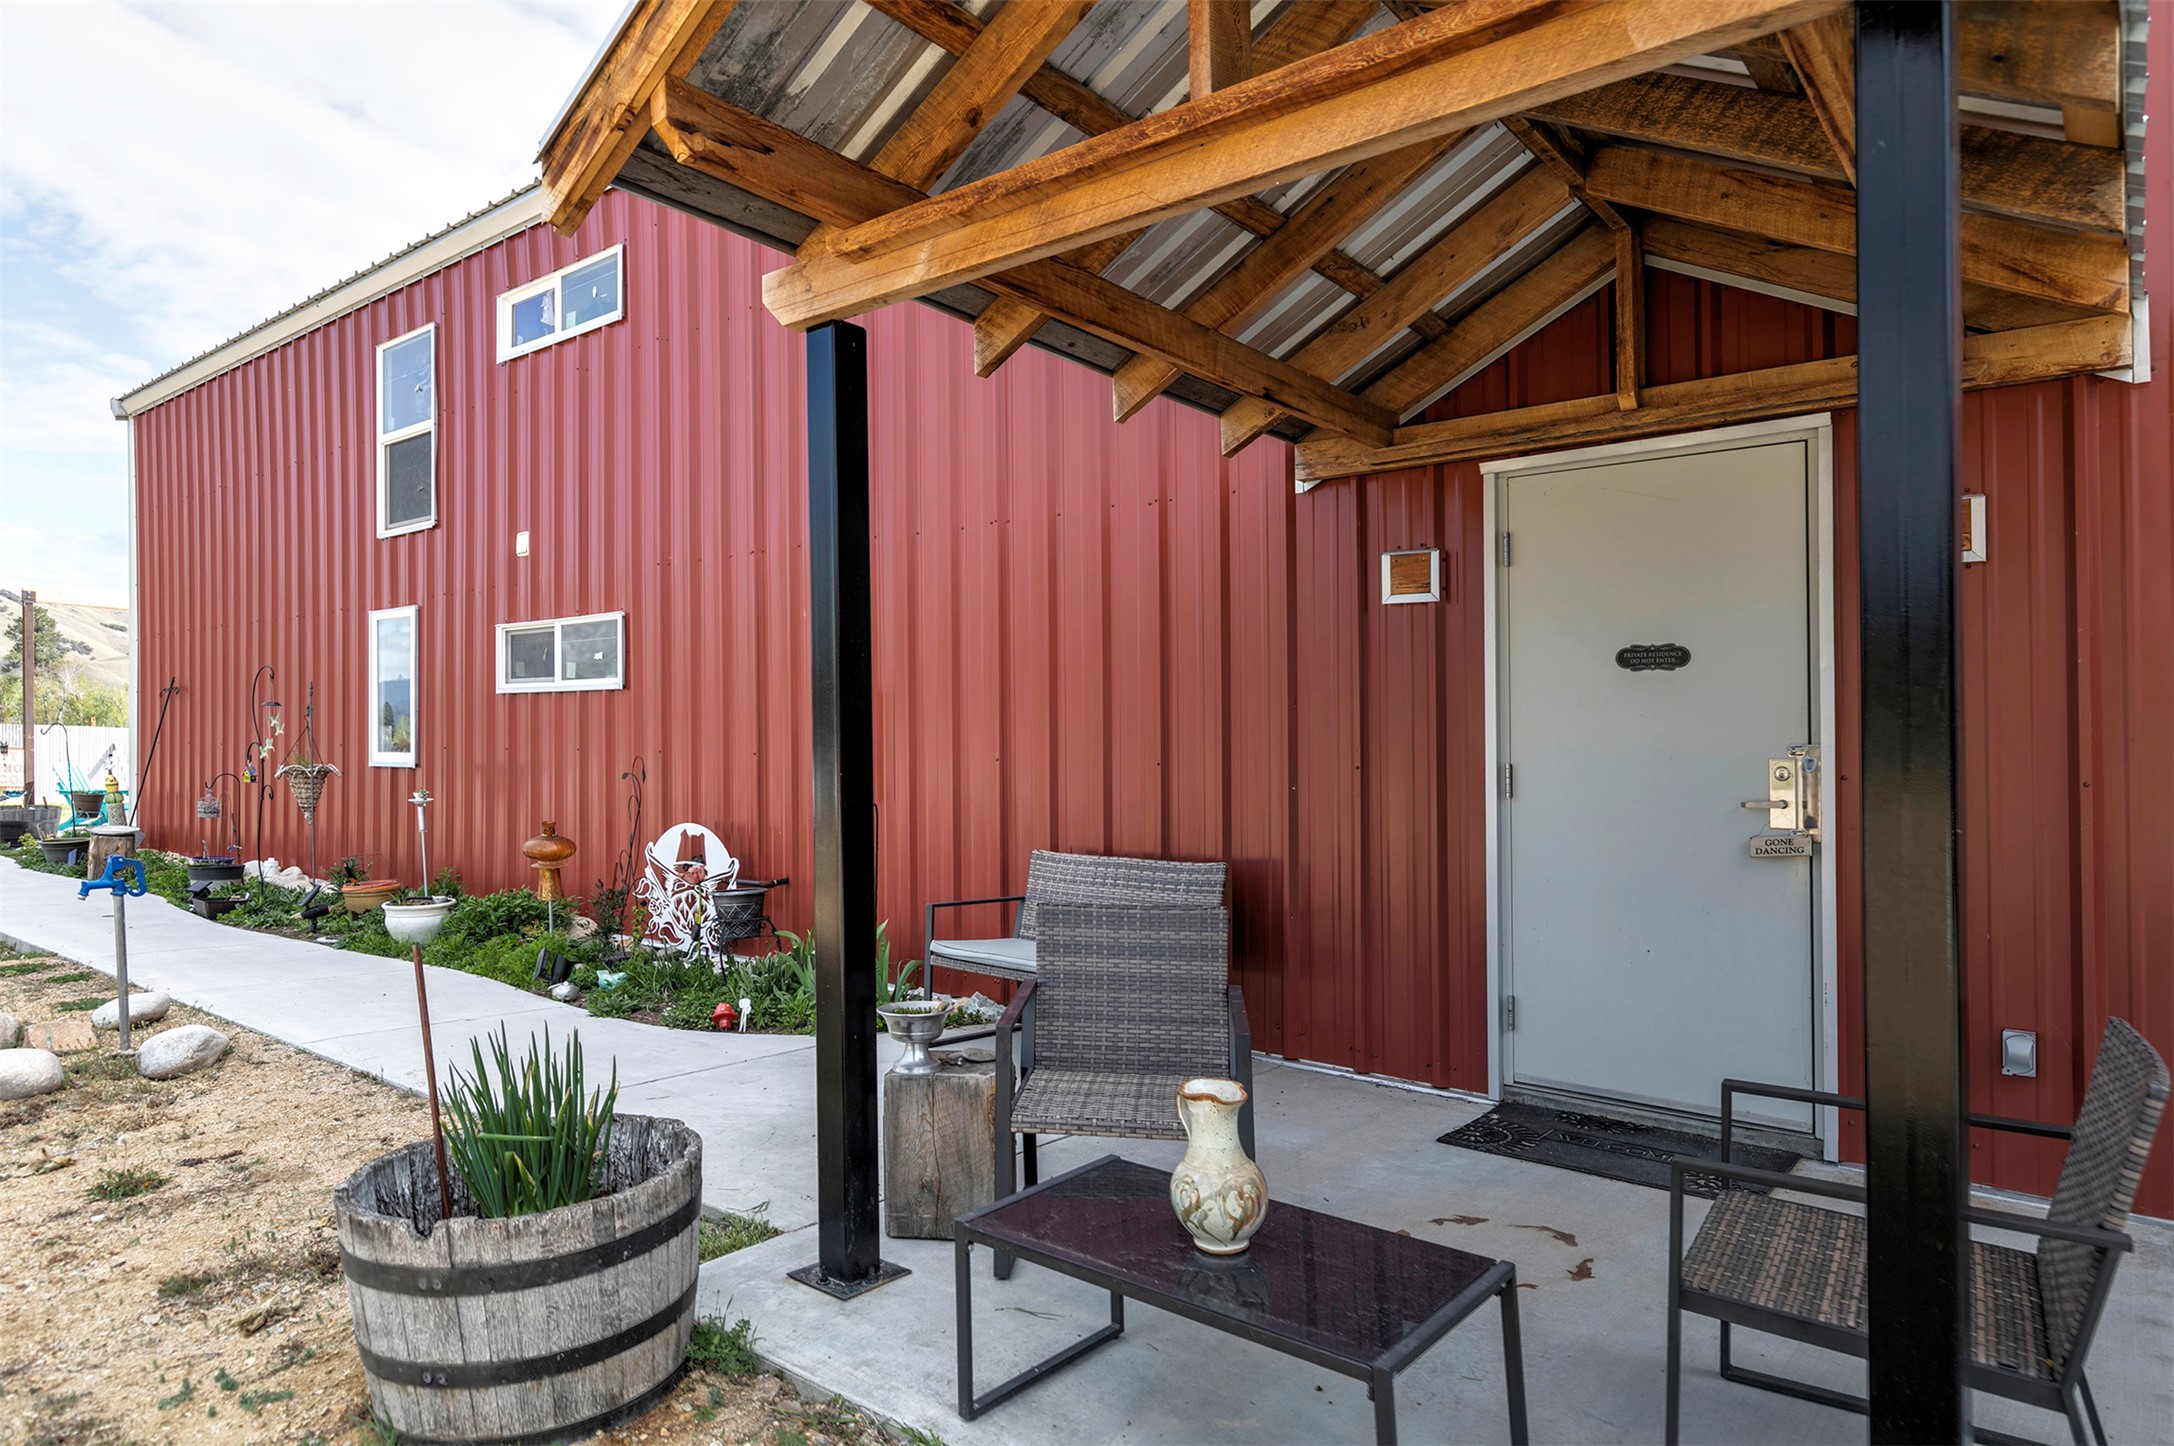
Red metal-sided building entrance beneath a timber porch roof, with patio chairs and planters.
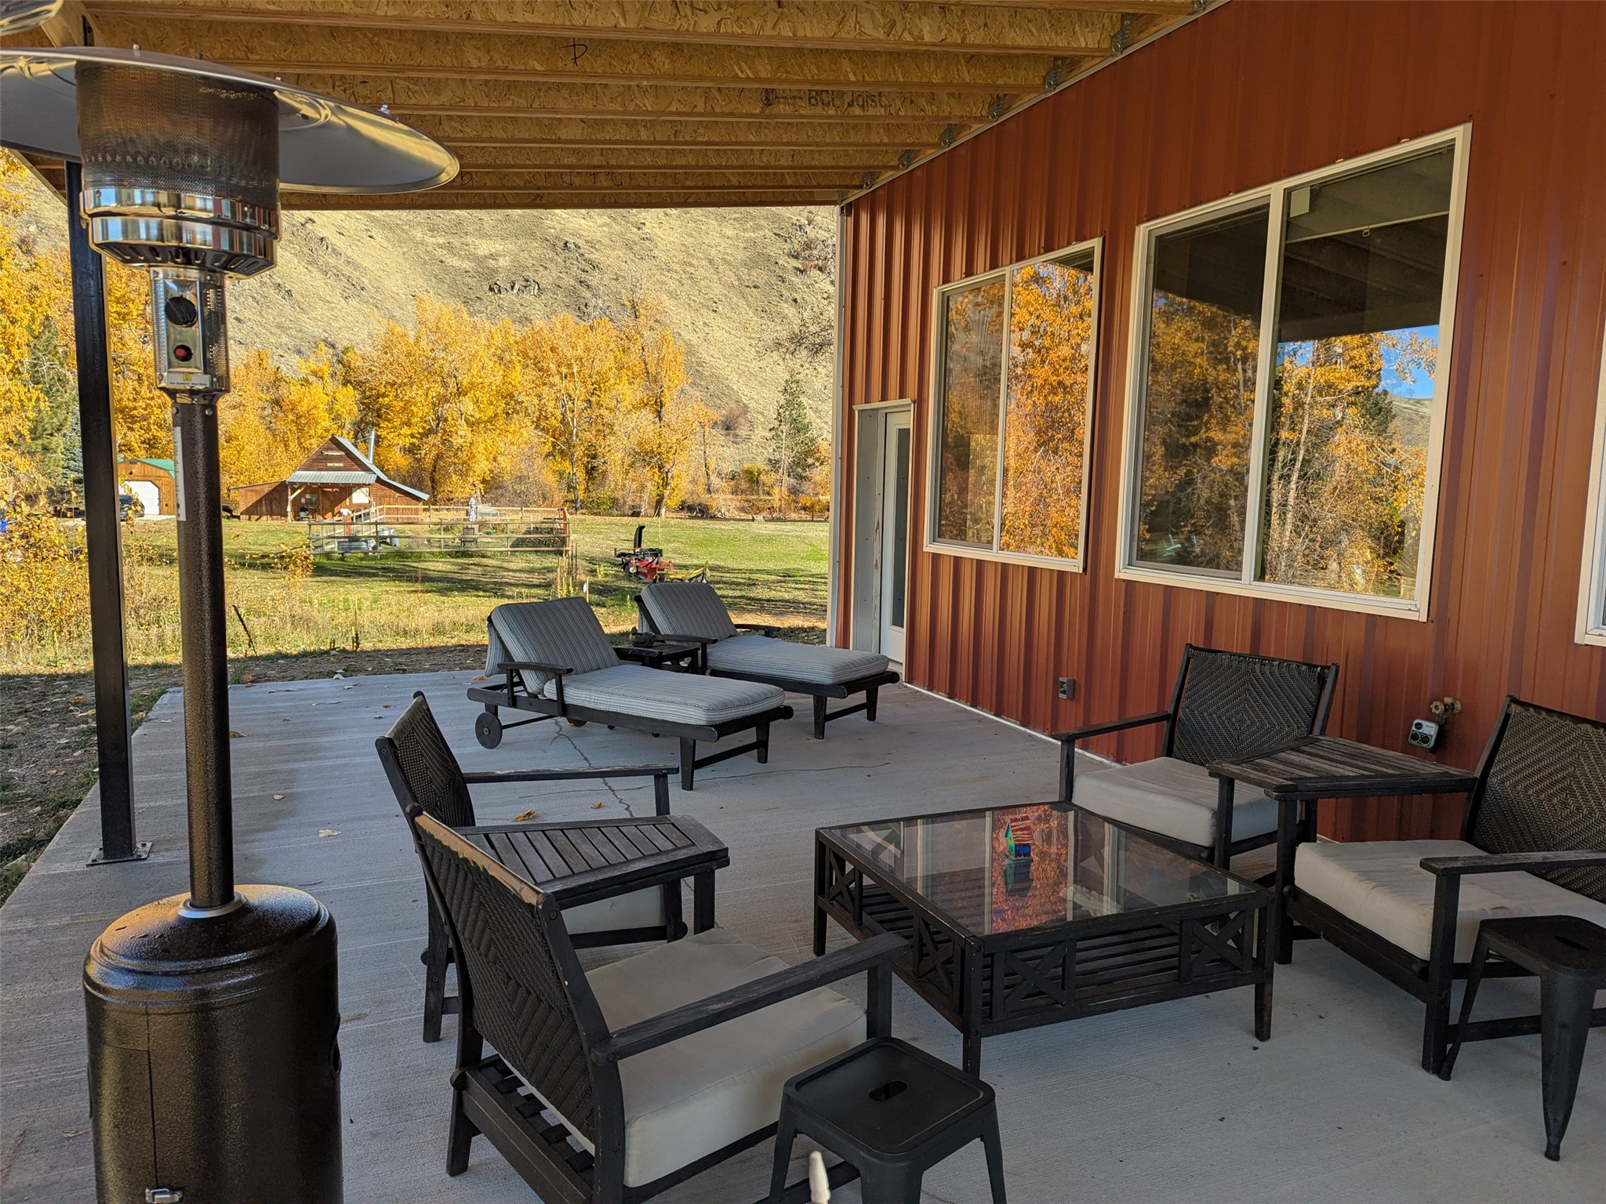
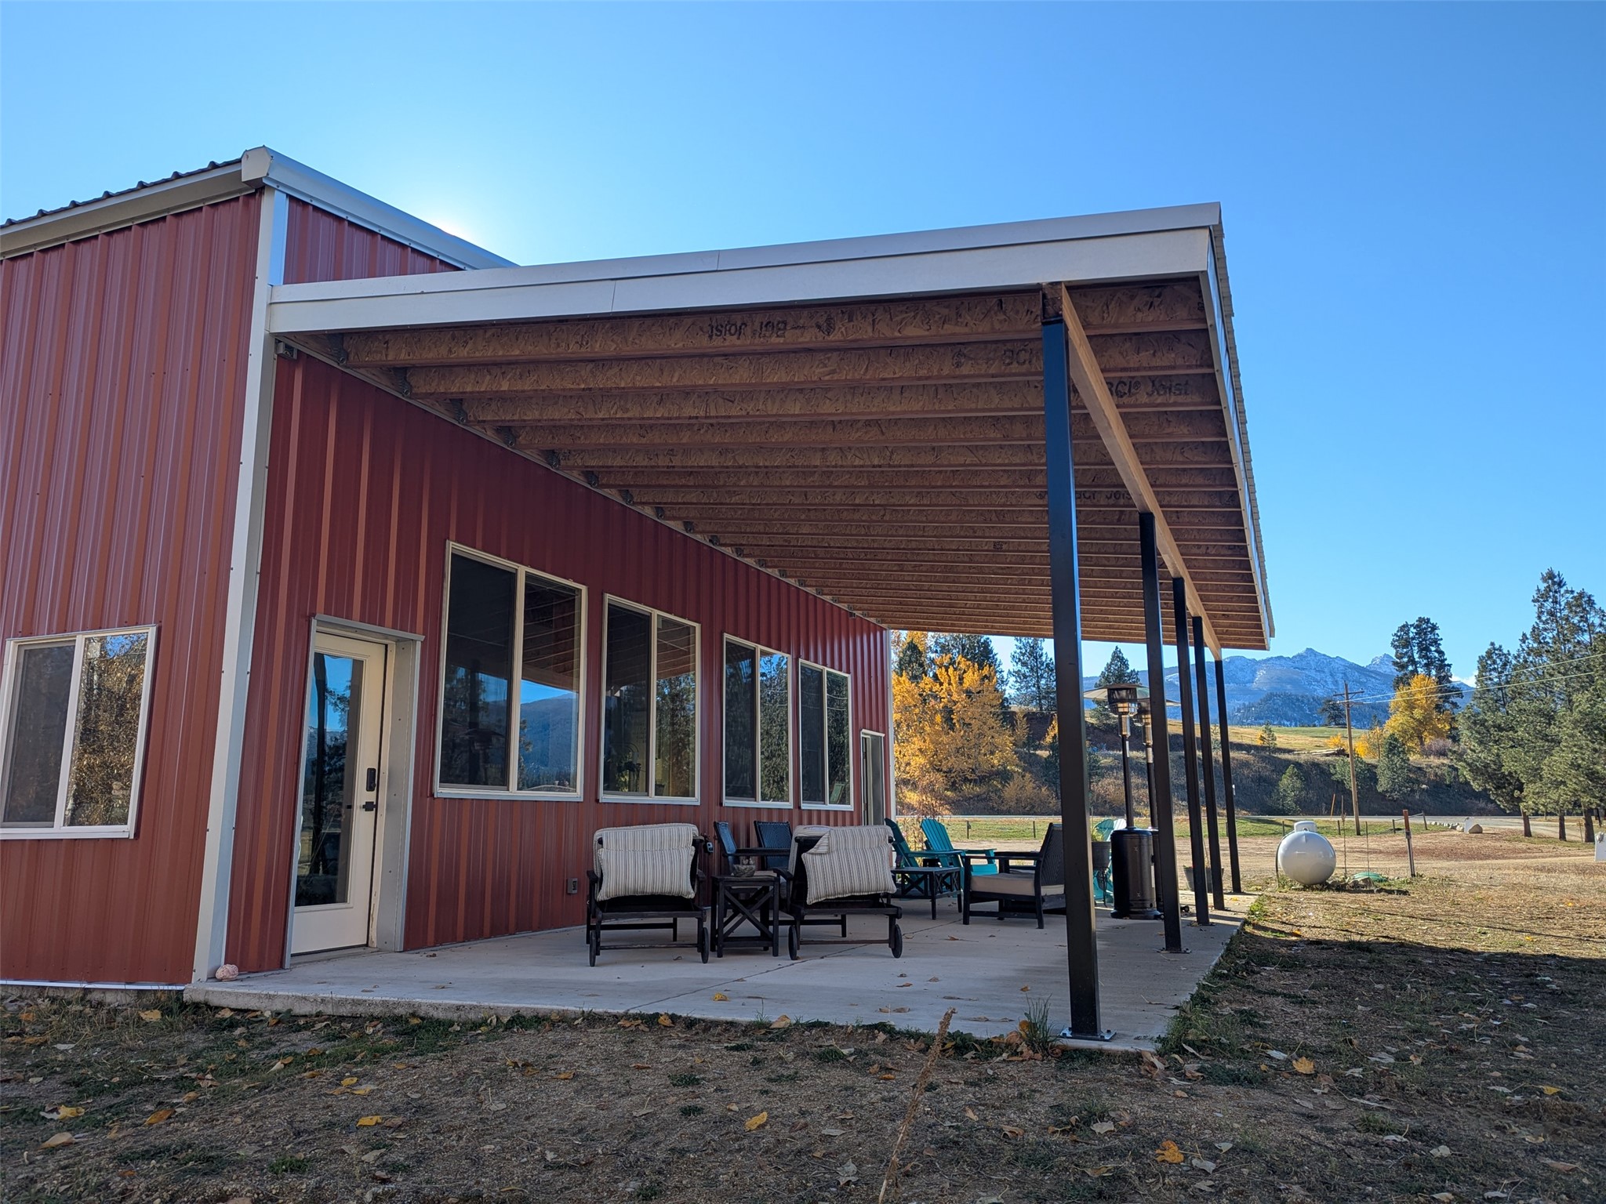
Covered patio with outdoor lounge furniture, a freestanding heater, and autumn mountain scenery.
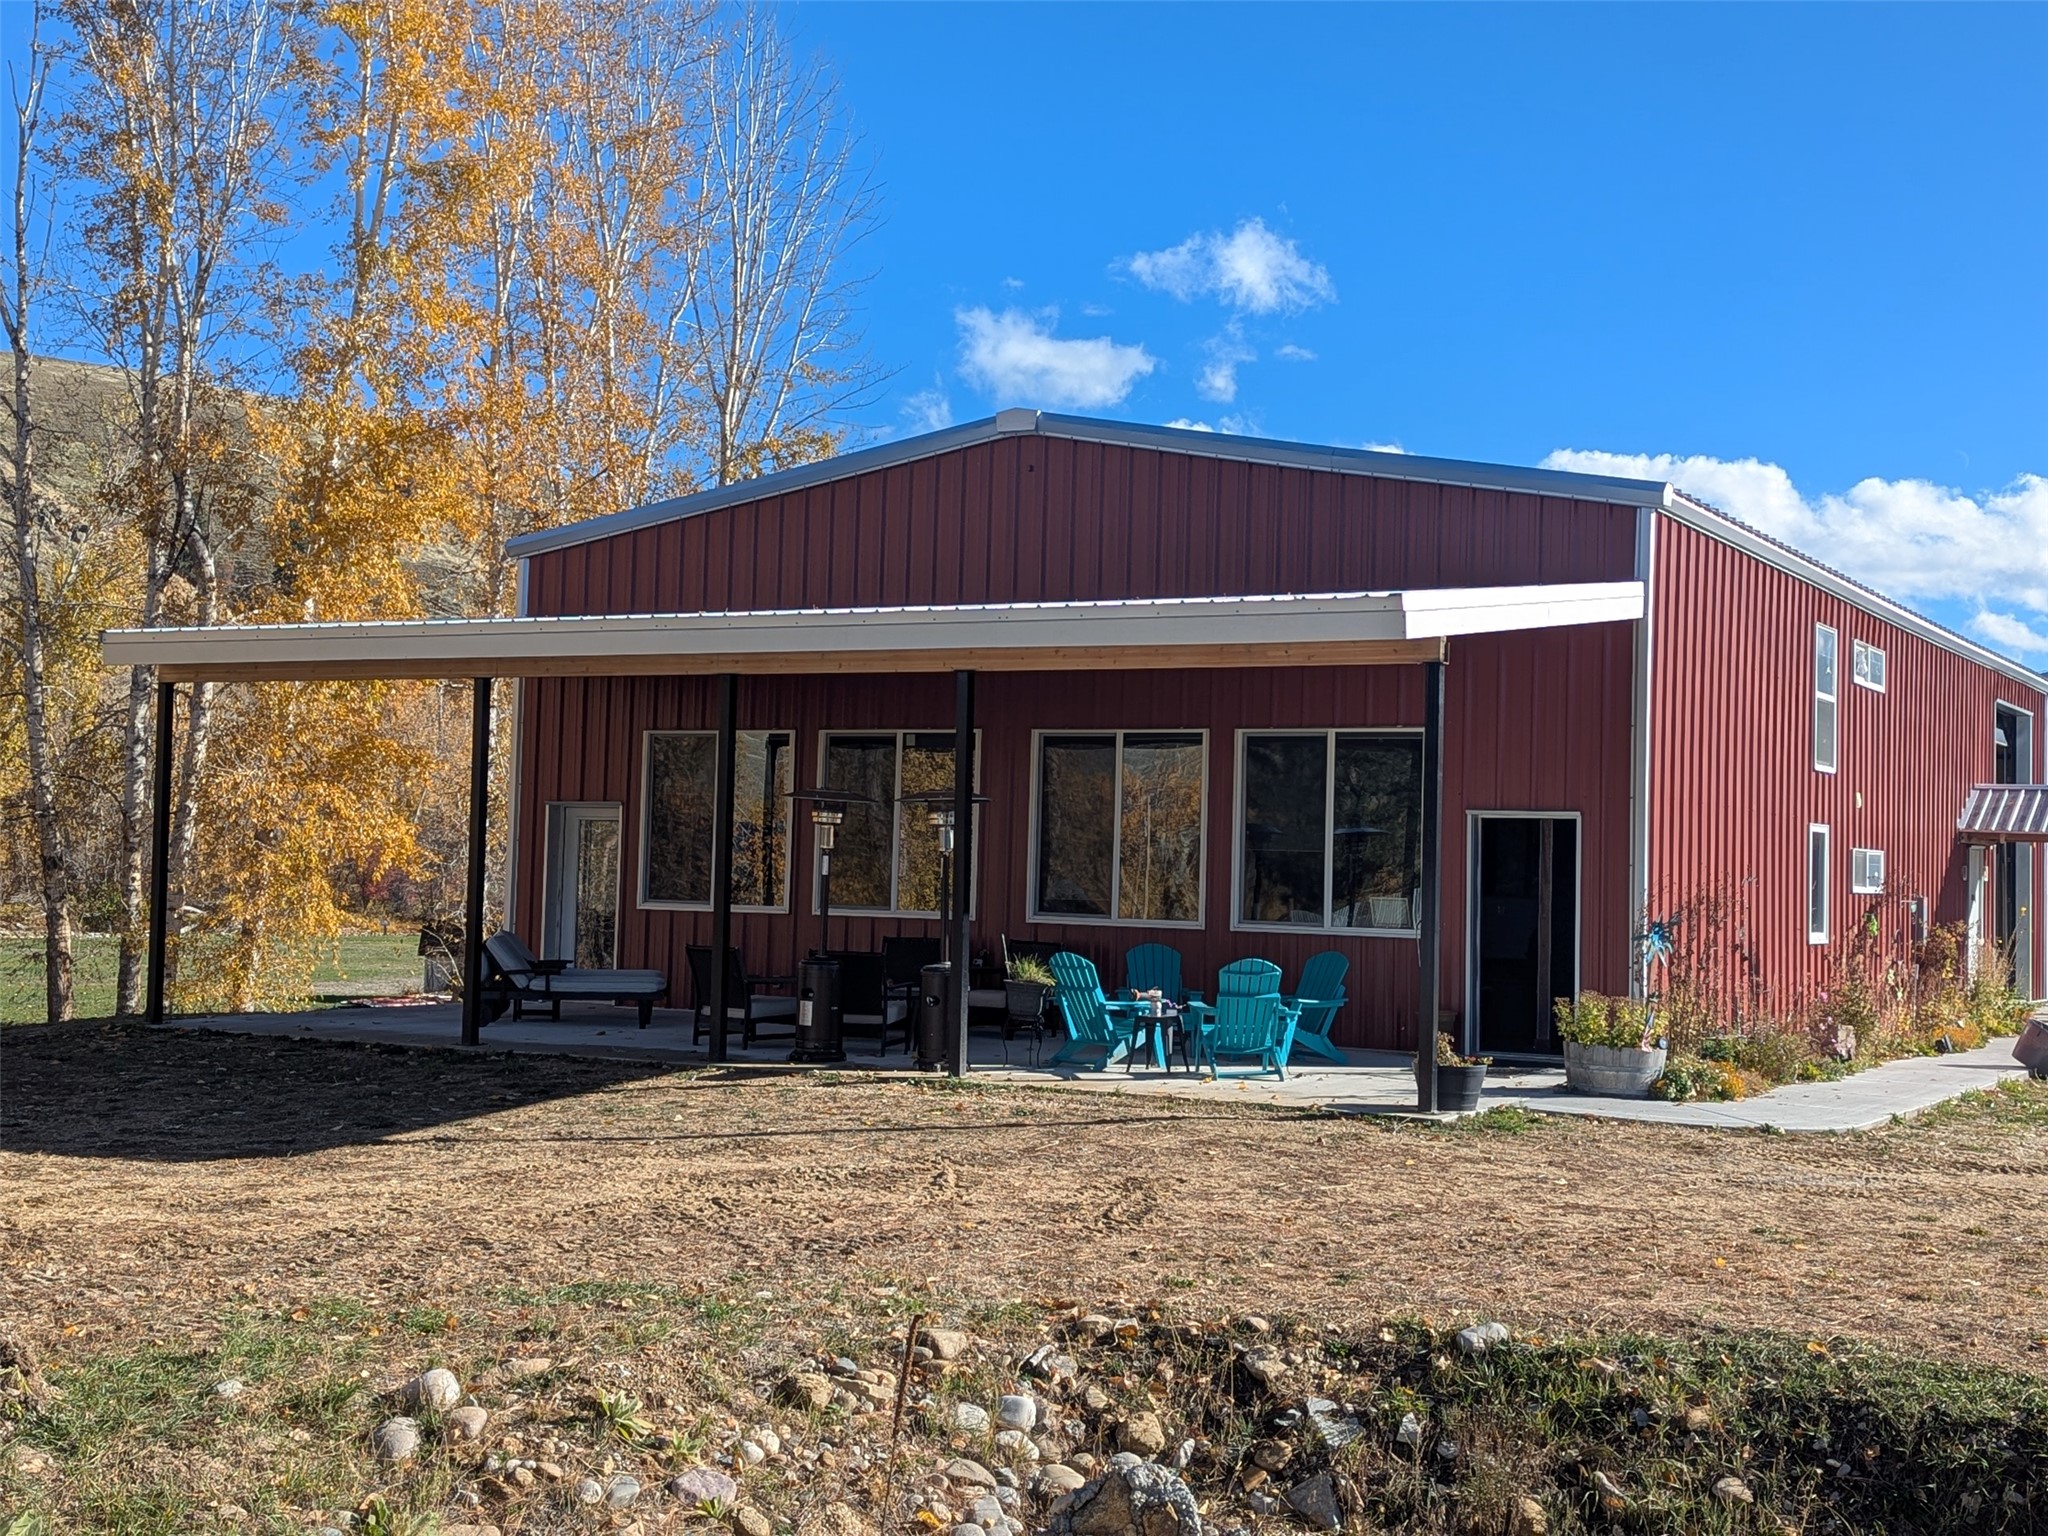
Red metal-sided home with a covered patio, turquoise chairs, and autumn trees.
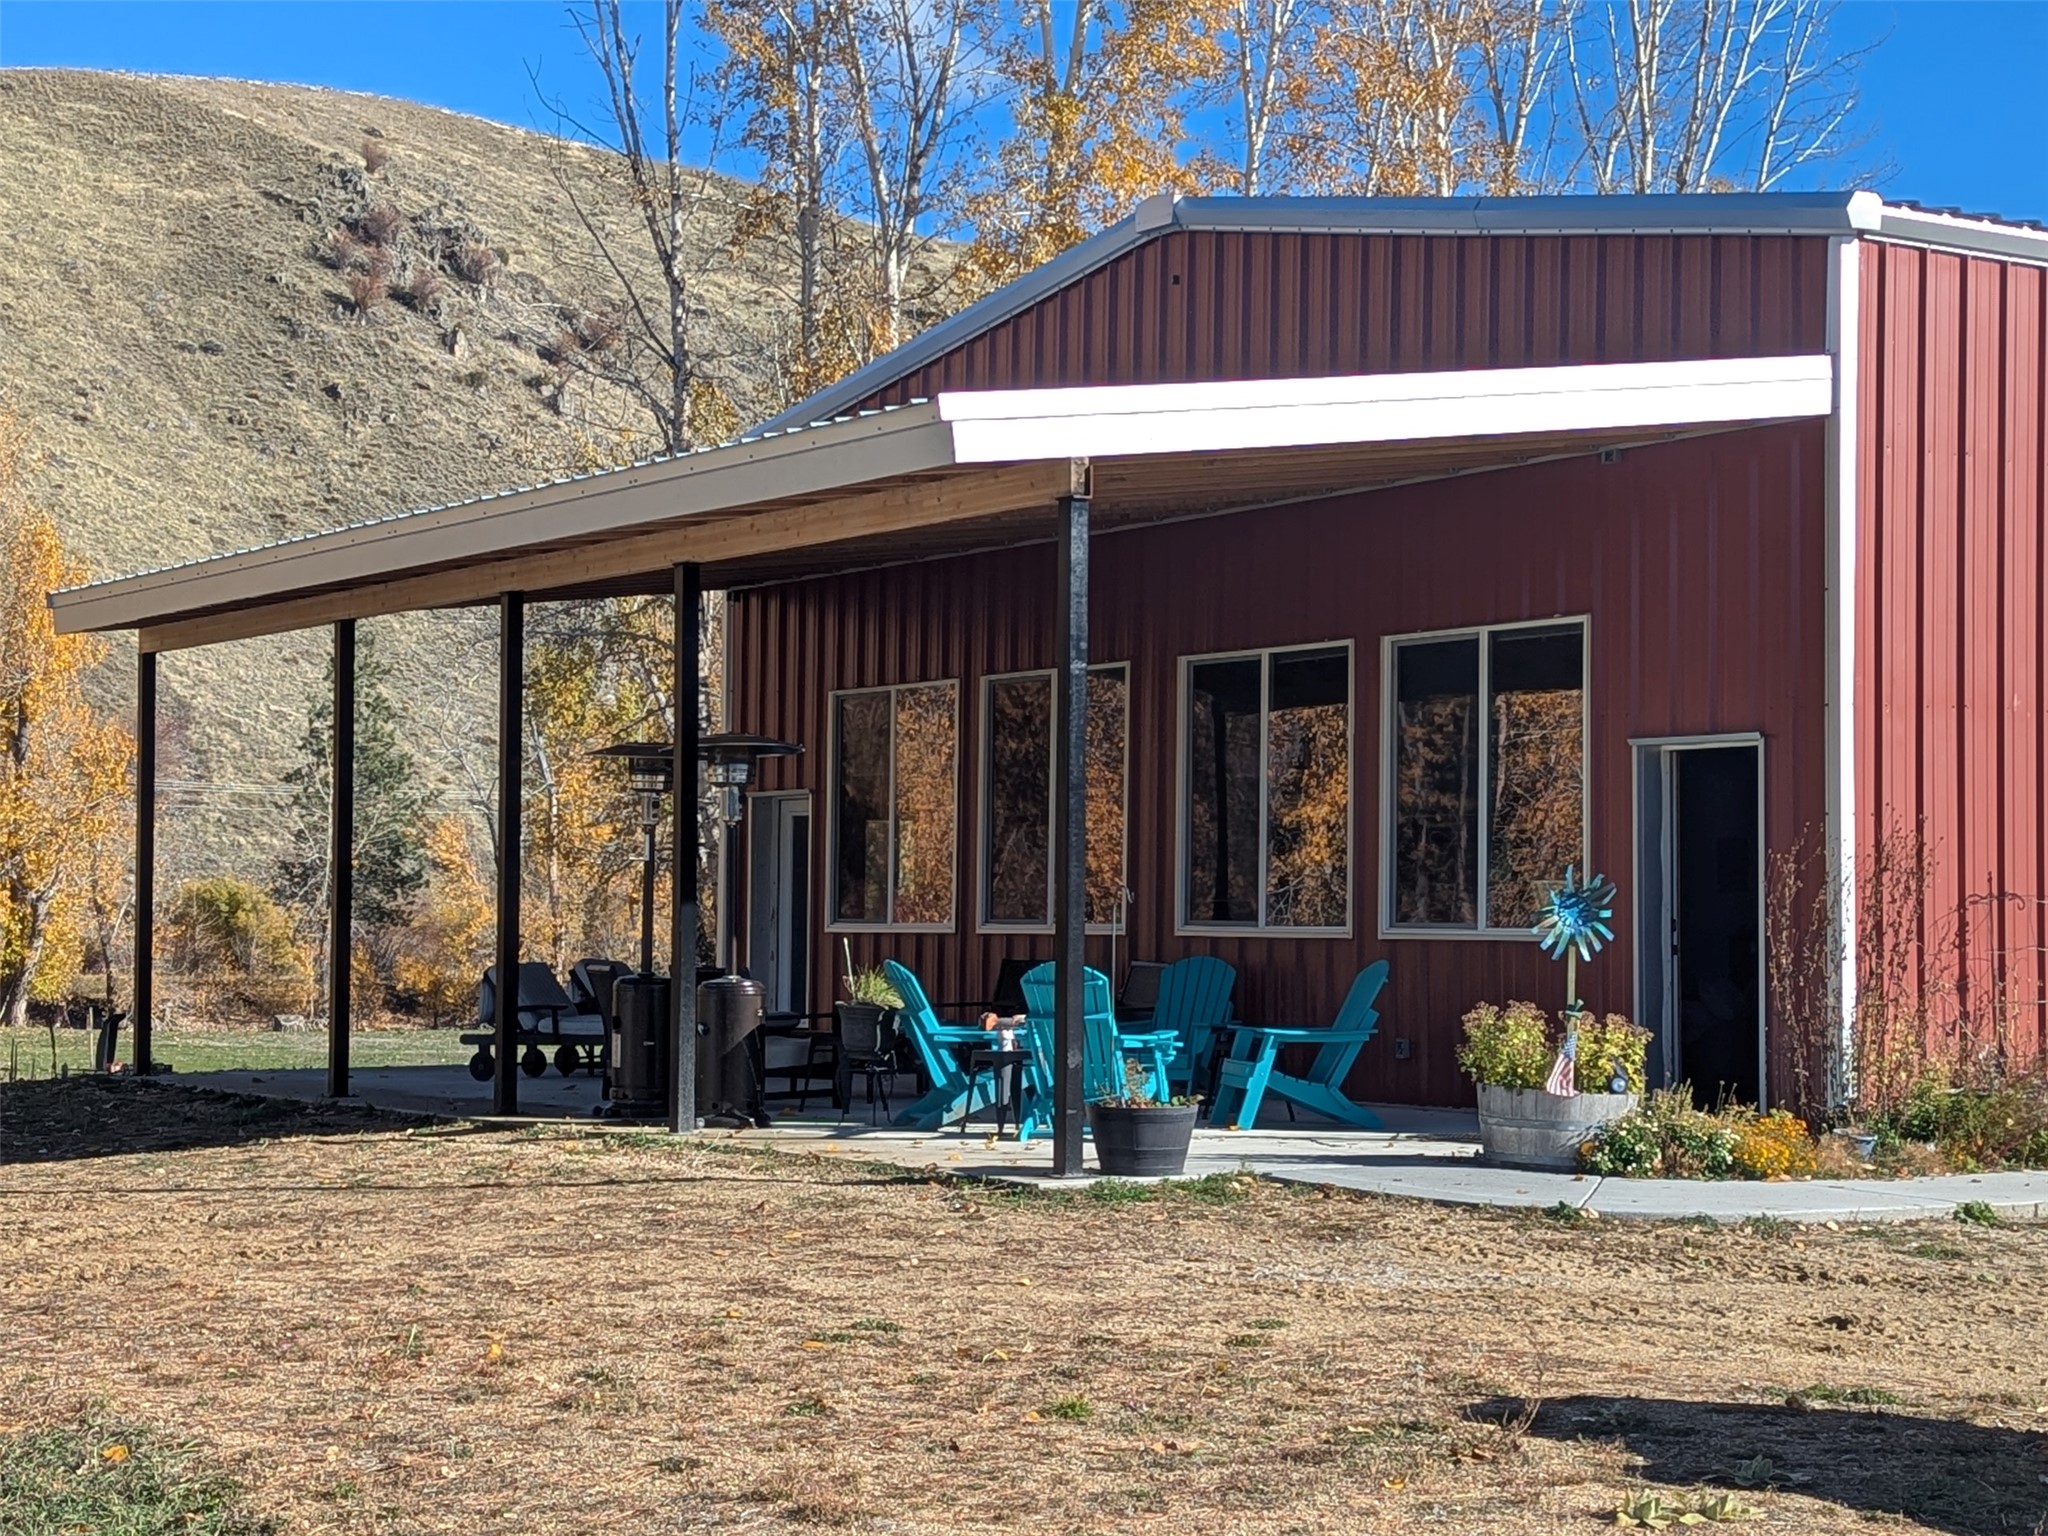
Red metal-sided home with a broad covered patio, outdoor seating, and mountain views.
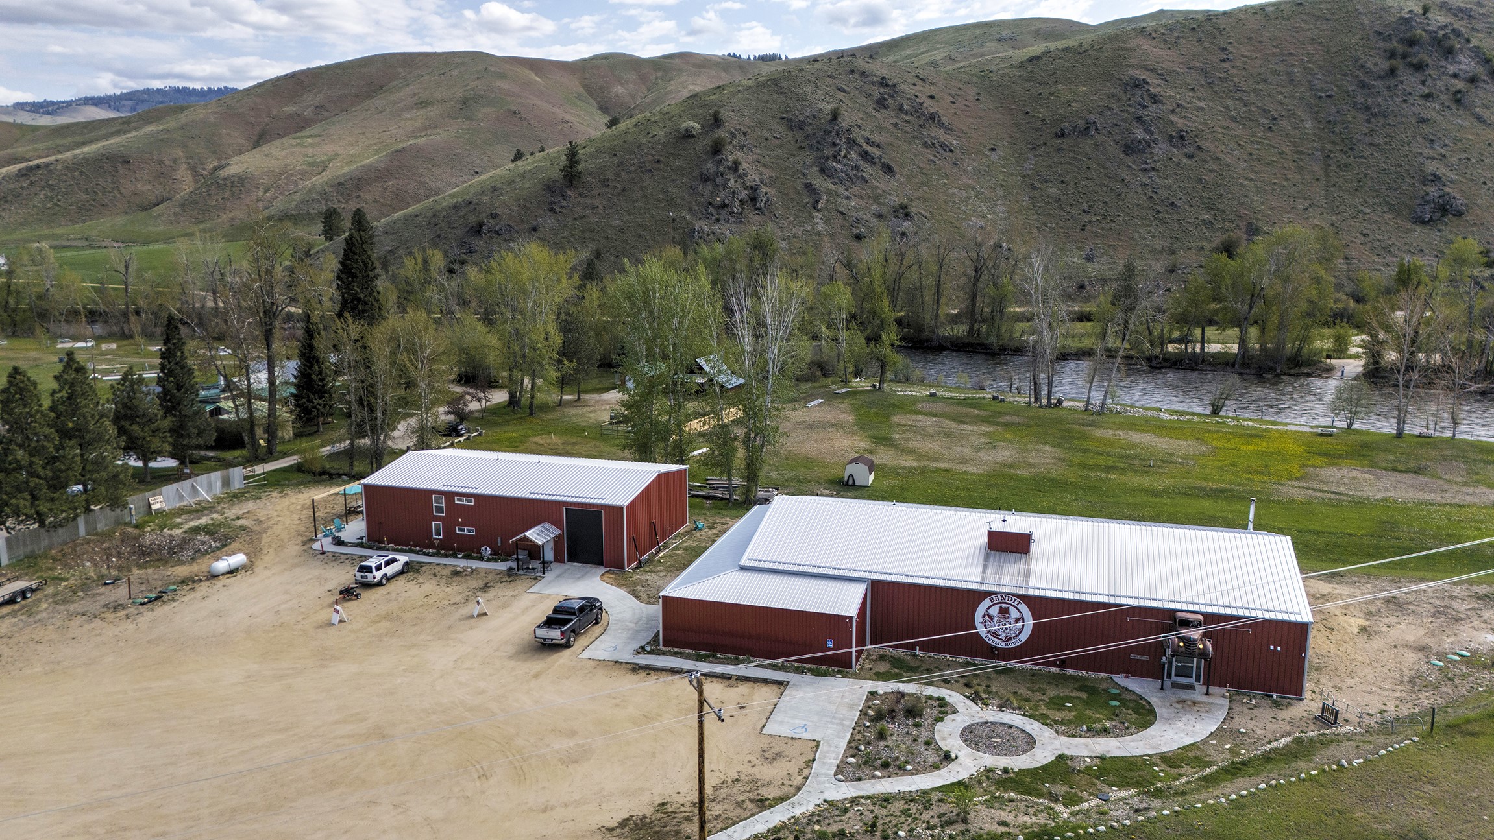
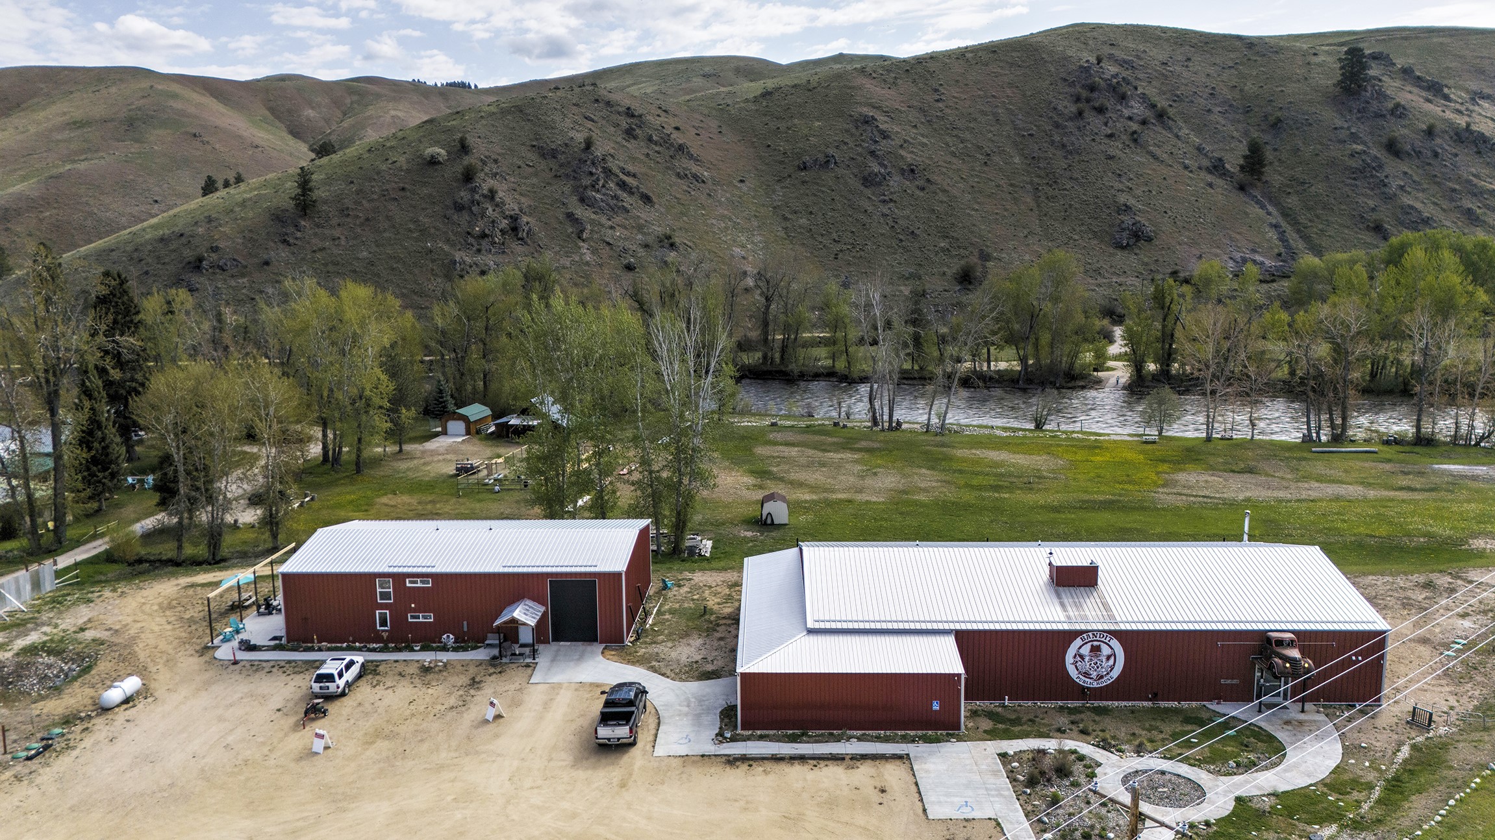
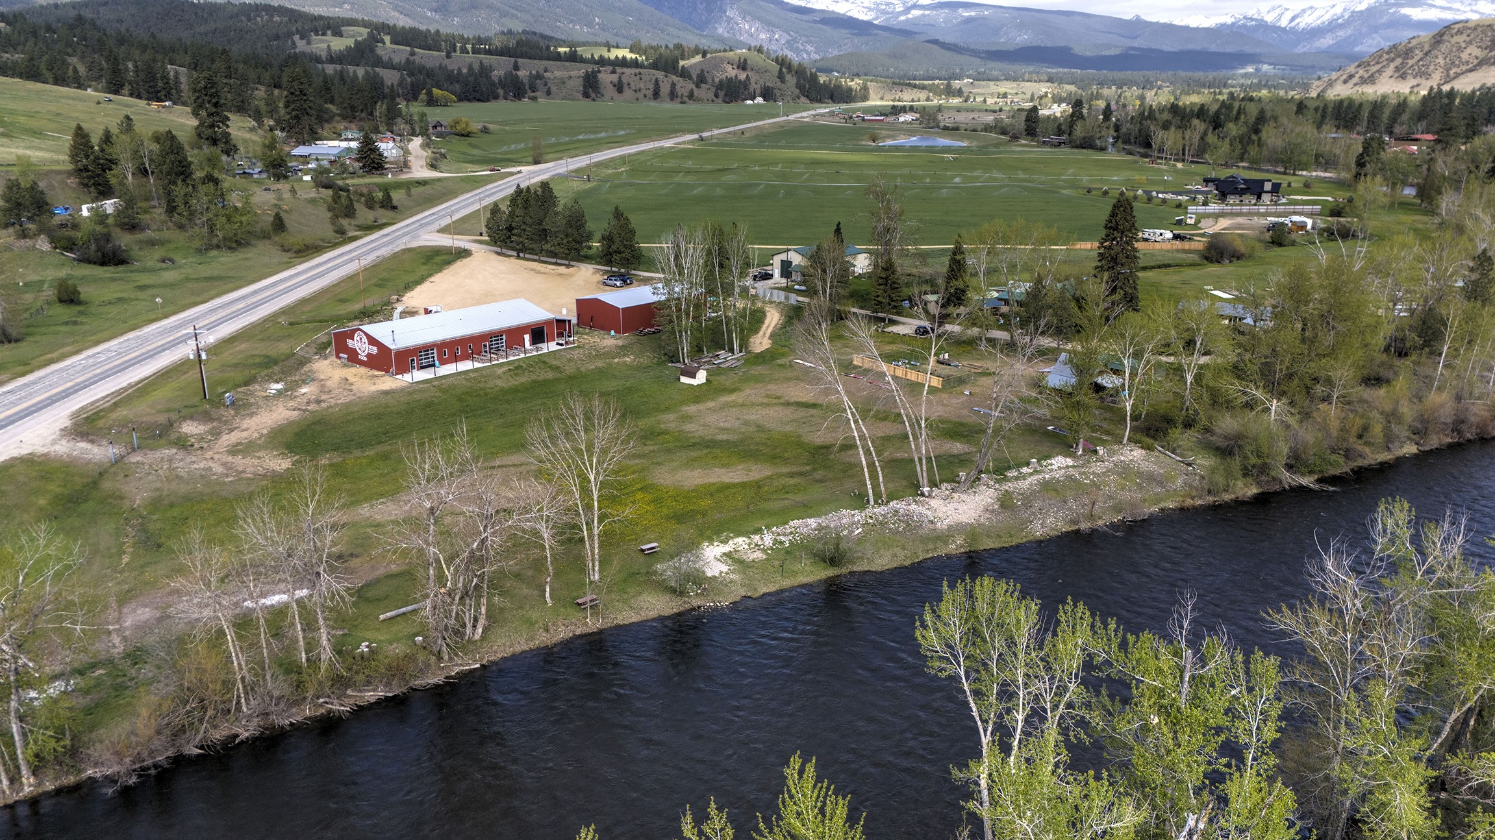
Aerial view of two red metal buildings beside a river, with rolling hills behind them.
Aerial view of two red metal buildings beside a river, with rolling hills beyond.
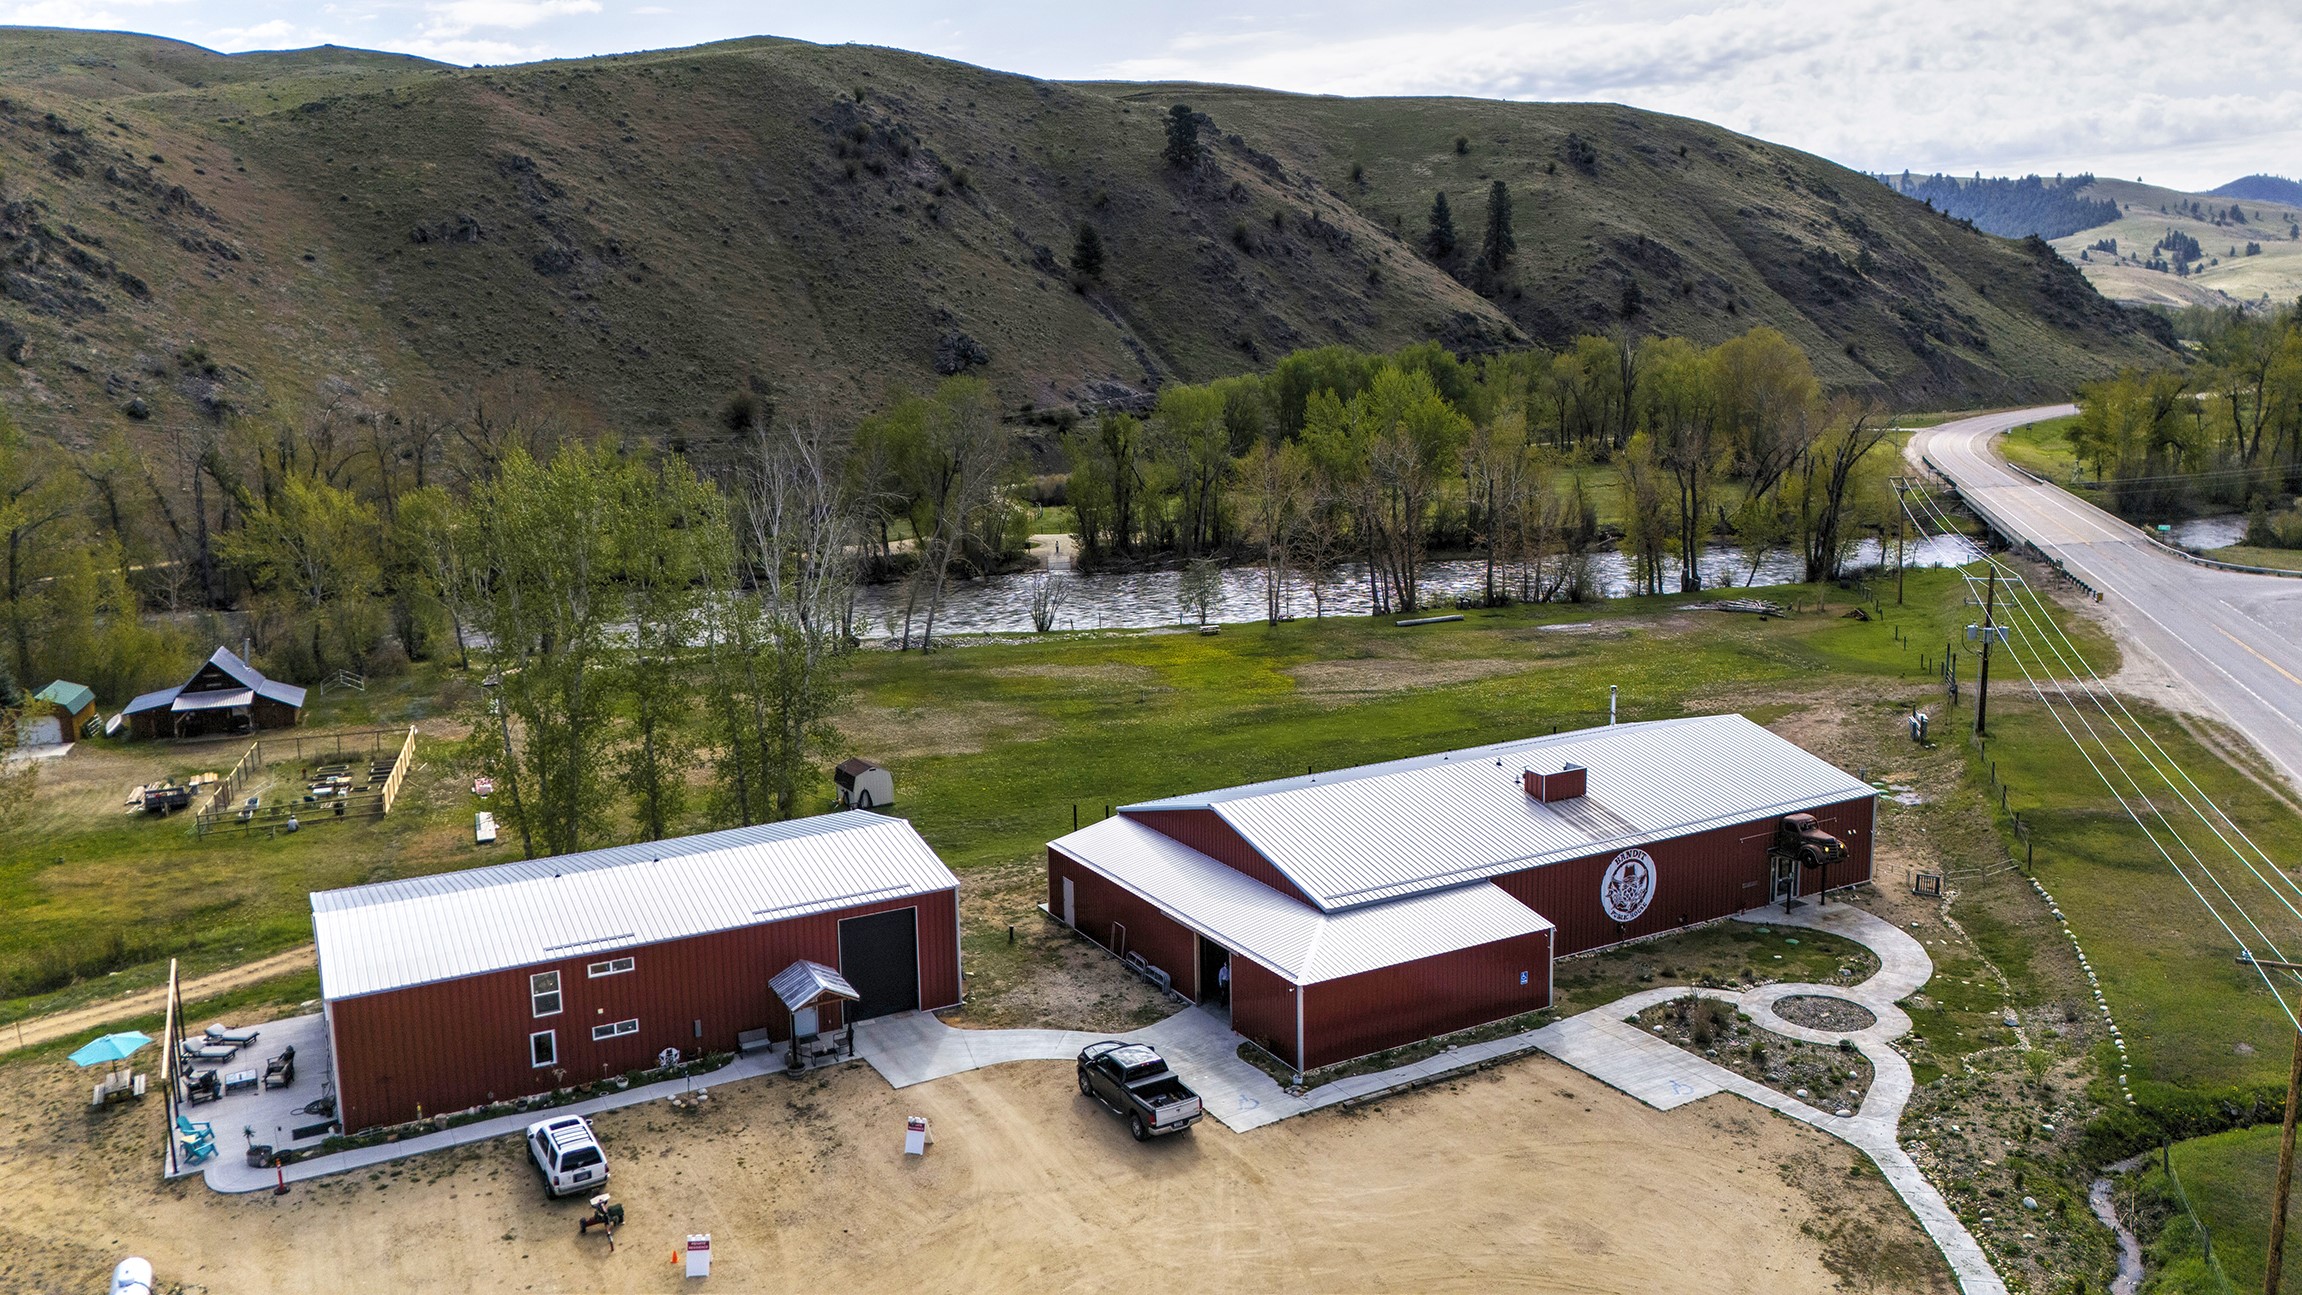
Aerial view of red metal-roofed buildings beside a river and curving road.
Aerial view of two red metal buildings with silver roofs beside a highway.
Aerial view of riverside property with red buildings, open fields, and mountain scenery.
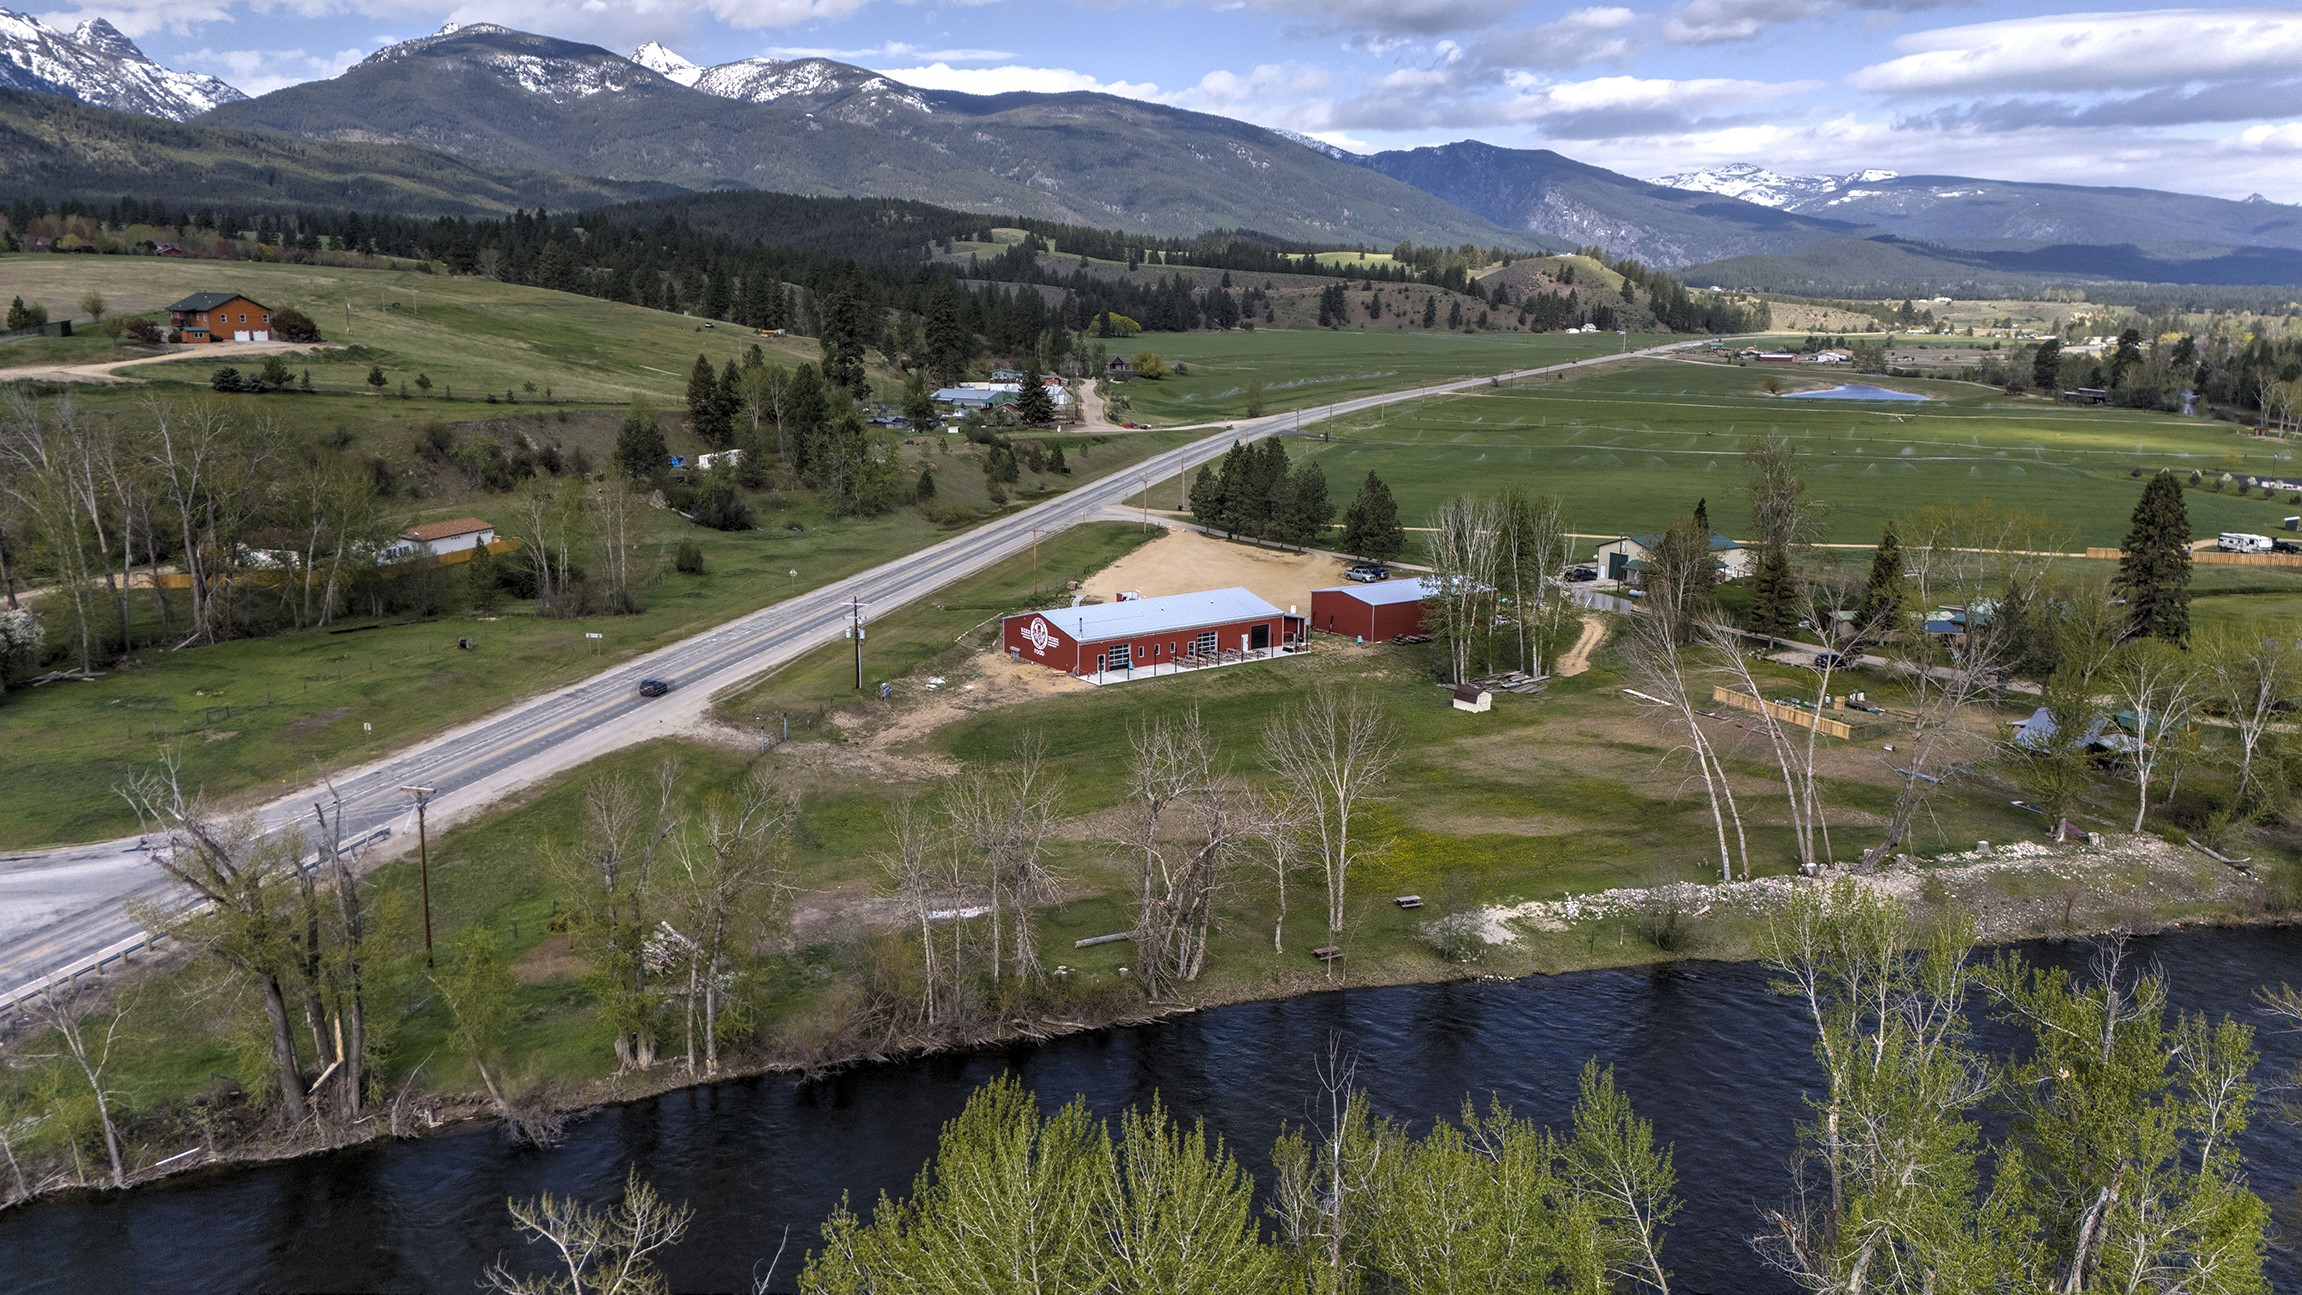
Aerial view of riverside acreage with red buildings, a road, and snow-dusted mountains.
Aerial view of two red commercial buildings beside fields, with snowy mountains beyond.
Aerial view of red metal commercial buildings with patio seating beneath snow-capped mountains.
Aerial view of red metal buildings beside a river, with trees and foothills beyond.
Aerial view of red metal buildings beside a river, with a bridge and hills beyond.
SEE ALL PHOTOS
Aerial view of riverside acreage with red buildings, green fields, and mountain views.
Bandit Public House exterior with a large wall emblem and vintage car mounted above the entrance.
Red metal-sided building with a row of picnic tables along its concrete patio.
Red metal-sided commercial building with an open garage bay and outdoor picnic tables.
Red corrugated-metal commercial building with a vintage truck mounted above its entrance and a beer, wine, and food sign.
Red metal-sided commercial building with a vintage truck sign, set against grassy hills.
Red metal-sided commercial building with concrete walkways and a hillside behind it.
Red metal workshop with a large open garage door and a covered entrance.
Commercial kitchen with stainless-steel prep tables, equipment shelving, and wall-mounted knives
Commercial kitchen with stainless-steel prep stations, industrial appliances, and a large sink.
Commercial kitchen with stainless-steel wash sinks and shelves stocked with cookware and equipment.
Rustic gathering room with log tables, metal stools, mounted deer heads, and a wood-burning stove.
Rustic gathering room with a live-edge bar, picnic tables, mounted wildlife, and a large open garage door.
Rustic taproom with wooden picnic tables, a corrugated-metal bar, and a raised garage door.
Commercial bar and event space with a long counter, wooden picnic tables, and industrial-style lighting.
Bar and tasting room with live-edge wooden tables, a corrugated-metal counter, and a mounted elk head.
Interior event space with picnic tables, a small stage, and rustic wood walls.
Taproom bar with a long honey-colored counter, wooden stools, and stainless beer taps.
Commercial bar interior with a long wooden counter, metal tap wall, and three stools.
Spacious wood-and-metal taproom with a long bar, picnic tables, and a large open garage door.
Accessible bathroom with a wall-mounted sink, grab bars, toilet, and urinal.
Accessible restroom with two toilets, grab bars, and a wall-mounted sink framed by rustic timber.
White-tiled utility room with red and blue hoses, stainless-steel worktables, and rolling racks.
Walk-in refrigeration room with insulated walls, overhead cooling unit, and floor drain.
Brewery interior with stainless-steel fermentation tanks beneath an insulated ceiling.
Large workshop with high insulated ceiling, unfinished walls, and machinery and equipment.
Unfinished brewery interior with brewing equipment, exposed framing, and stainless steel kegs.
Large workshop garage with insulated walls, work equipment, tools, and a riding mower.
Empty commercial interior with wood flooring, exposed dark ceiling, and geometric ceiling lights.
Bathroom with a glass-panel shower, wood-look tile, vanity, and toilet.
Rustic gathering room with wood walls, mounted deer heads, and long slab tables.
Interior event space with wooden picnic tables and a small raised stage against rustic wood walls.
Interior event space with wooden picnic tables, a small live-music stage, and rustic plank walls.
Large insulated workshop garage with a white car and extensive shelving and stored equipment.
Large workshop with exposed insulation, workbenches, machinery, and a car.
Bedroom with two beds, a pink accent wall, and a bright yellow door.
Furnished bedroom with floral-covered bed, toys, teddy bears, and wood-trimmed windows.
Bathroom vanity and mirror beside an unfinished shower area with exposed framing and concrete floor.
Open-plan living room with leather seating, dining area, and exposed ceiling beams.
Open-plan living and dining area with exposed beams, large wood-trimmed windows, and leather seating.
Vacant room with a high exposed ceiling, blue accent wall, and wood-look tile flooring.
Living room with a high ceiling, purple accent wall, wood-look tile floor, and black leather chairs.
Open-plan kitchen and dining area with stainless counters, high ceiling, and adjoining lounge.
Bedroom with a wood-framed bed, concrete floor, and large windows with views of leafy trees.
Bedroom with a bed, dark wood trim, and wood-look plank flooring.
Bedroom with a wood-framed bed, open closet, and rustic-look plank flooring.
Utility room with a clothing rack, storage cabinet, and tall metal lockers.
Craft room with sewing machine, large patterned rug, and exposed ceiling beams.
Unfinished shower with cement-board walls, a dark rainfall shower fixture, and a half-height partition.
Unfinished bathroom with a black shower panel and a built-in tub.
Unfinished bathroom shower with a black recessed niche in the cement-board wall.
Bathroom under construction with a toilet, unfinished cement-board shower enclosure, and exposed shower controls.
Bathroom under construction with a black shower panel, exposed cement-board walls, and a toilet.
Bathroom with a white toilet and sink vanity beside a bright yellow door.
Red metal workshop with a large open-sided bay, roll-up door, and picnic tables outside.
Red metal workshop with garage doors and picnic tables along the front.
Long red metal-clad commercial building with outdoor seating on a grassy slope.
Red metal-sided commercial building with patio seating and a large beer, wine, and food sign.
Red metal-sided commercial building with an open garage door, bar seating, and outdoor picnic tables.
Open-front bar with timber tables, metal bar stools, and a turquoise Adirondack chair outside.
Red corrugated-metal commercial building with a vintage truck mounted above the entrance and beer, wine, and food signage.
Red metal building entrance beneath a vintage car mounted above the doorway.
Long red metal-sided building with a white roof, circular wall emblem, and vintage truck above the entrance.
Red metal workshop with an oversized garage door, covered entrance, and concrete driveway.
Red metal-sided building entrance beneath a timber porch roof, with patio chairs and planters.
Covered patio with outdoor lounge furniture, a freestanding heater, and autumn mountain scenery.
Red metal-sided home with a covered patio, turquoise chairs, and autumn trees.
Red metal-sided home with a broad covered patio, outdoor seating, and mountain views.
Aerial view of two red metal buildings beside a river, with rolling hills behind them.
Aerial view of two red metal buildings beside a river, with rolling hills beyond.
Aerial view of red metal-roofed buildings beside a river and curving road.
Aerial view of two red metal buildings with silver roofs beside a highway.
Aerial view of riverside property with red buildings, open fields, and mountain scenery.
Aerial view of riverside acreage with red buildings, a road, and snow-dusted mountains.
Aerial view of two red commercial buildings beside fields, with snowy mountains beyond.
Aerial view of red metal commercial buildings with patio seating beneath snow-capped mountains.
Aerial view of red metal buildings beside a river, with trees and foothills beyond.
Aerial view of red metal buildings beside a river, with a bridge and hills beyond.
For Sale

125 & 139 Hannon Ln

125 & 139 Hannon Lane, Darby, MT 59829

$2,300,000

Rare Bitterroot River opportunity! This 4.24-acre property boasts over 400+ ft of river frontage and is the only location legally permitted to serve alcohol on the river. Nearly 7,000 sq ft of commercial space, previously a thriving taphouse, offers endless potential with 5,936 sq ft on the main level plus 1,000 sq ft upstairs. A separate 2,480 sq ft residence is uniquely designed to function as a single-family home or duplex, ideal for employee housing or rentals, with 4 bedrooms, 4 bathrooms, and a 40x32 attached shop. Both the commercial building and home feature radiant in-floor heat, spray foam insulation, and free-span metal construction for efficiency and durability. With unmatched river access, flexible living options, and prime commercial potential, this is a one-of-a-kind investment in the heart of Darby.

9,416 Sq.Ft. LIVING AREA

4.28 Acres lot

Clint Roberts

Clint Roberts

Features & Amenities

Area & Lot

  • Status For Sale
  • Living Area9,416 Sq.Ft.
  • Total Area9,416 Sq.Ft.
  • Lot Area4.28 Acres
  • MLS® ID30057596
  • TypeCommercial
  • YEAR BUILT2021
  • Water FrontageNavigable Water, River Front, Waterfront

Exterior

  • water SourcePrivate
  • SubstructurePoured

Financial

  • Sales Price$2,300,000
  • Real Estate Tax $7,843/yr
Bandit Public House exterior with a large wall emblem and vintage car mounted above the entrance.

Schedule a Showing

I would love to show you my beautiful property. Please select your preferred date and time below. I will be in touch shortly to confirm your appointment.

Schedule a Showing

I would love to show you my beautiful property. Please select your preferred date and time below. I will be in touch shortly to confirm your appointment.

Thank you for your interest in 125 & 139 Hannon Lane, Darby, MT 59829. We are reviewing your request and will be in touch shortly!

Mortgage Calculator

Estimate your monthly mortgage payment, including the principal and interest, property taxes, and HOA. Adjust the values to generate a more accurate rate.

All estimates are provided for informational purposes only. Actual amounts may vary.
$0,000 Your Payment 20 15 65
$0,000 Your Payment

Work With Clint

I am committed to guiding you every step of the way—whether you're buying a home, selling a property, or securing a mortgage. Whatever your needs, I've got you covered.

Follow Me on Instagram