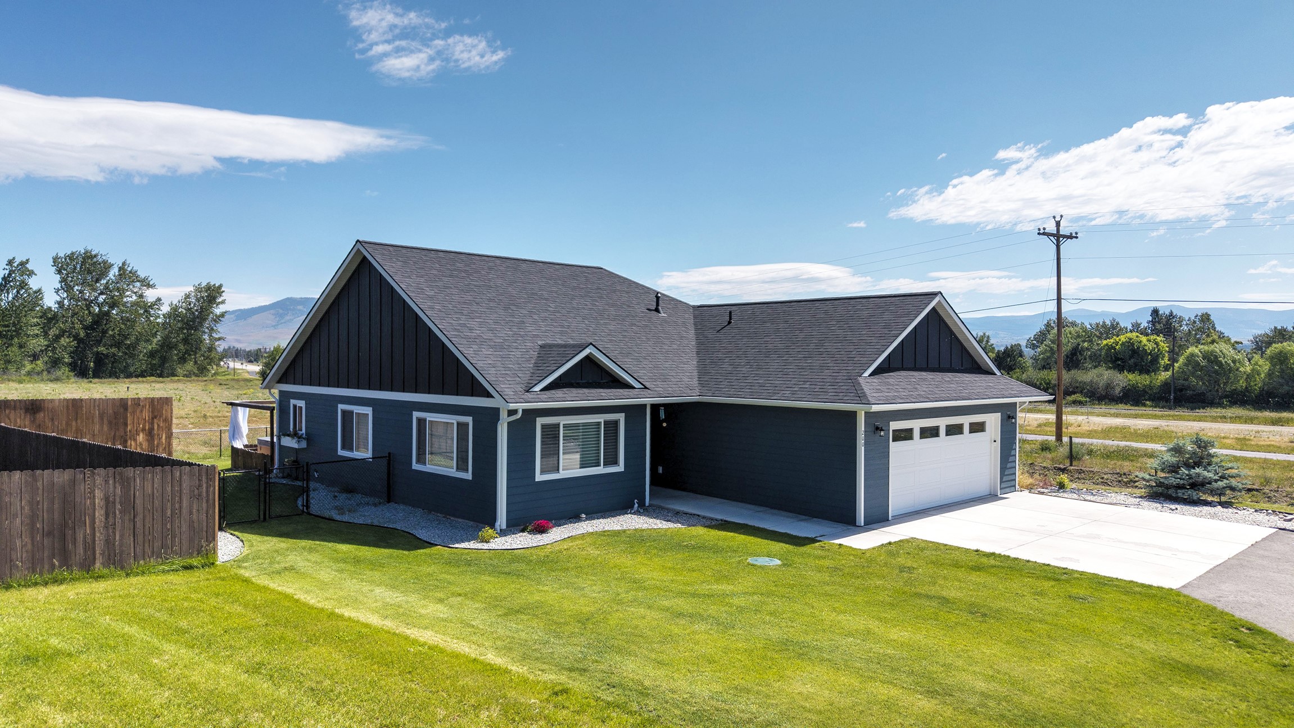
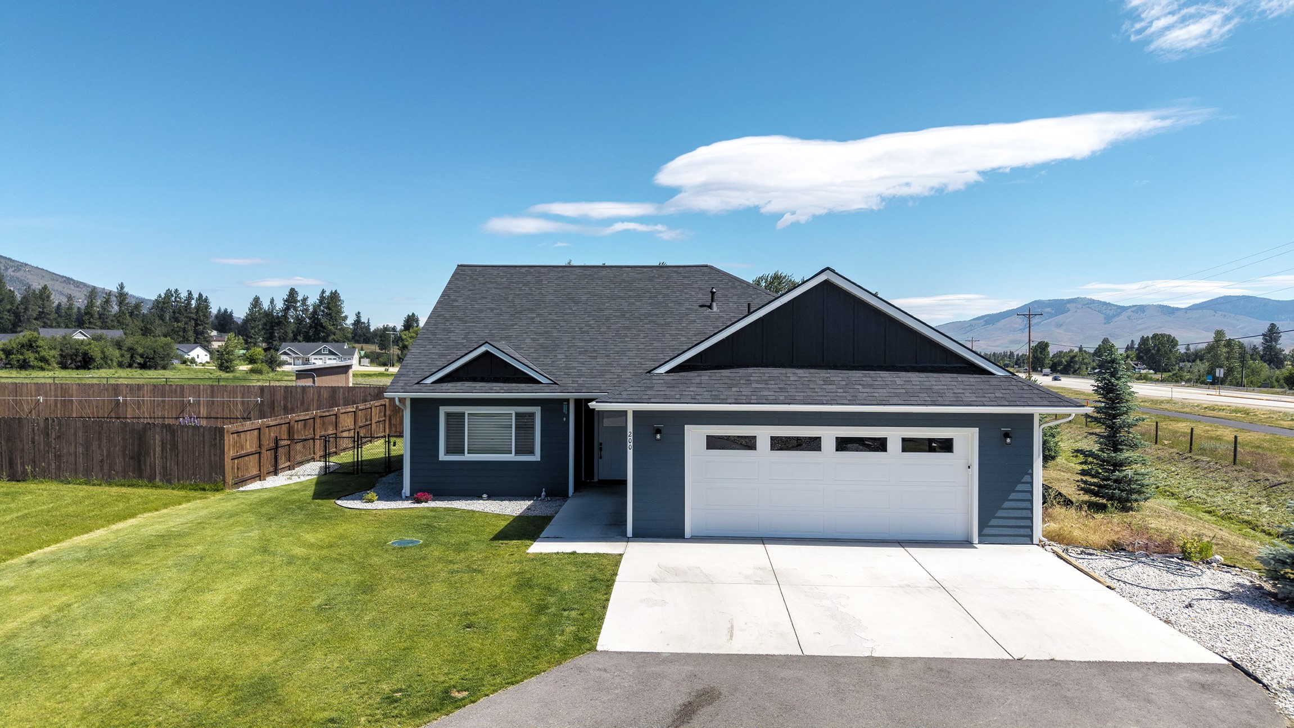
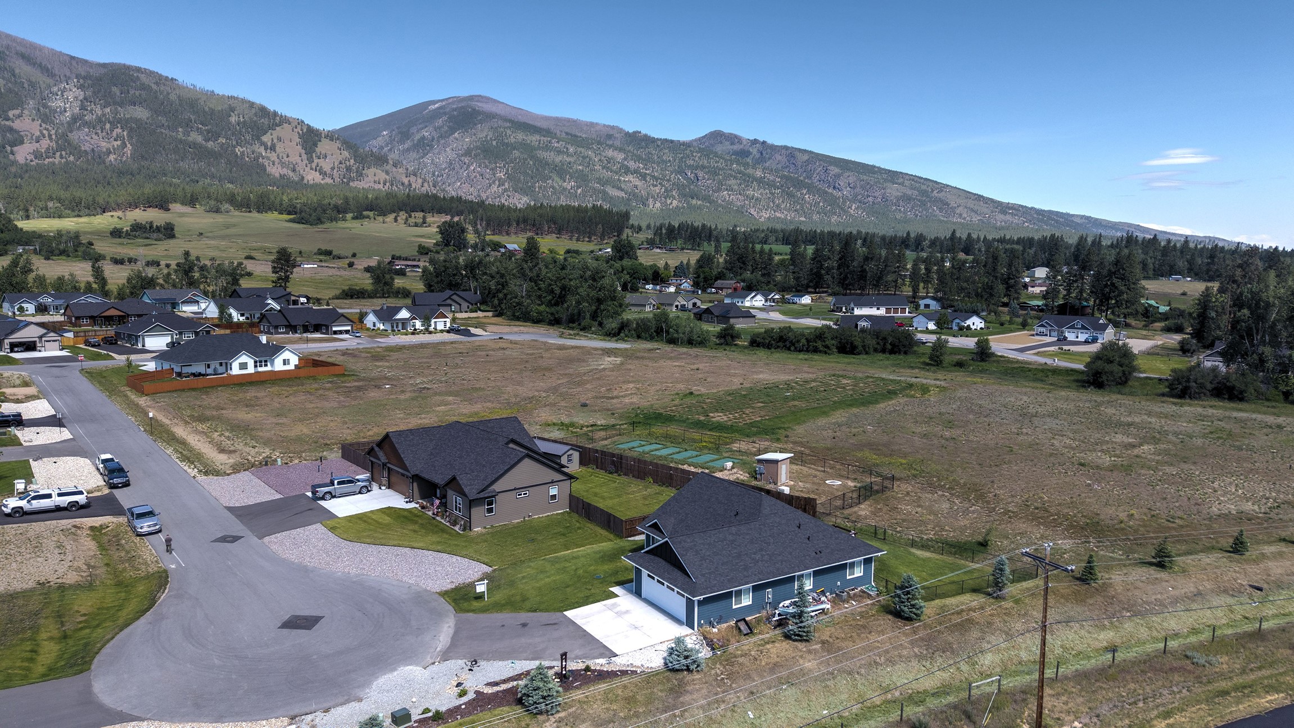
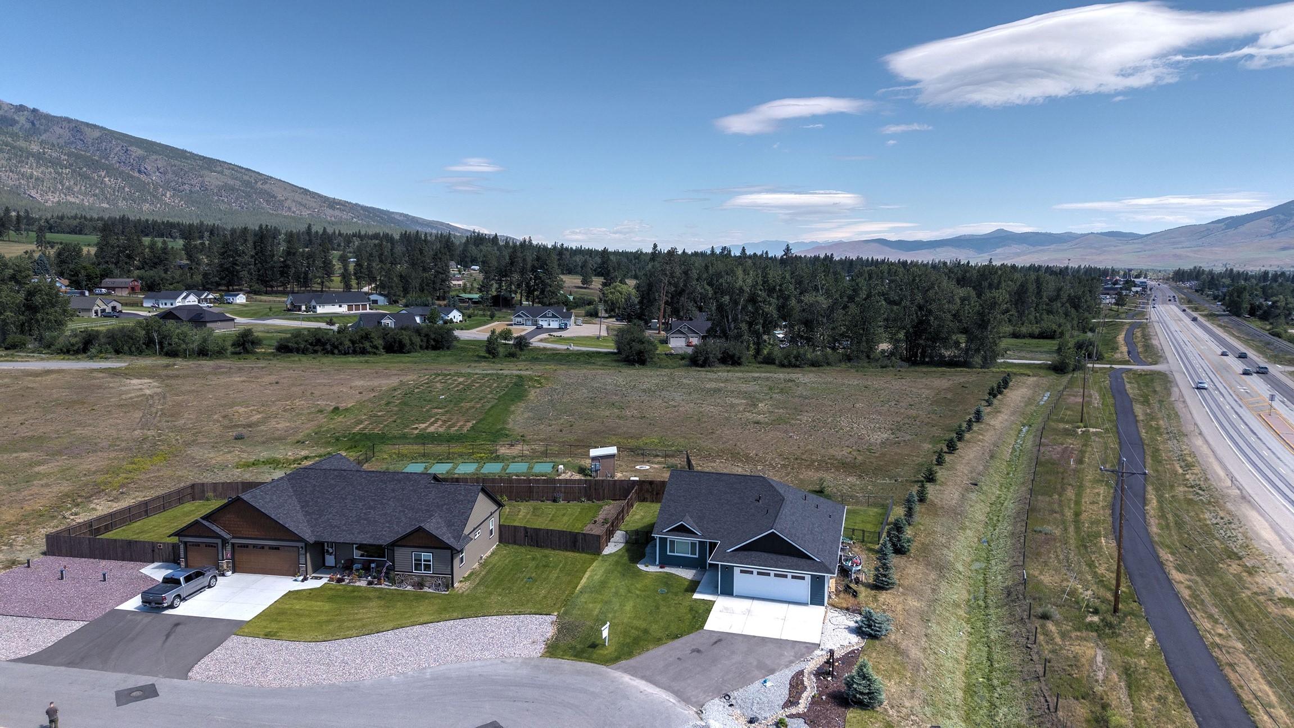
Dark blue home with an attached garage, broad lawn, fenced yard, and mountains in the distance.
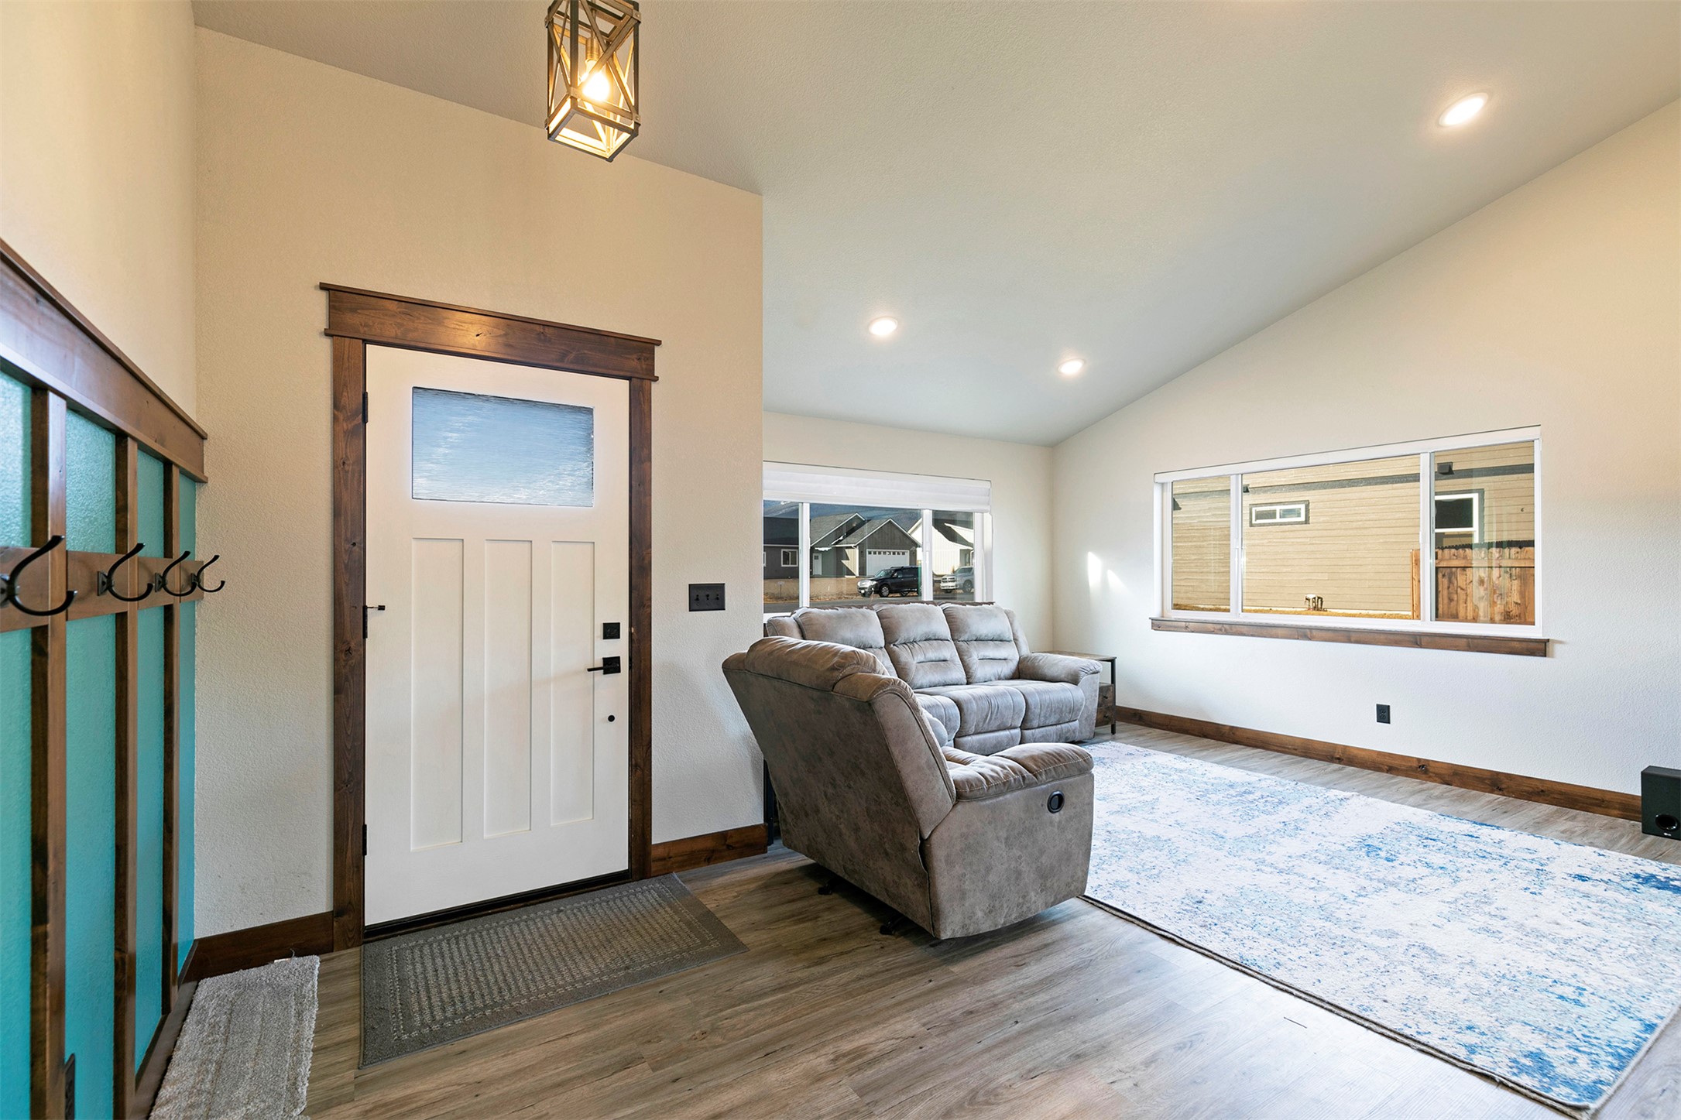
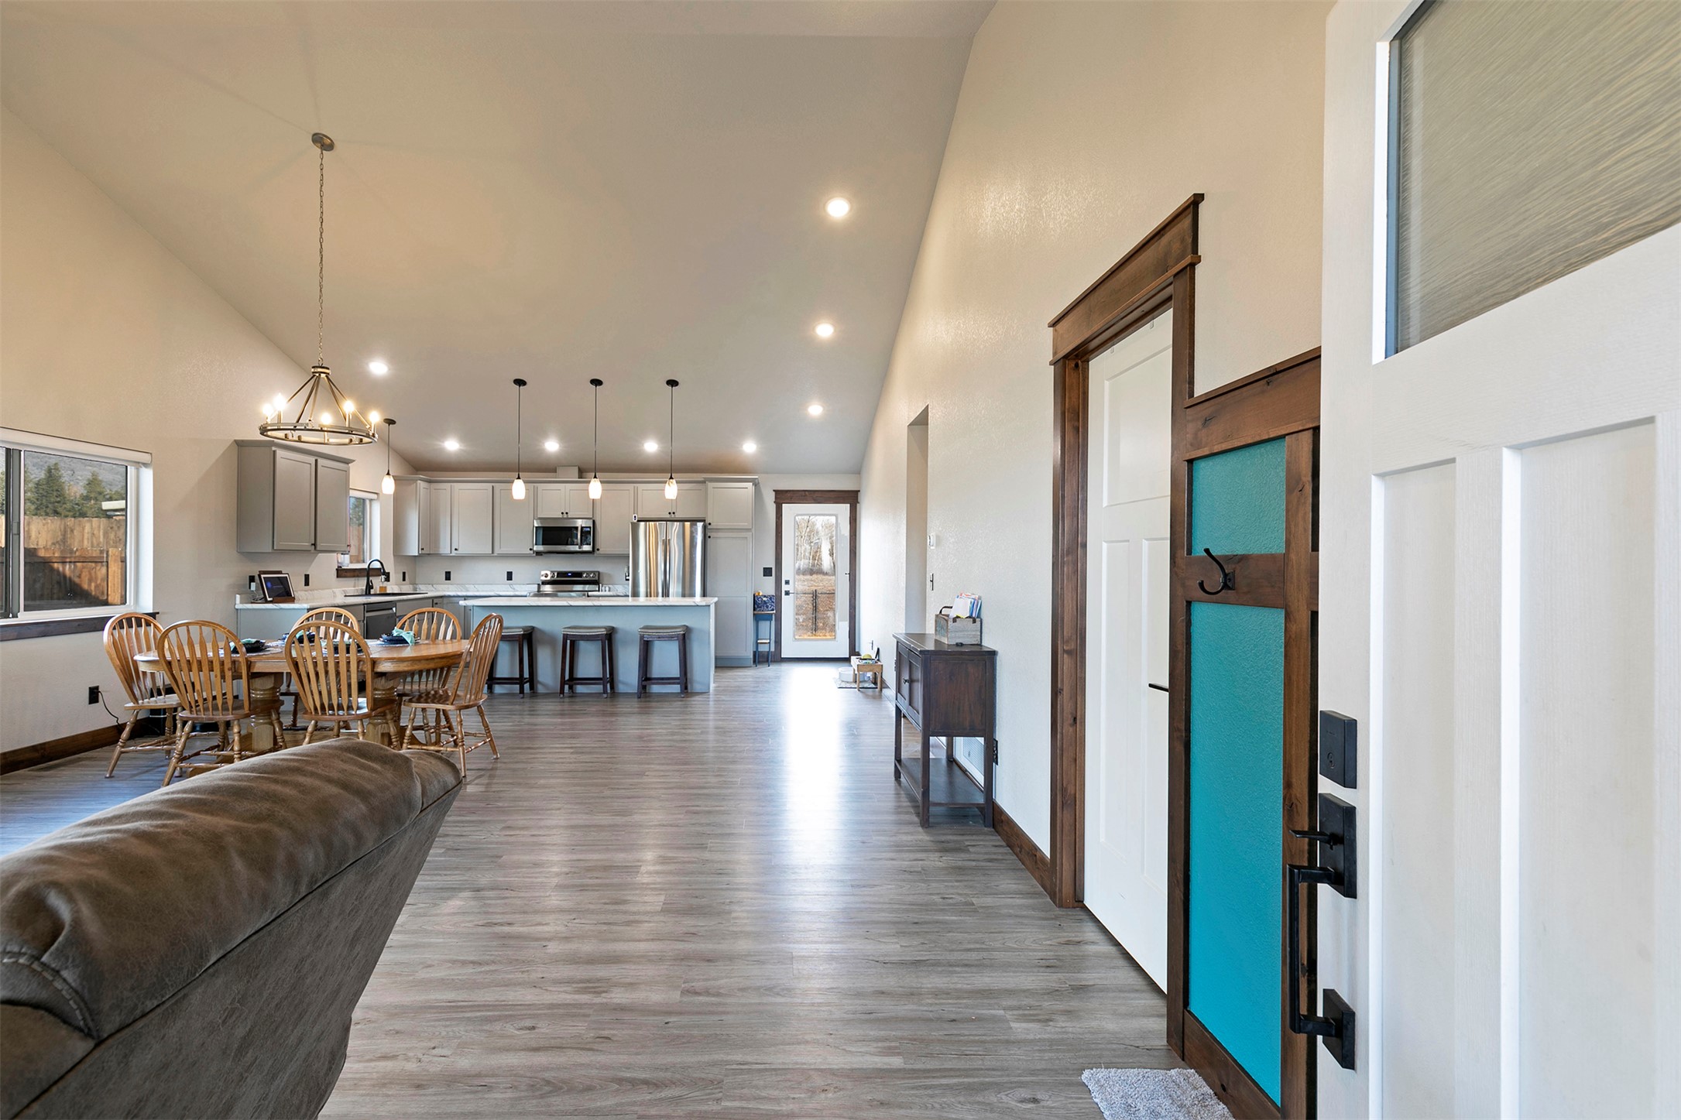
Furnished living room and entry with a dark-wood-trimmed front door, turquoise stair railing, and gray recliner.
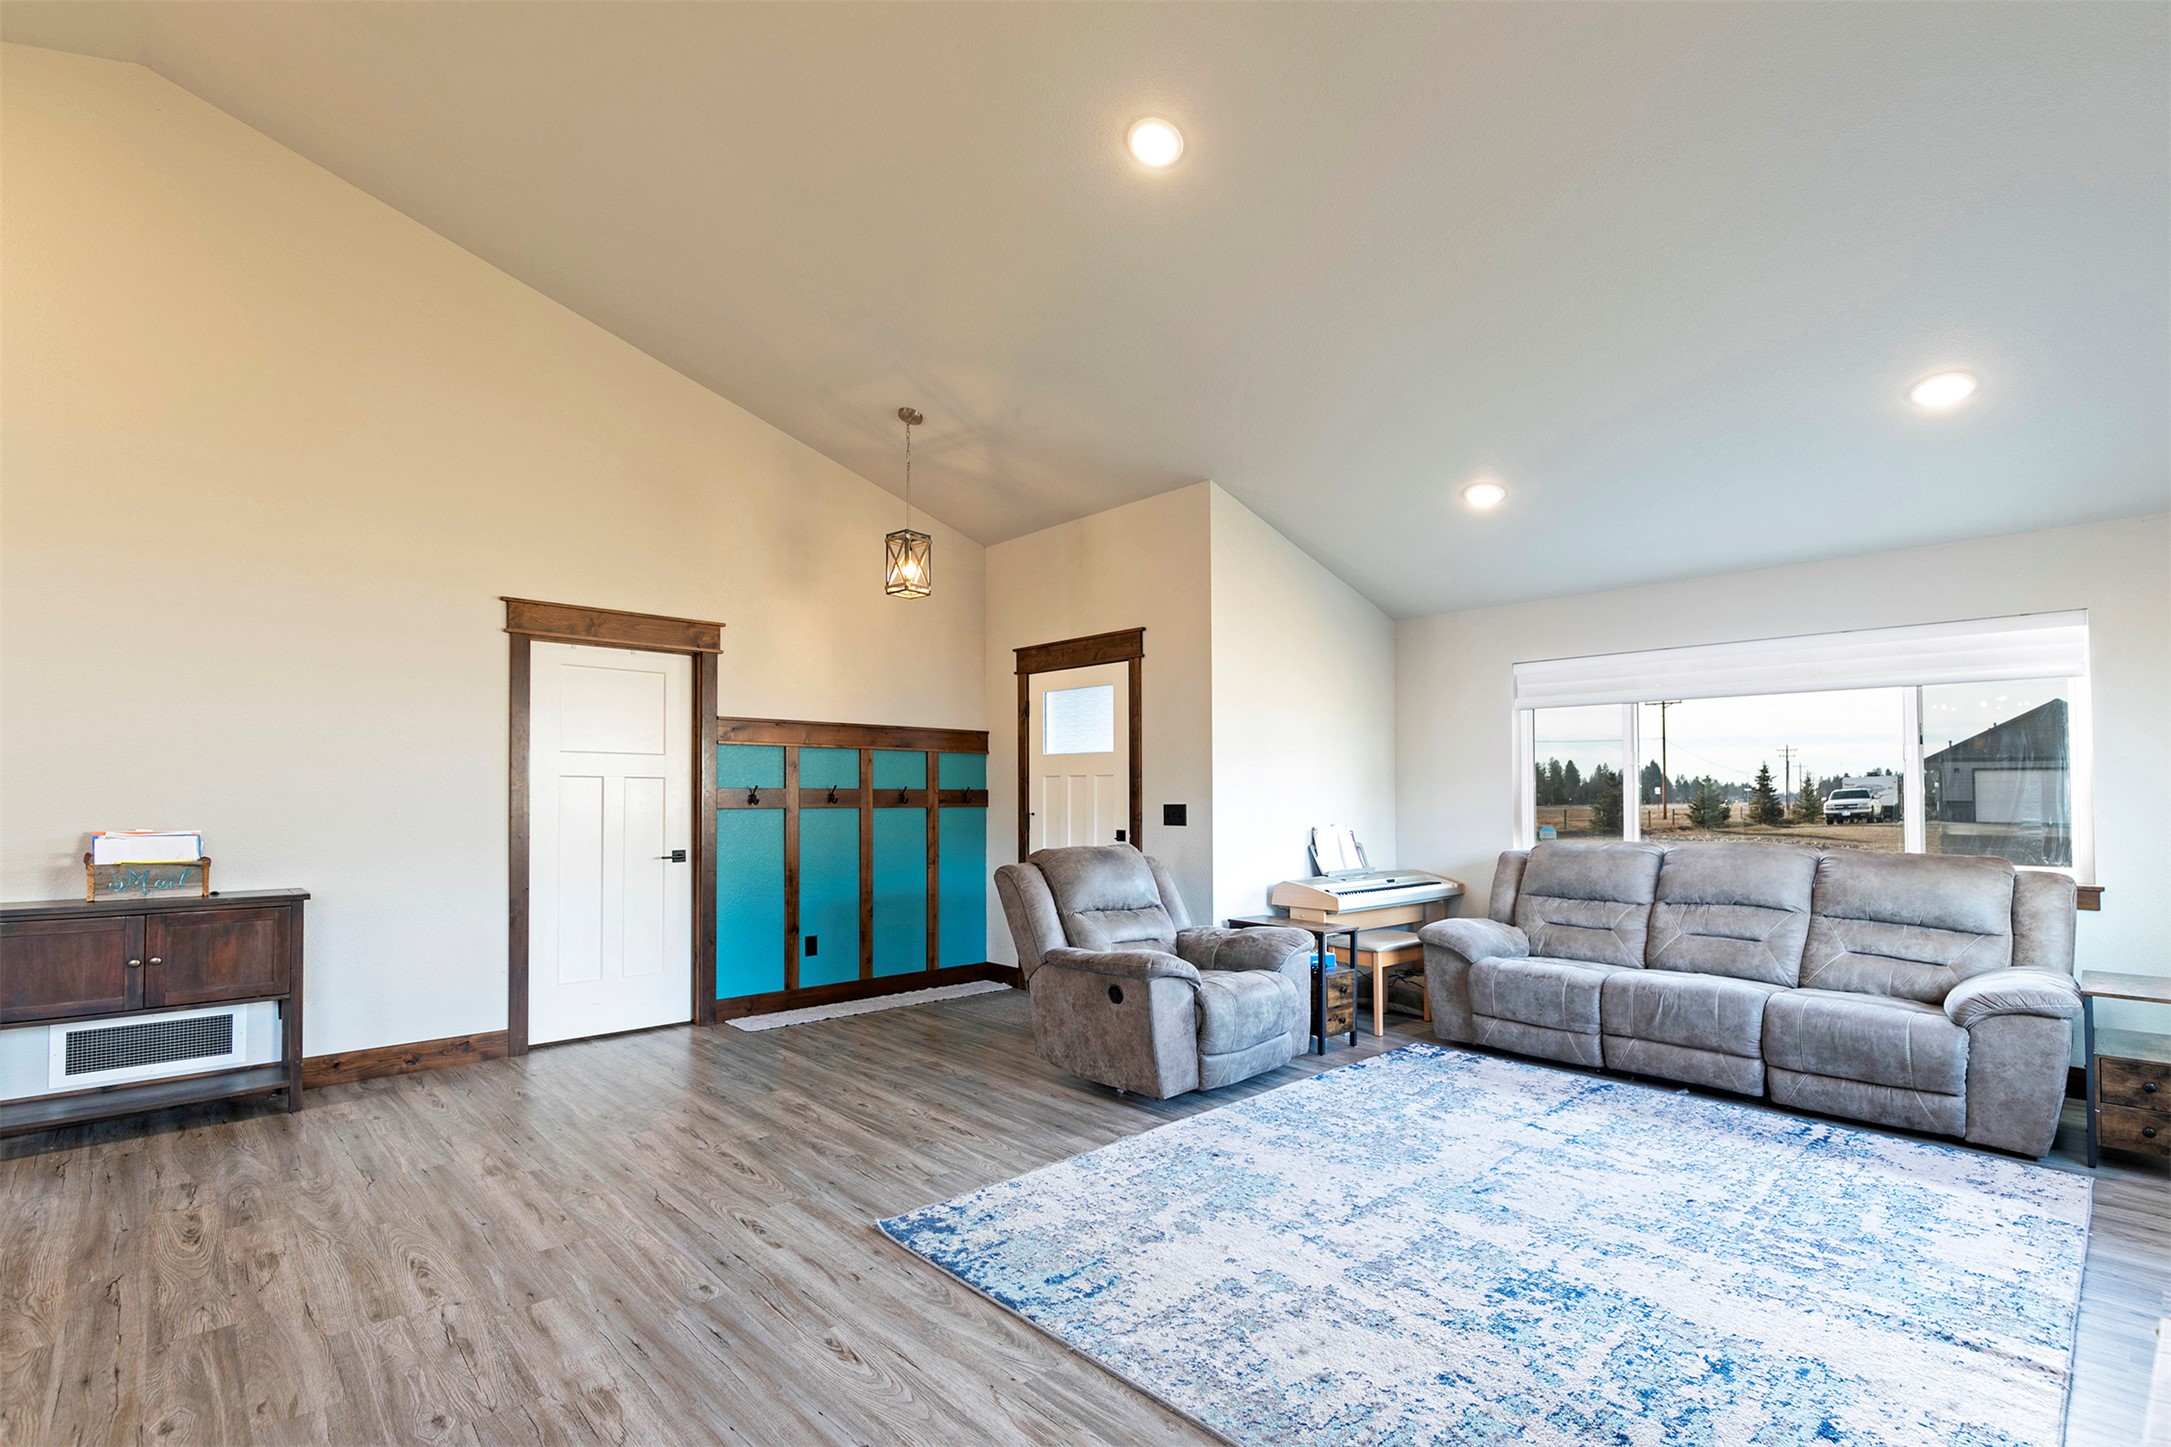
Living room with vaulted ceiling, gray seating, a blue-and-white rug, and turquoise entryway storage.
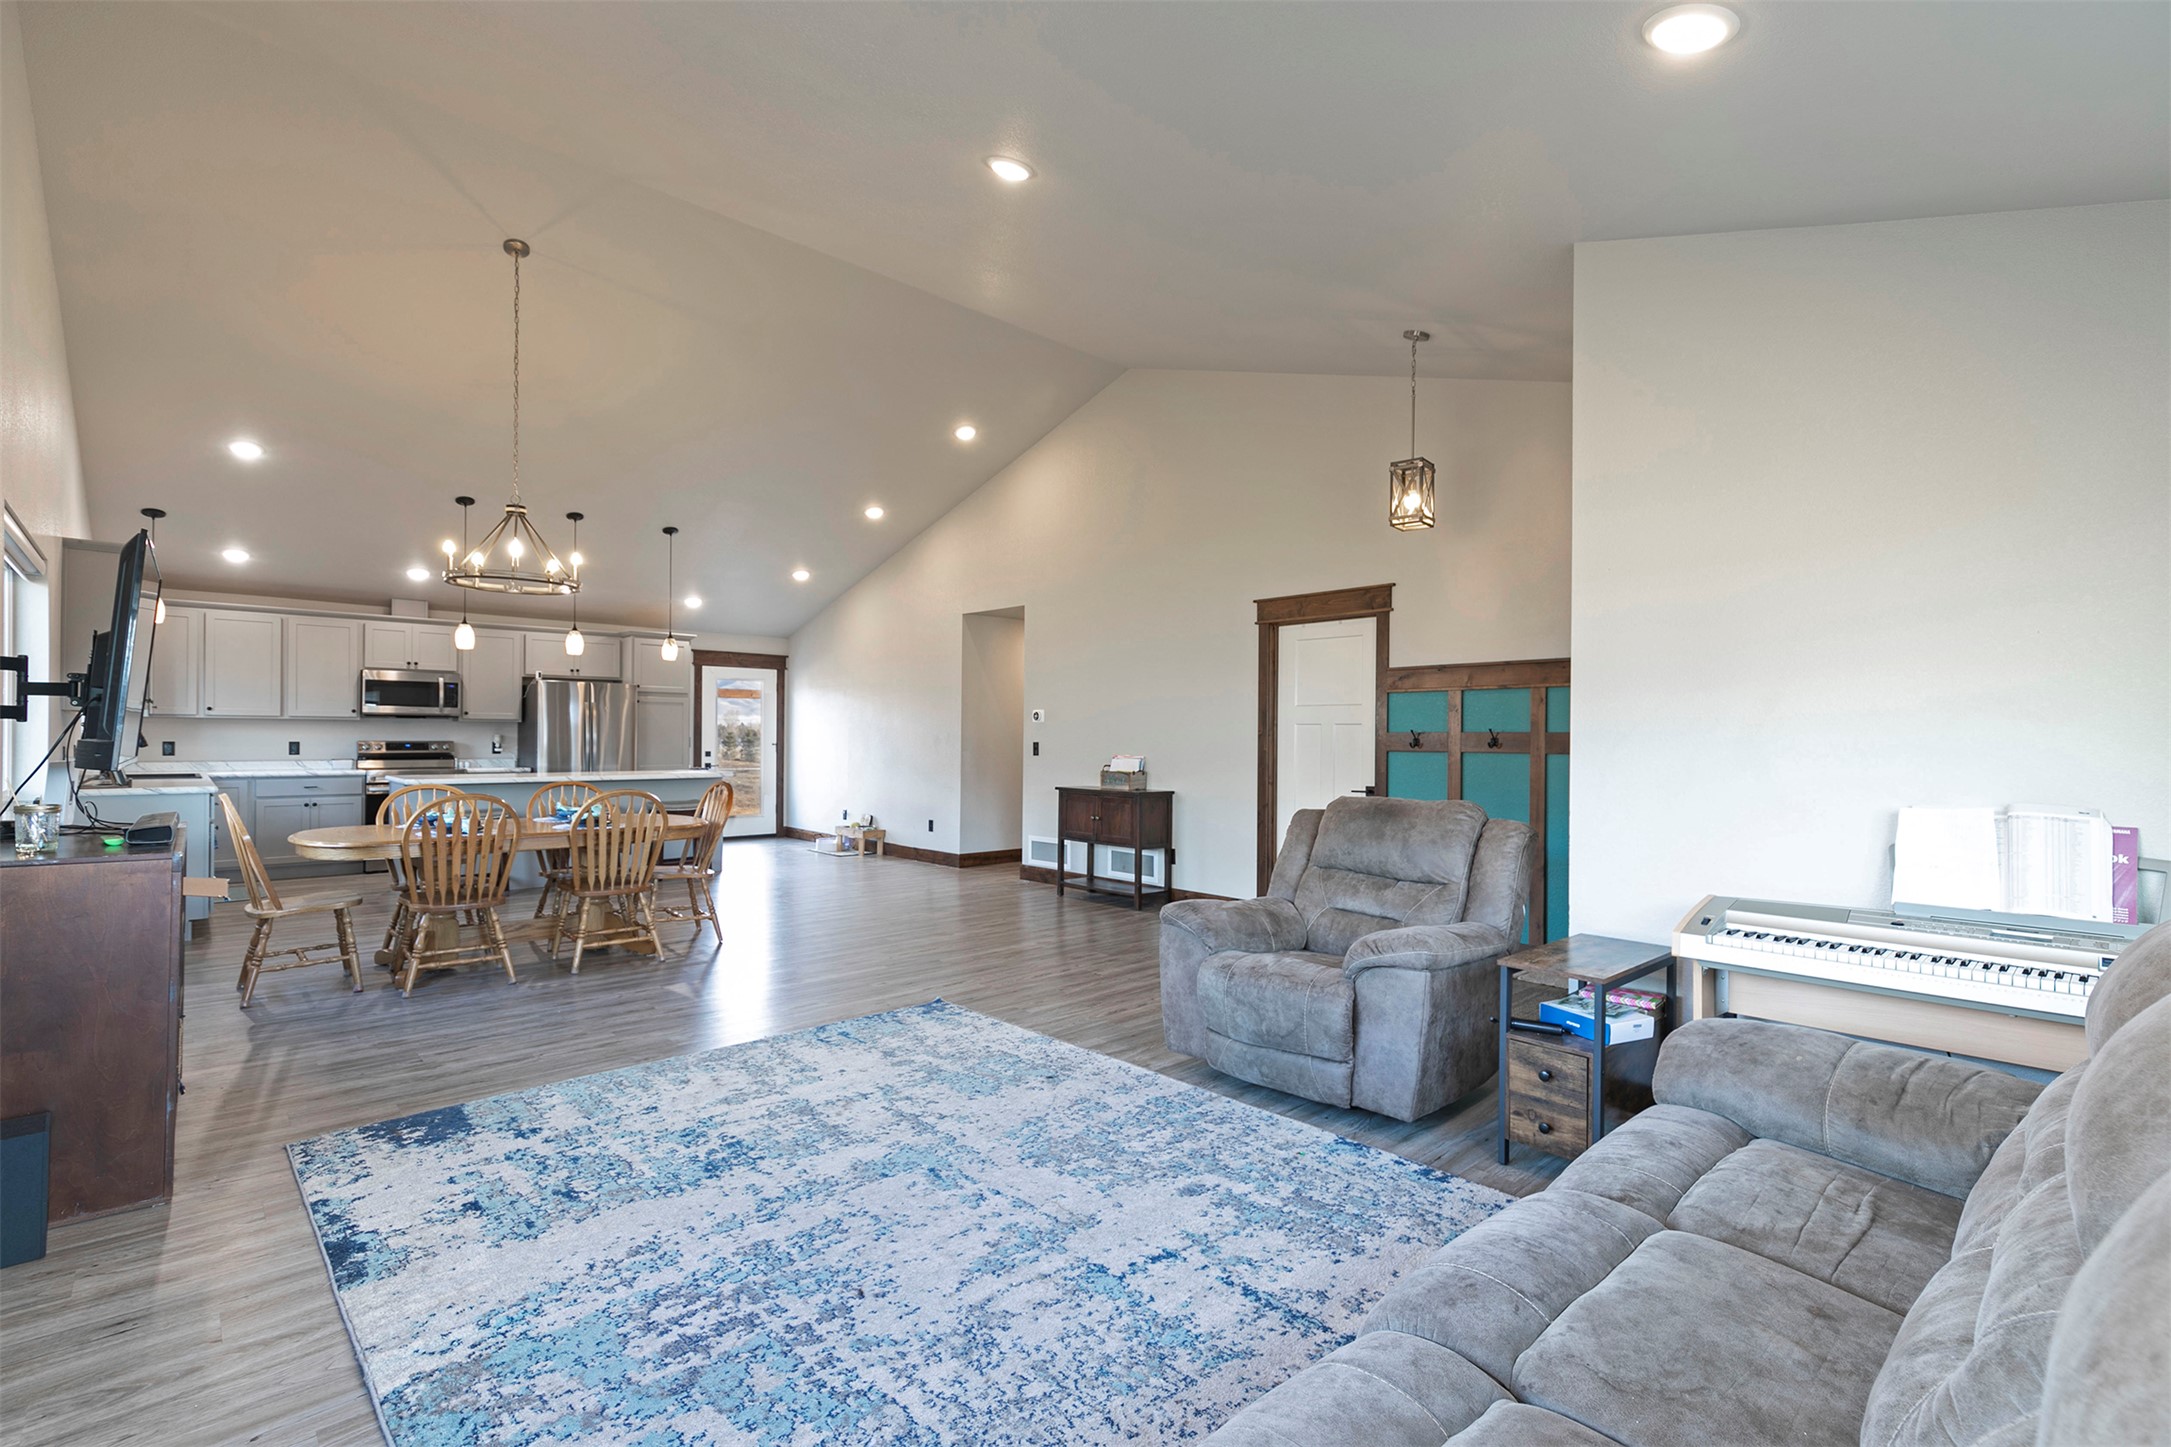
Open-plan living room and kitchen with vaulted ceiling, gray seating, blue rug, and digital piano.
Open-plan living and kitchen area with a vaulted ceiling, dining table, and turquoise front door.
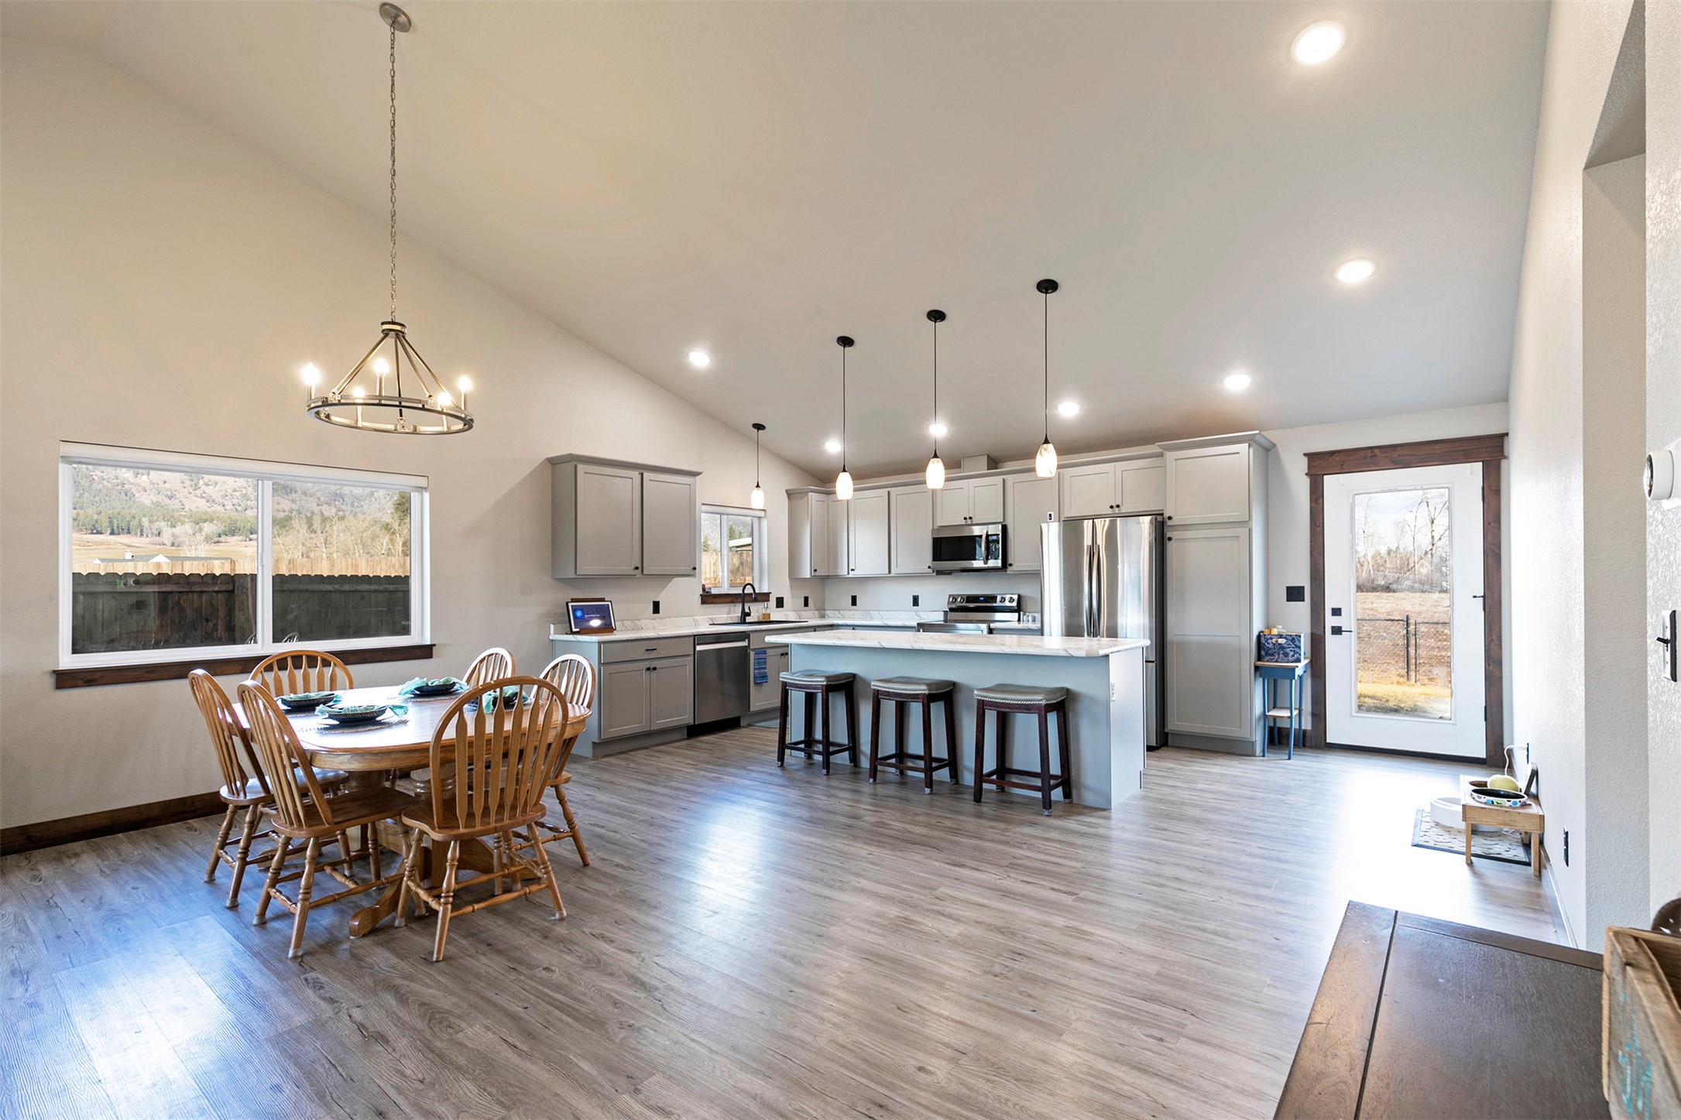
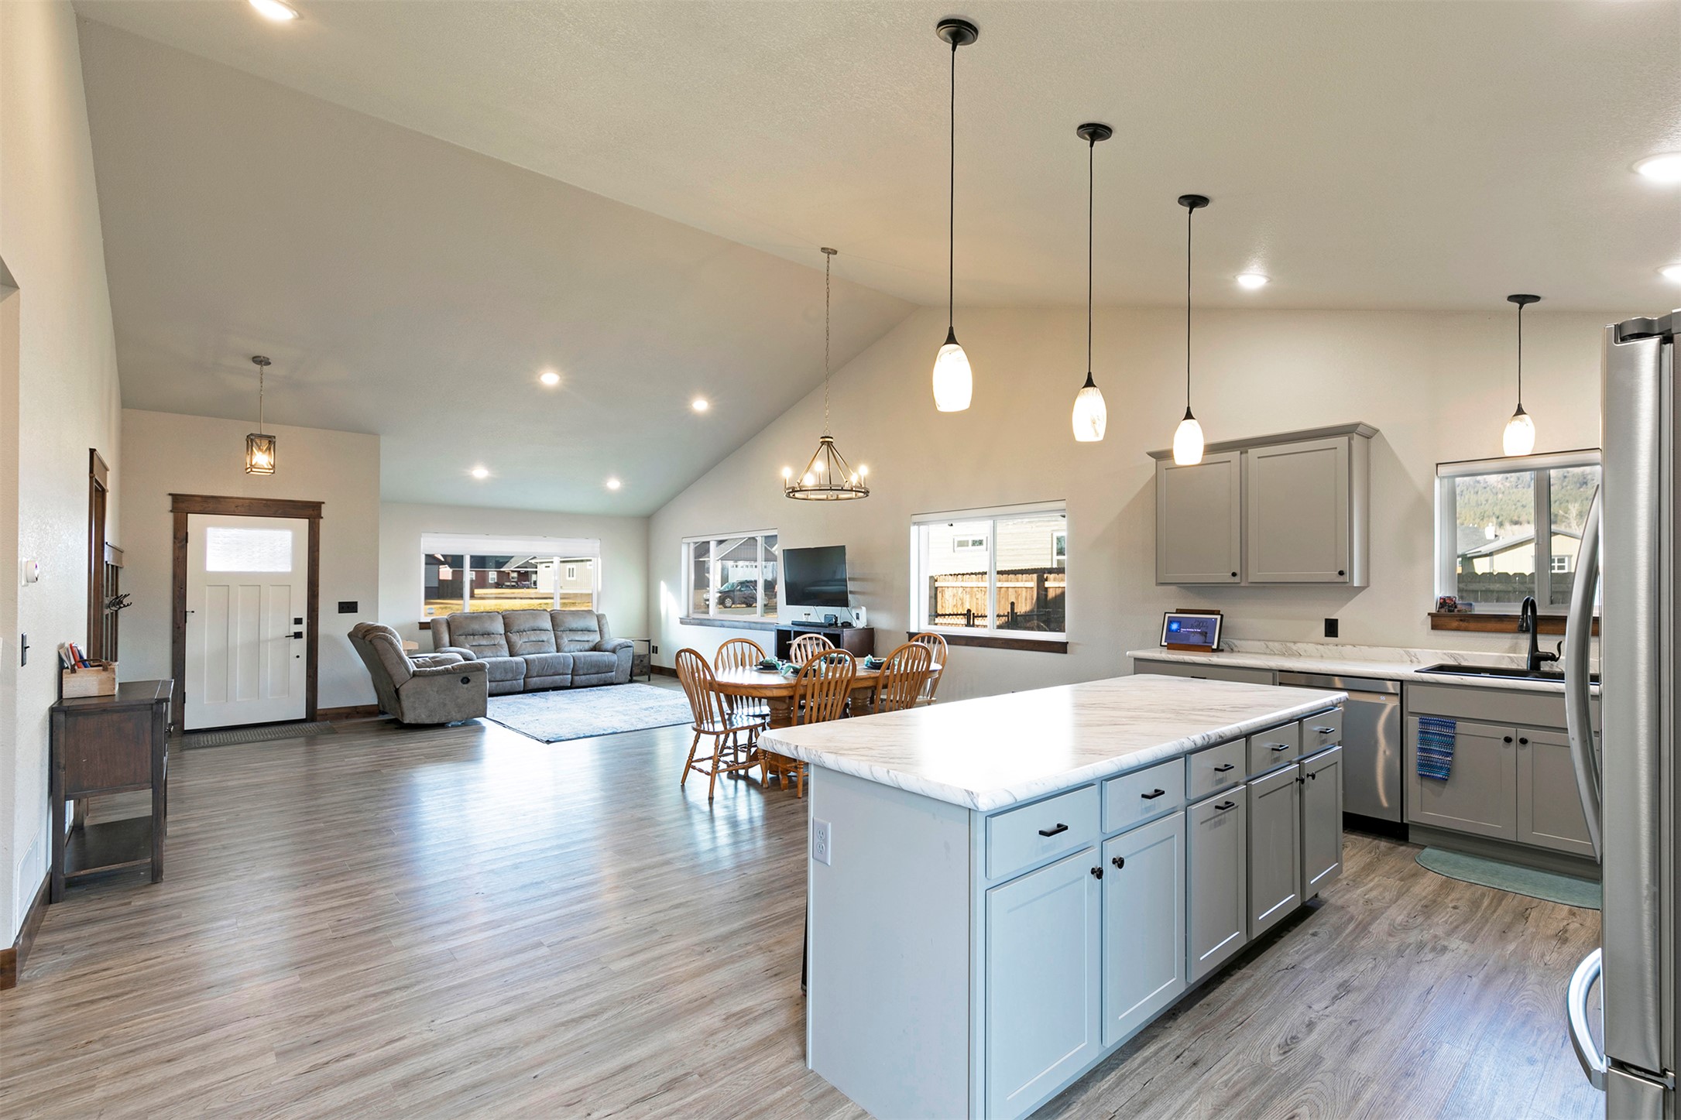
Open kitchen and dining area with a large island, gray cabinets, and a wooden table.
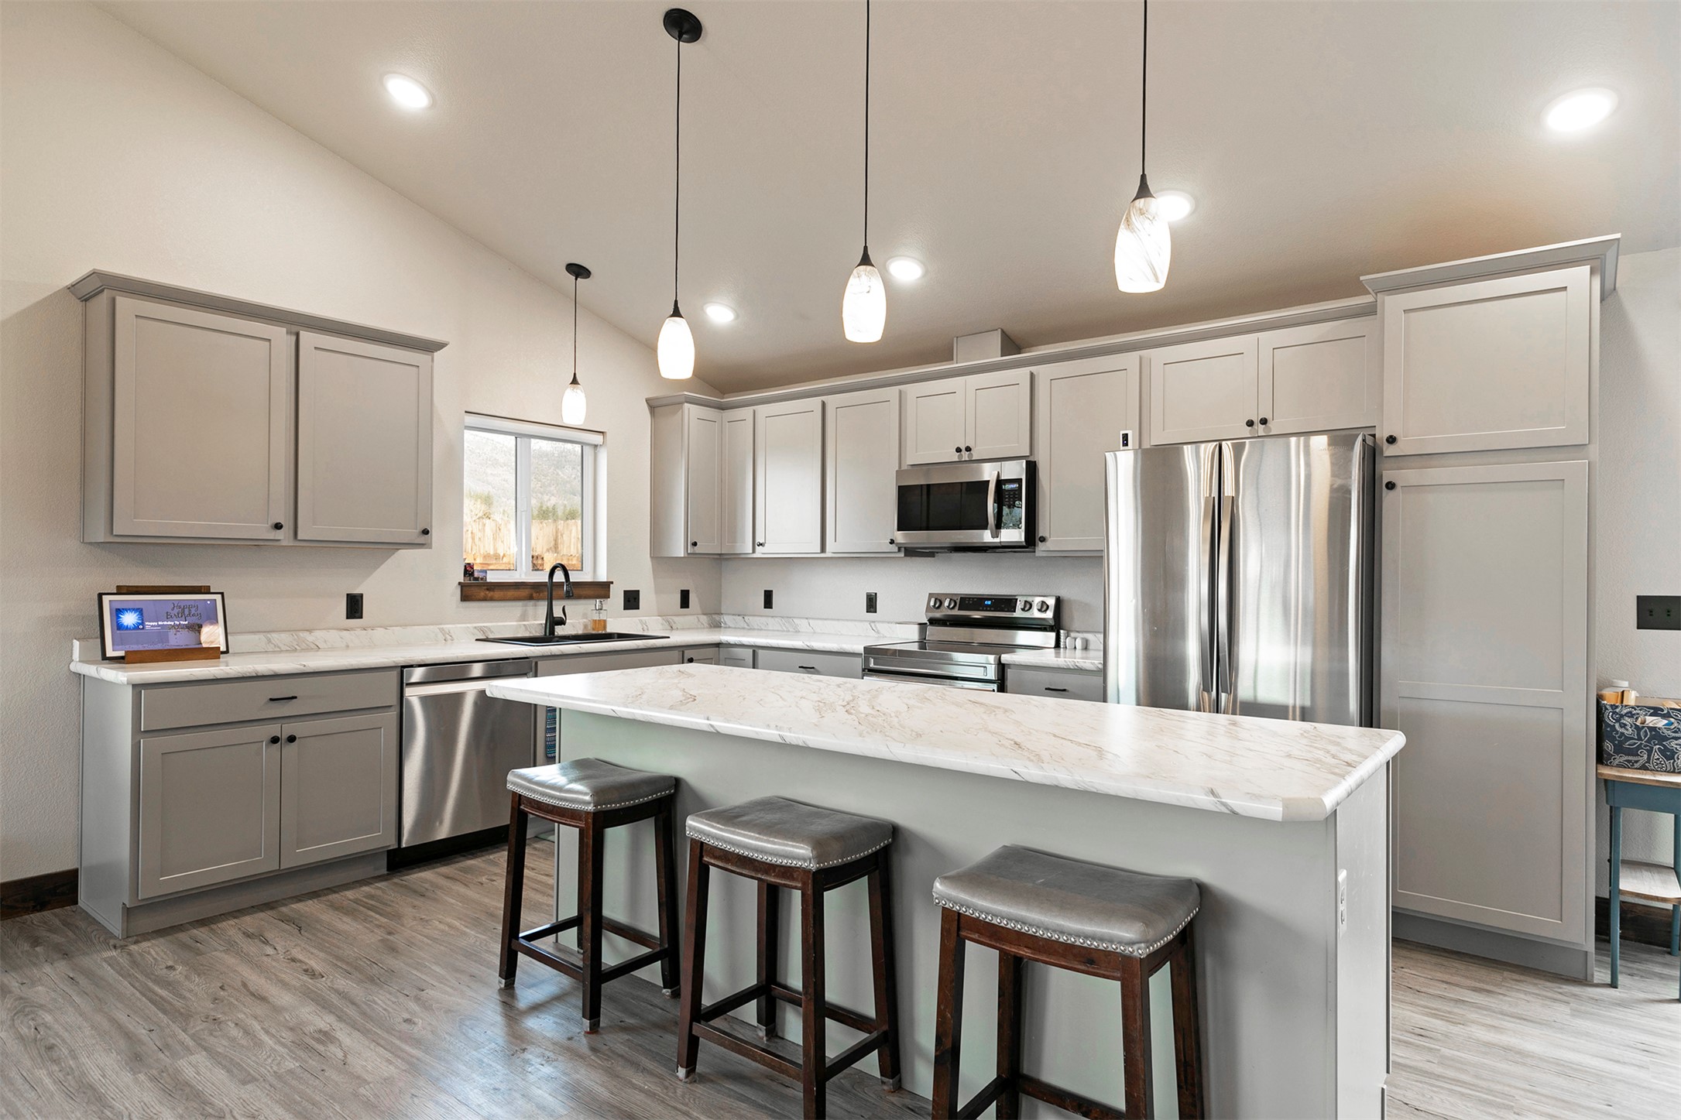
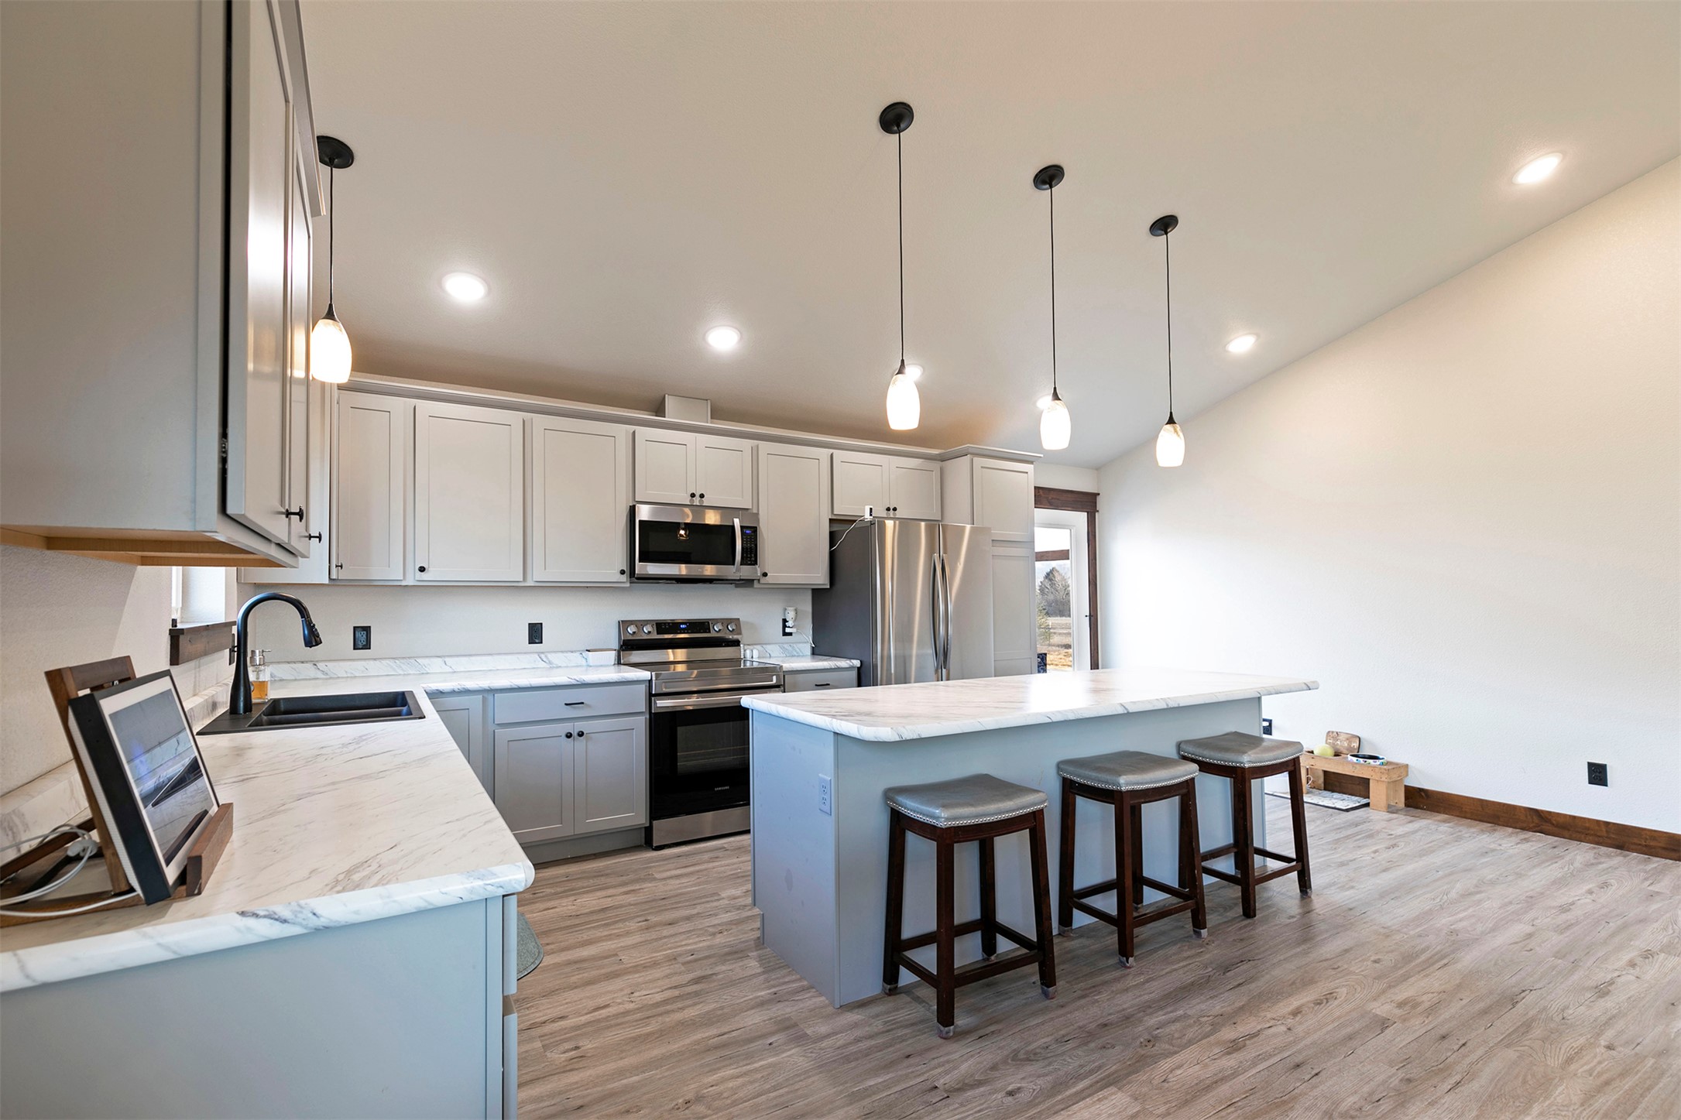
Kitchen with gray cabinets, stainless steel appliances, and a large island with three stools.
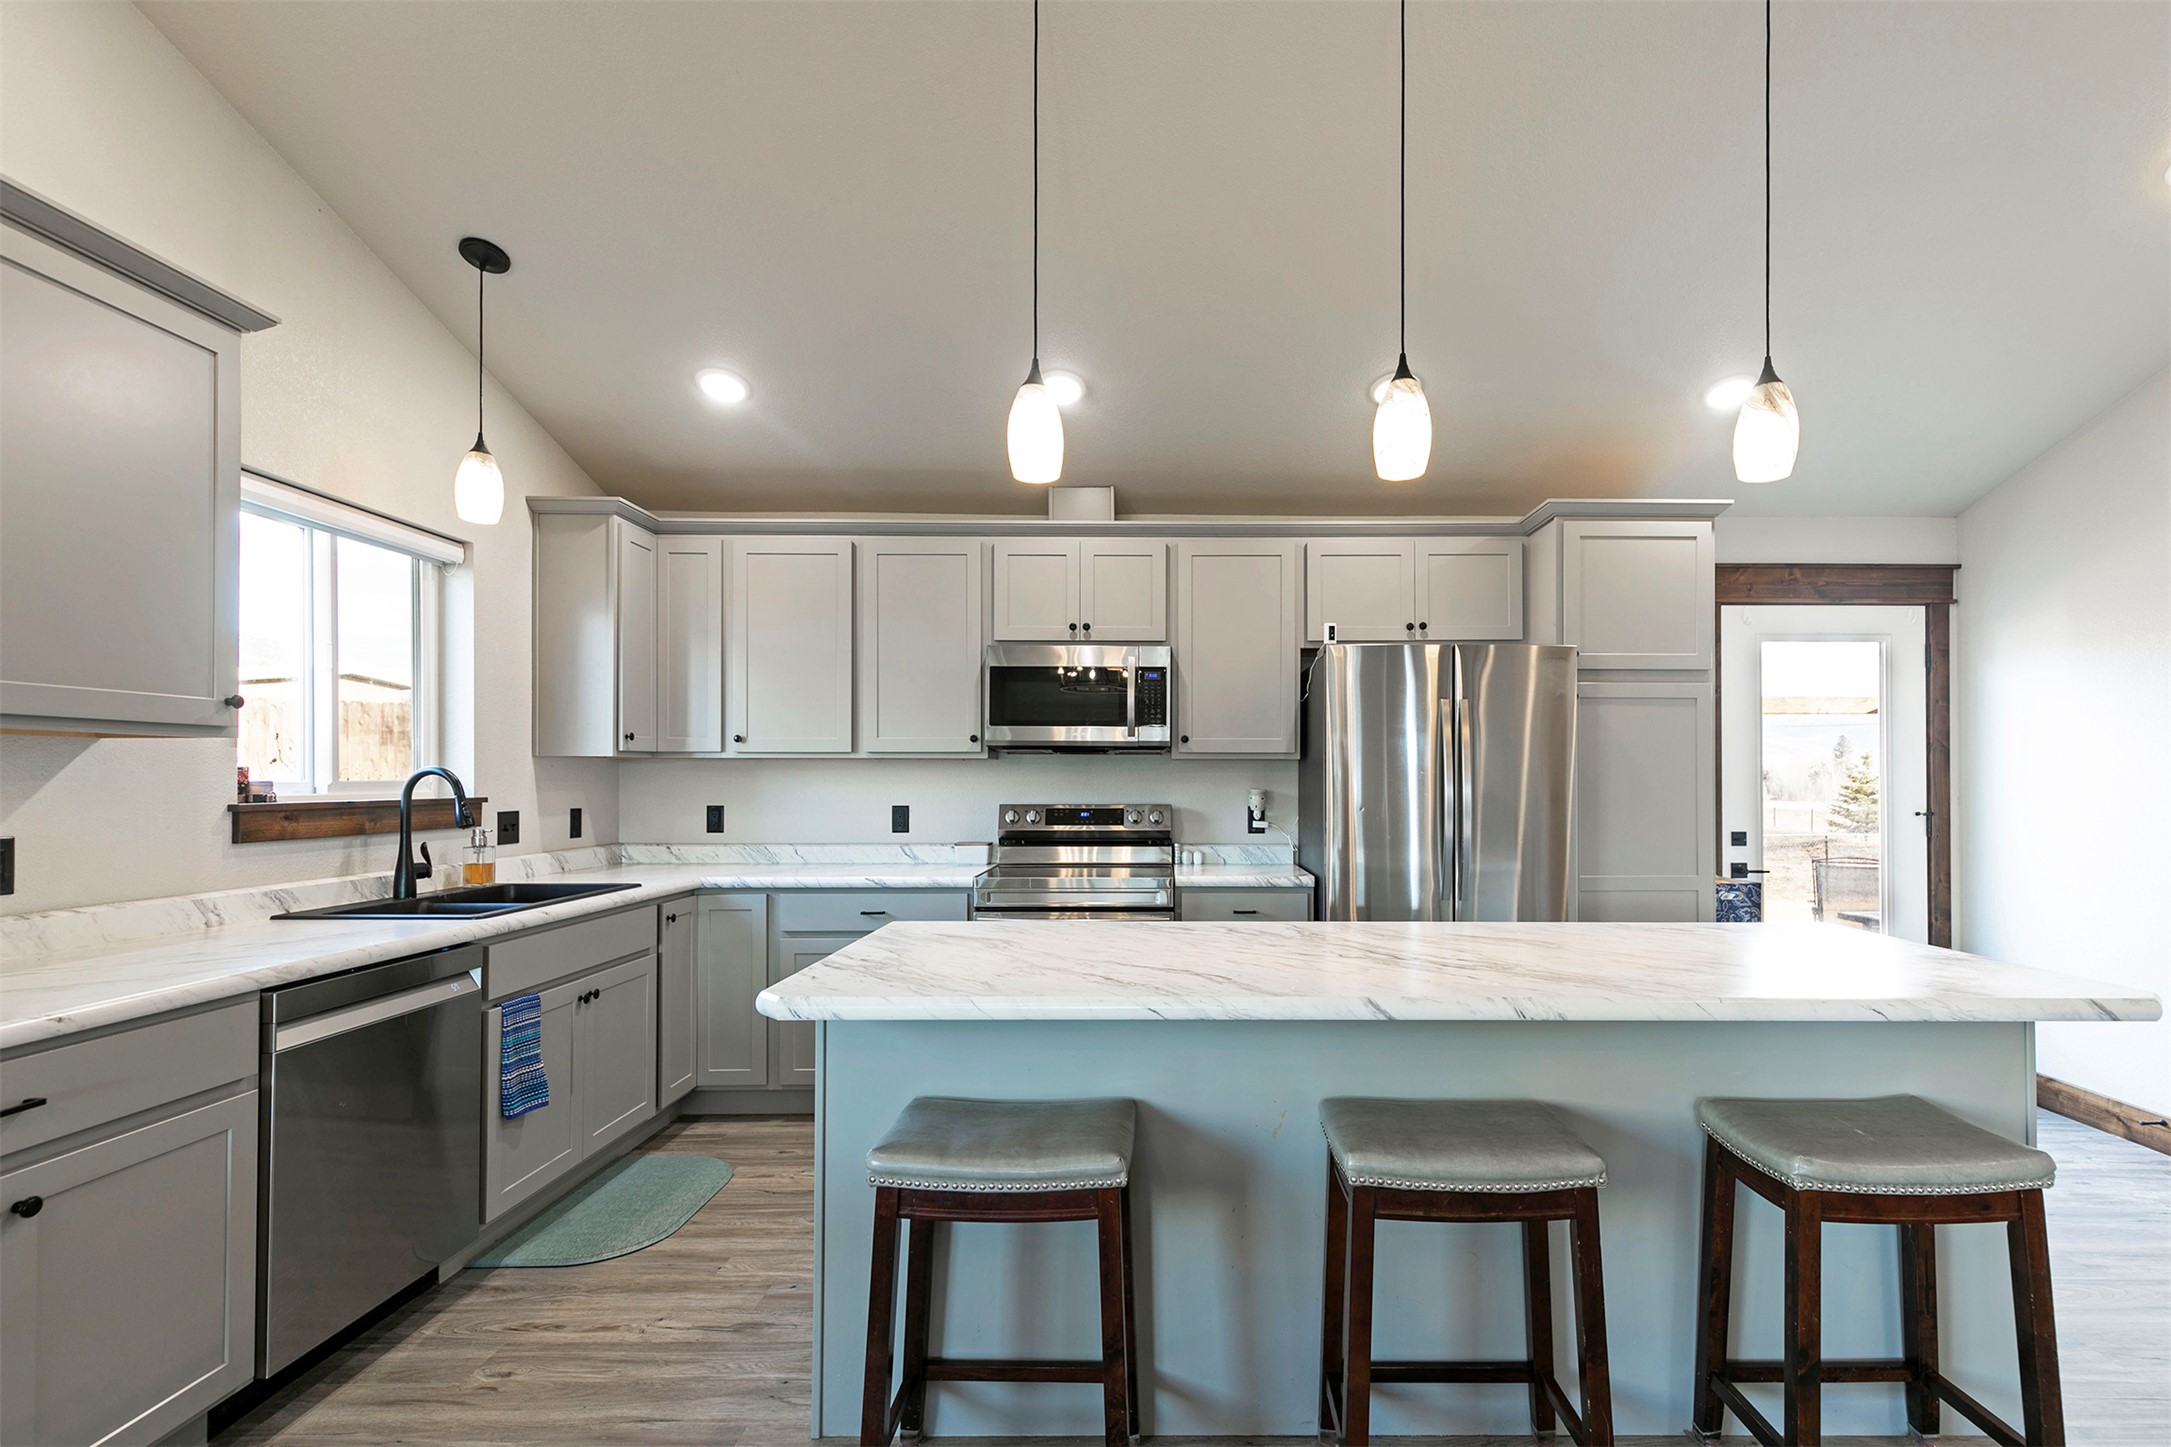
Modern kitchen with white cabinets, stainless steel appliances, and a large island with three bar stools.
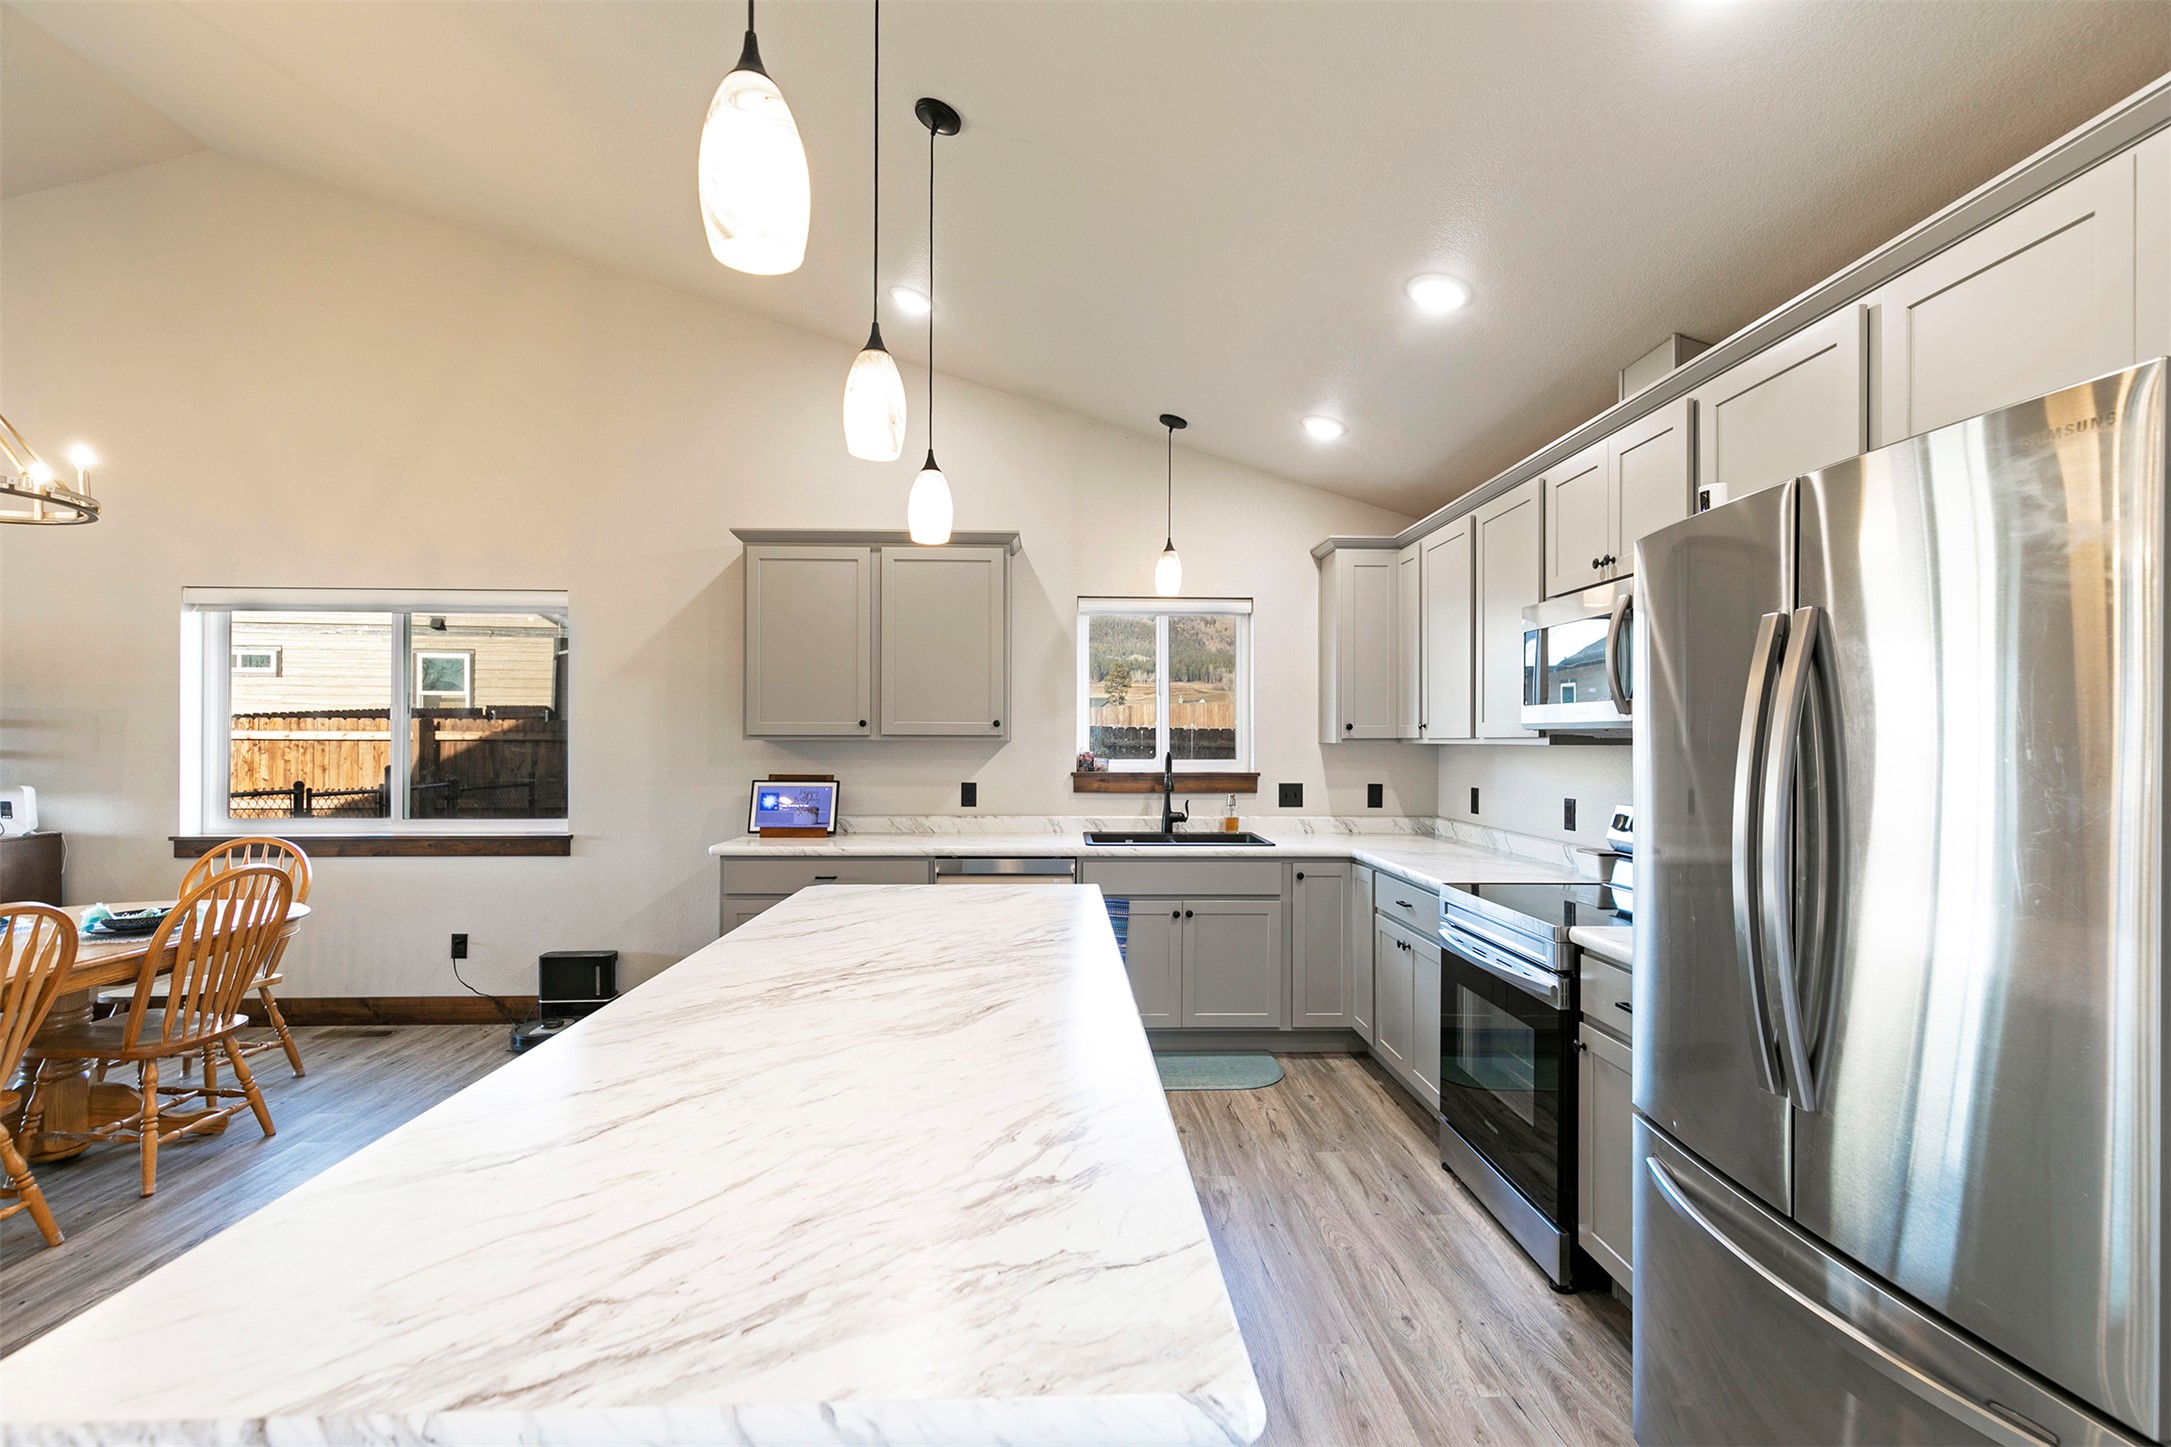
Kitchen with a large marble-patterned island, gray cabinets, stainless steel appliances, and pendant lighting.
Open-concept kitchen with a large island, dining area, and living room beneath a vaulted ceiling.
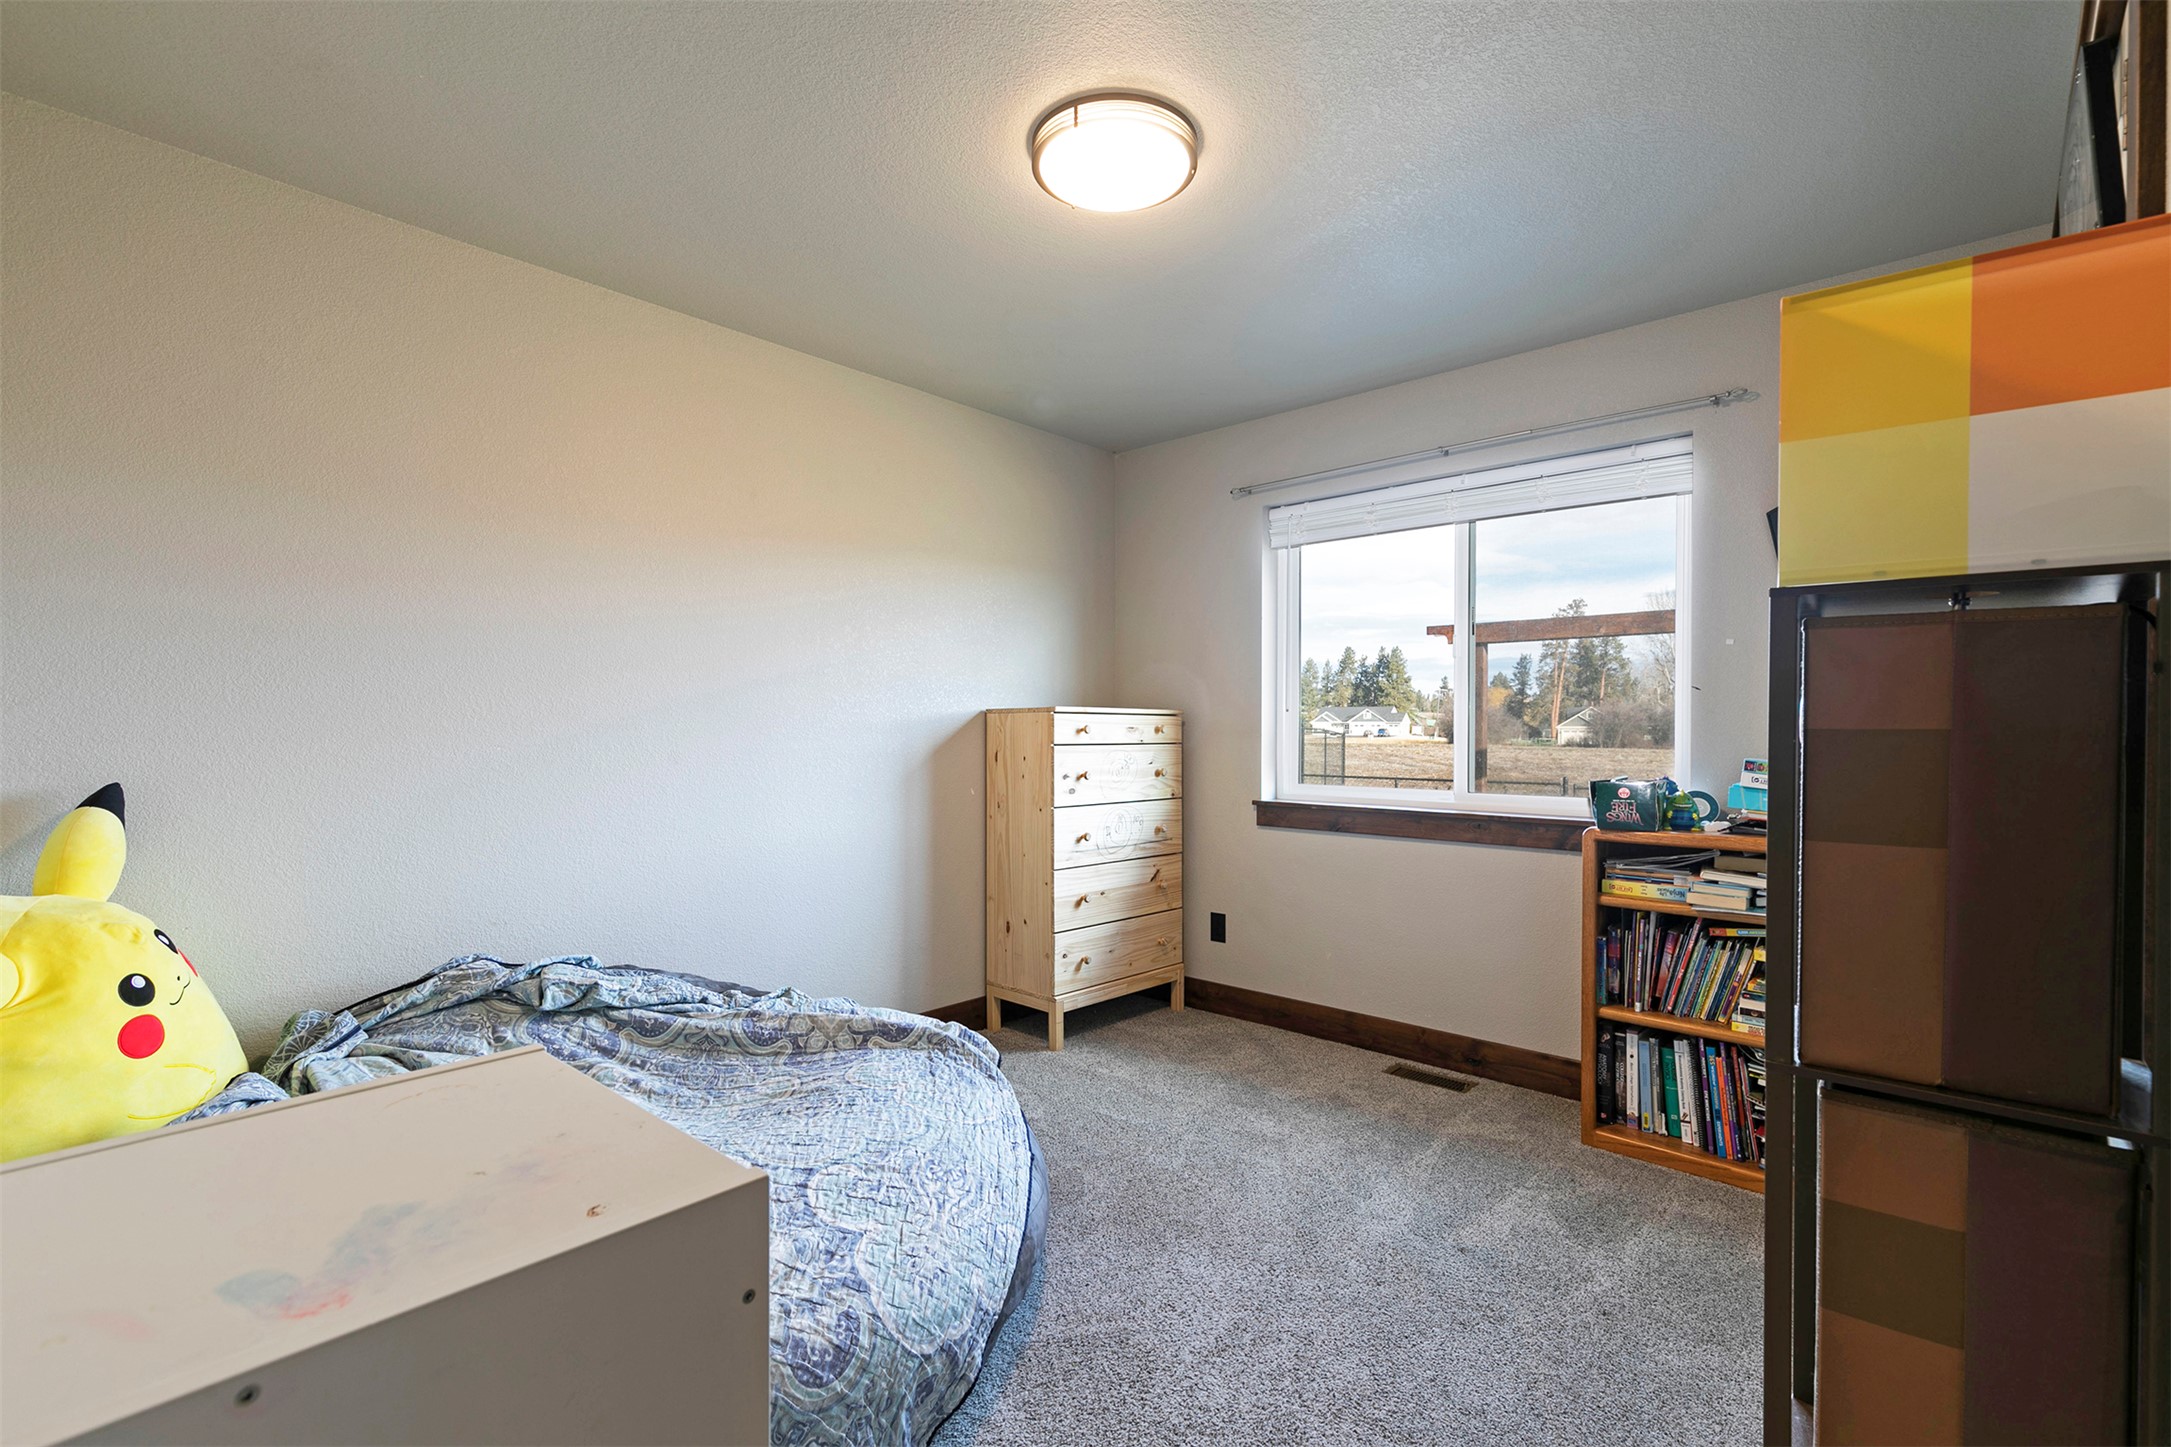
Bedroom with a low bed, large Pikachu plush, wooden dresser, and window overlooking a yard.
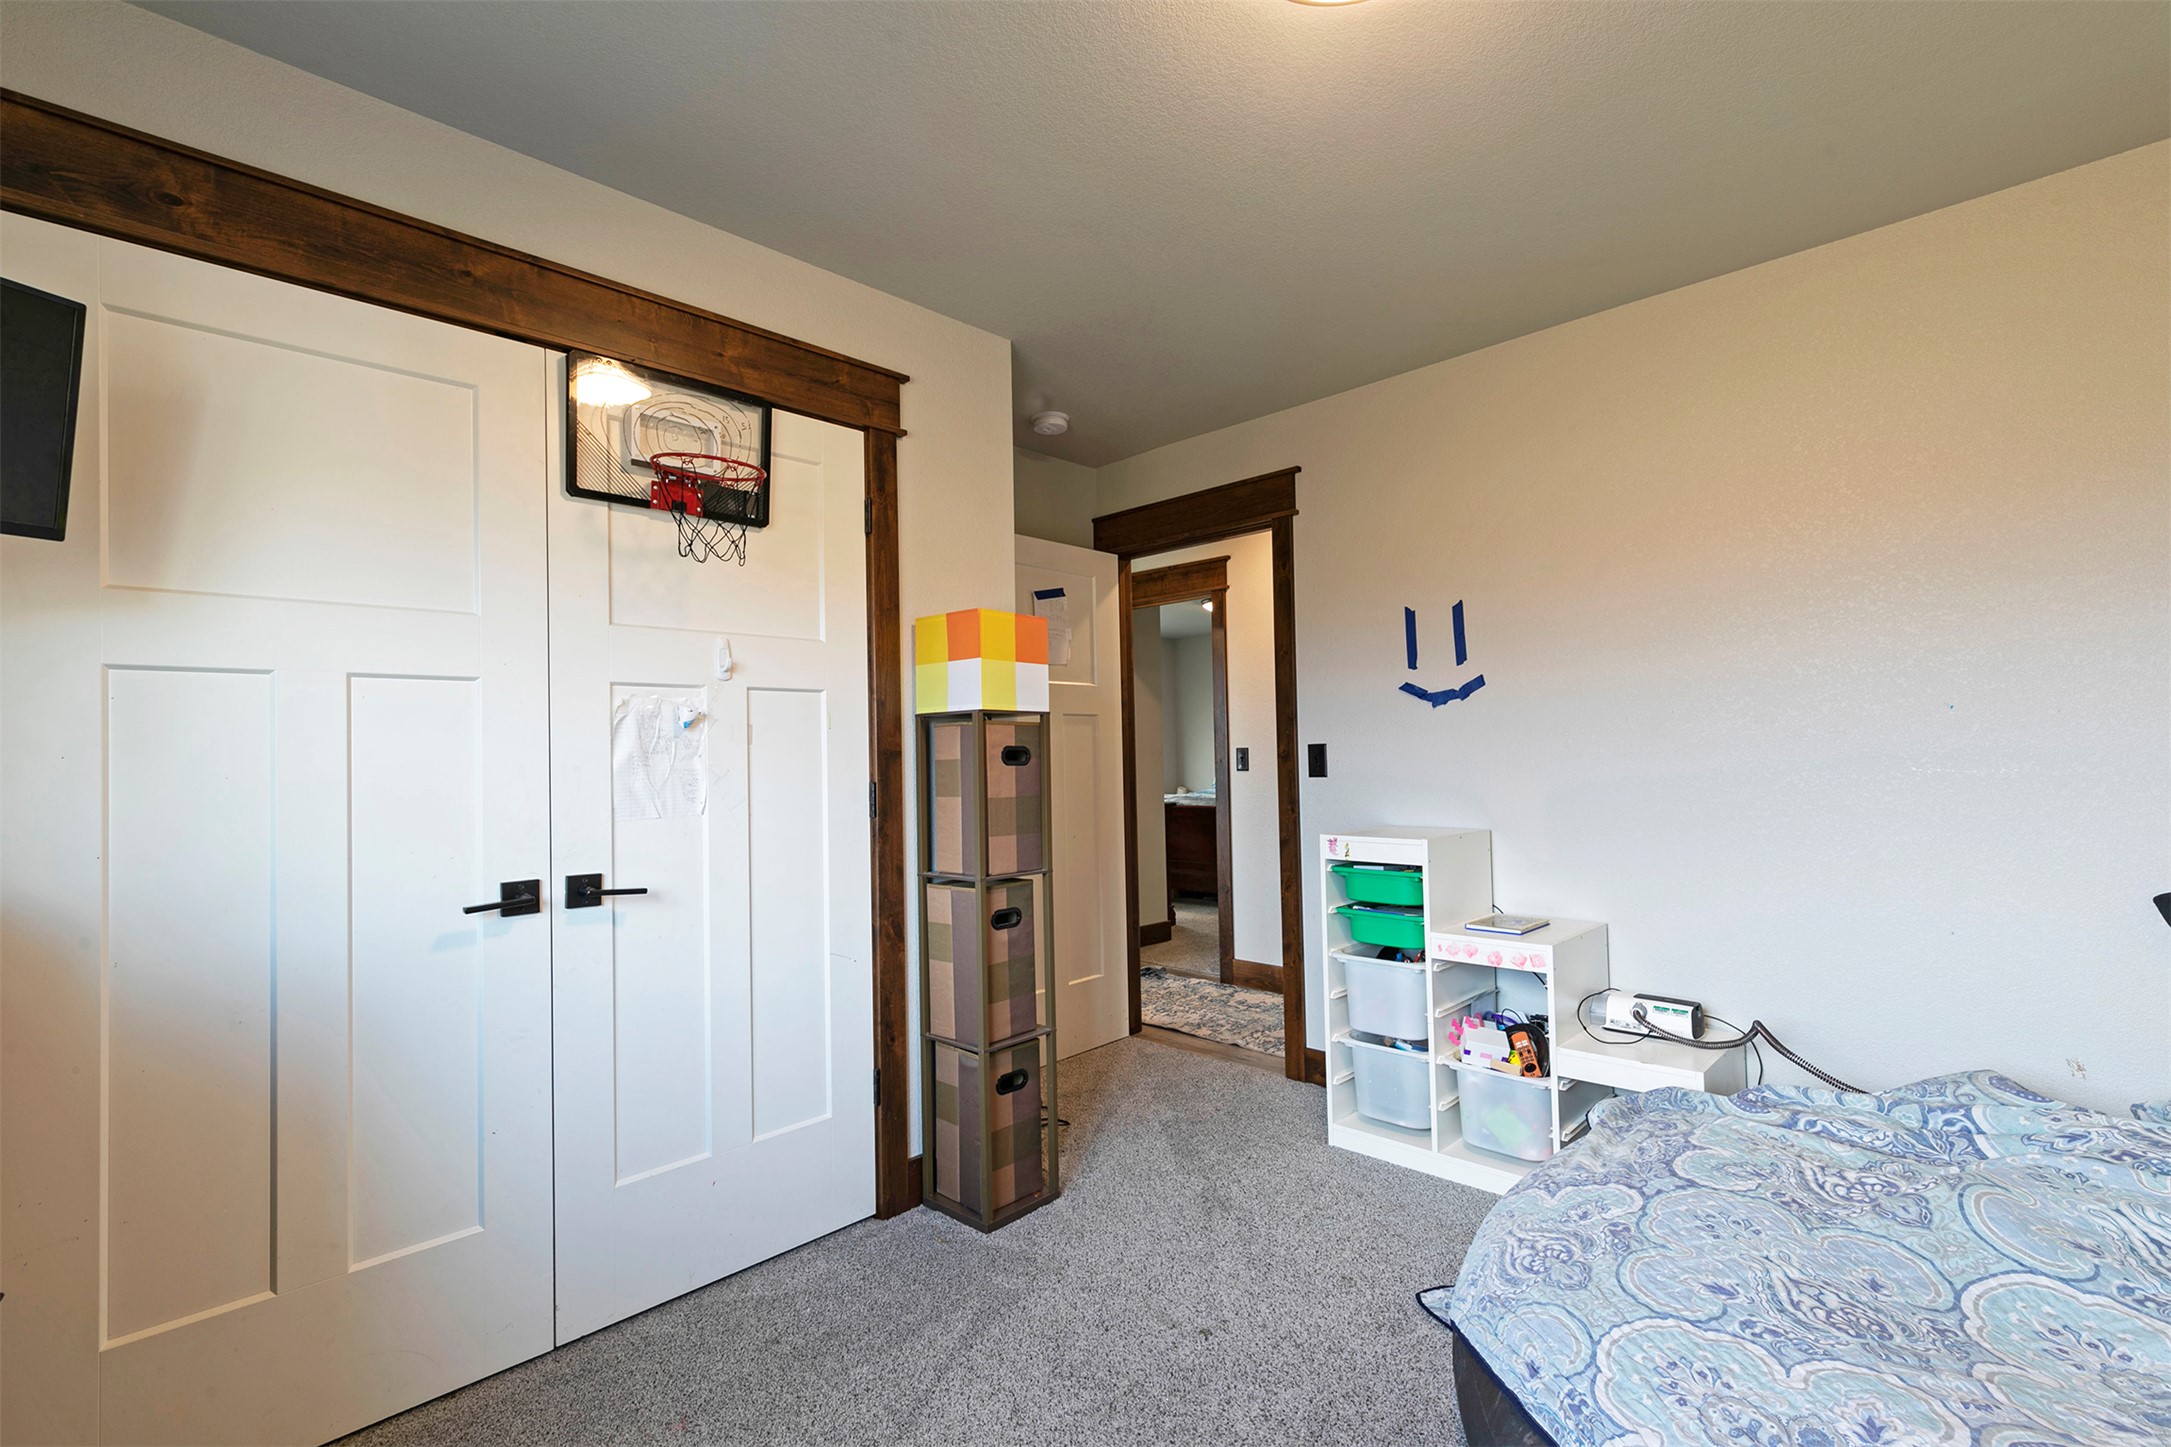
Bedroom with a bed, carpeted floor, and a basketball hoop mounted above the closet doors.
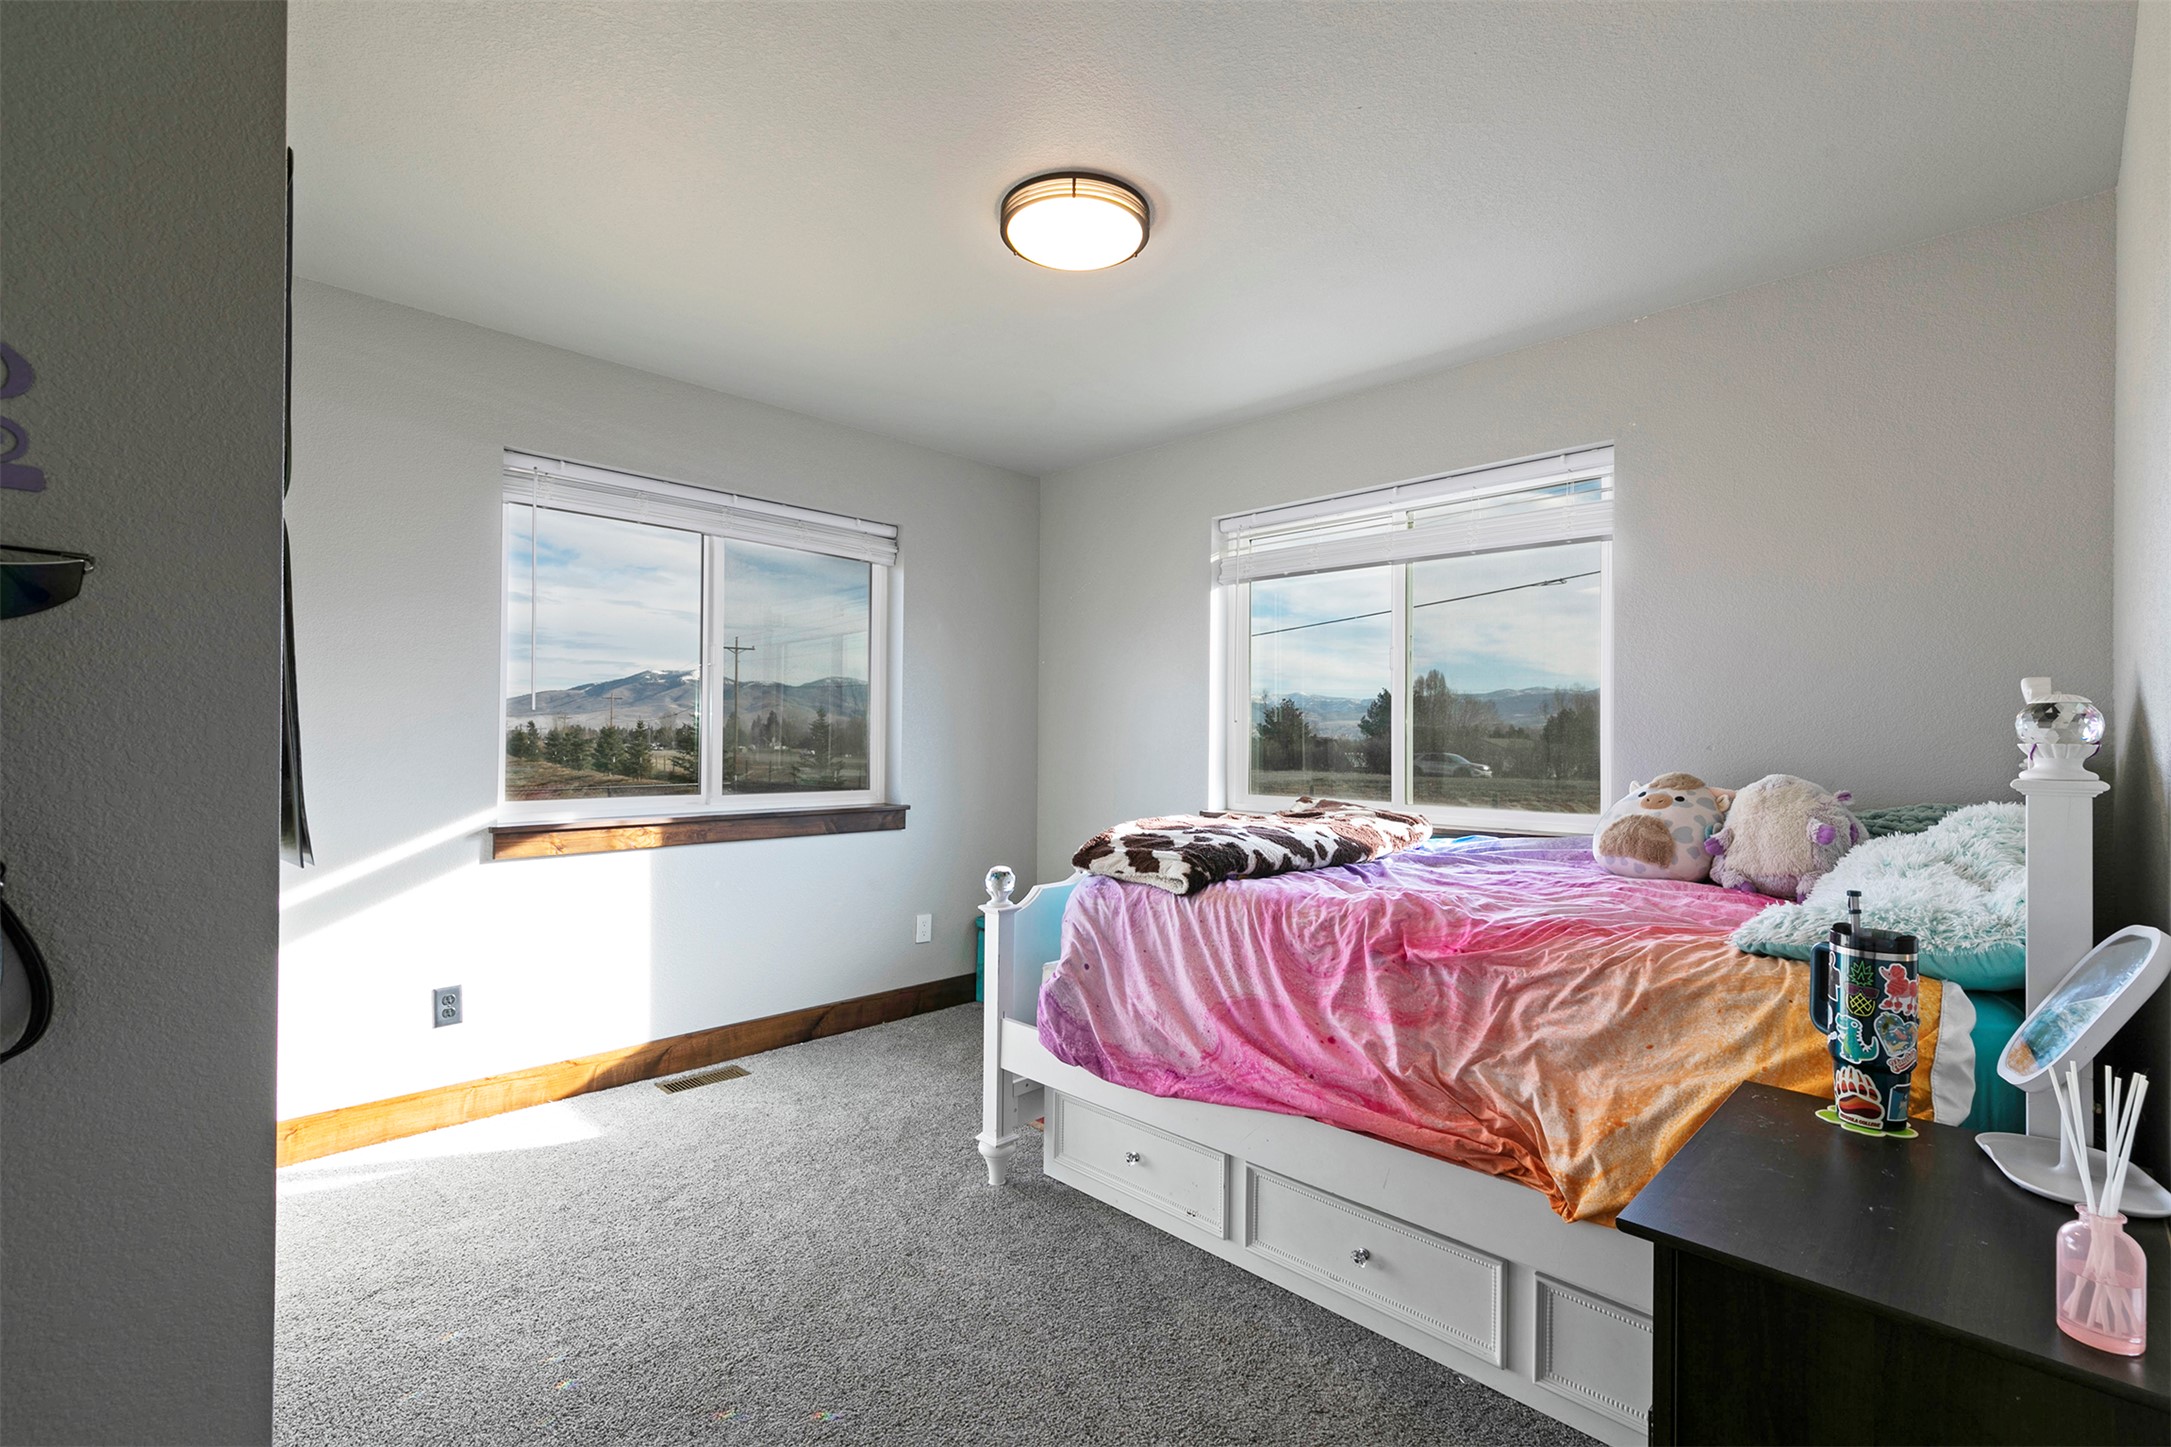
Bedroom with a colorful bed and mountain views through two large windows.
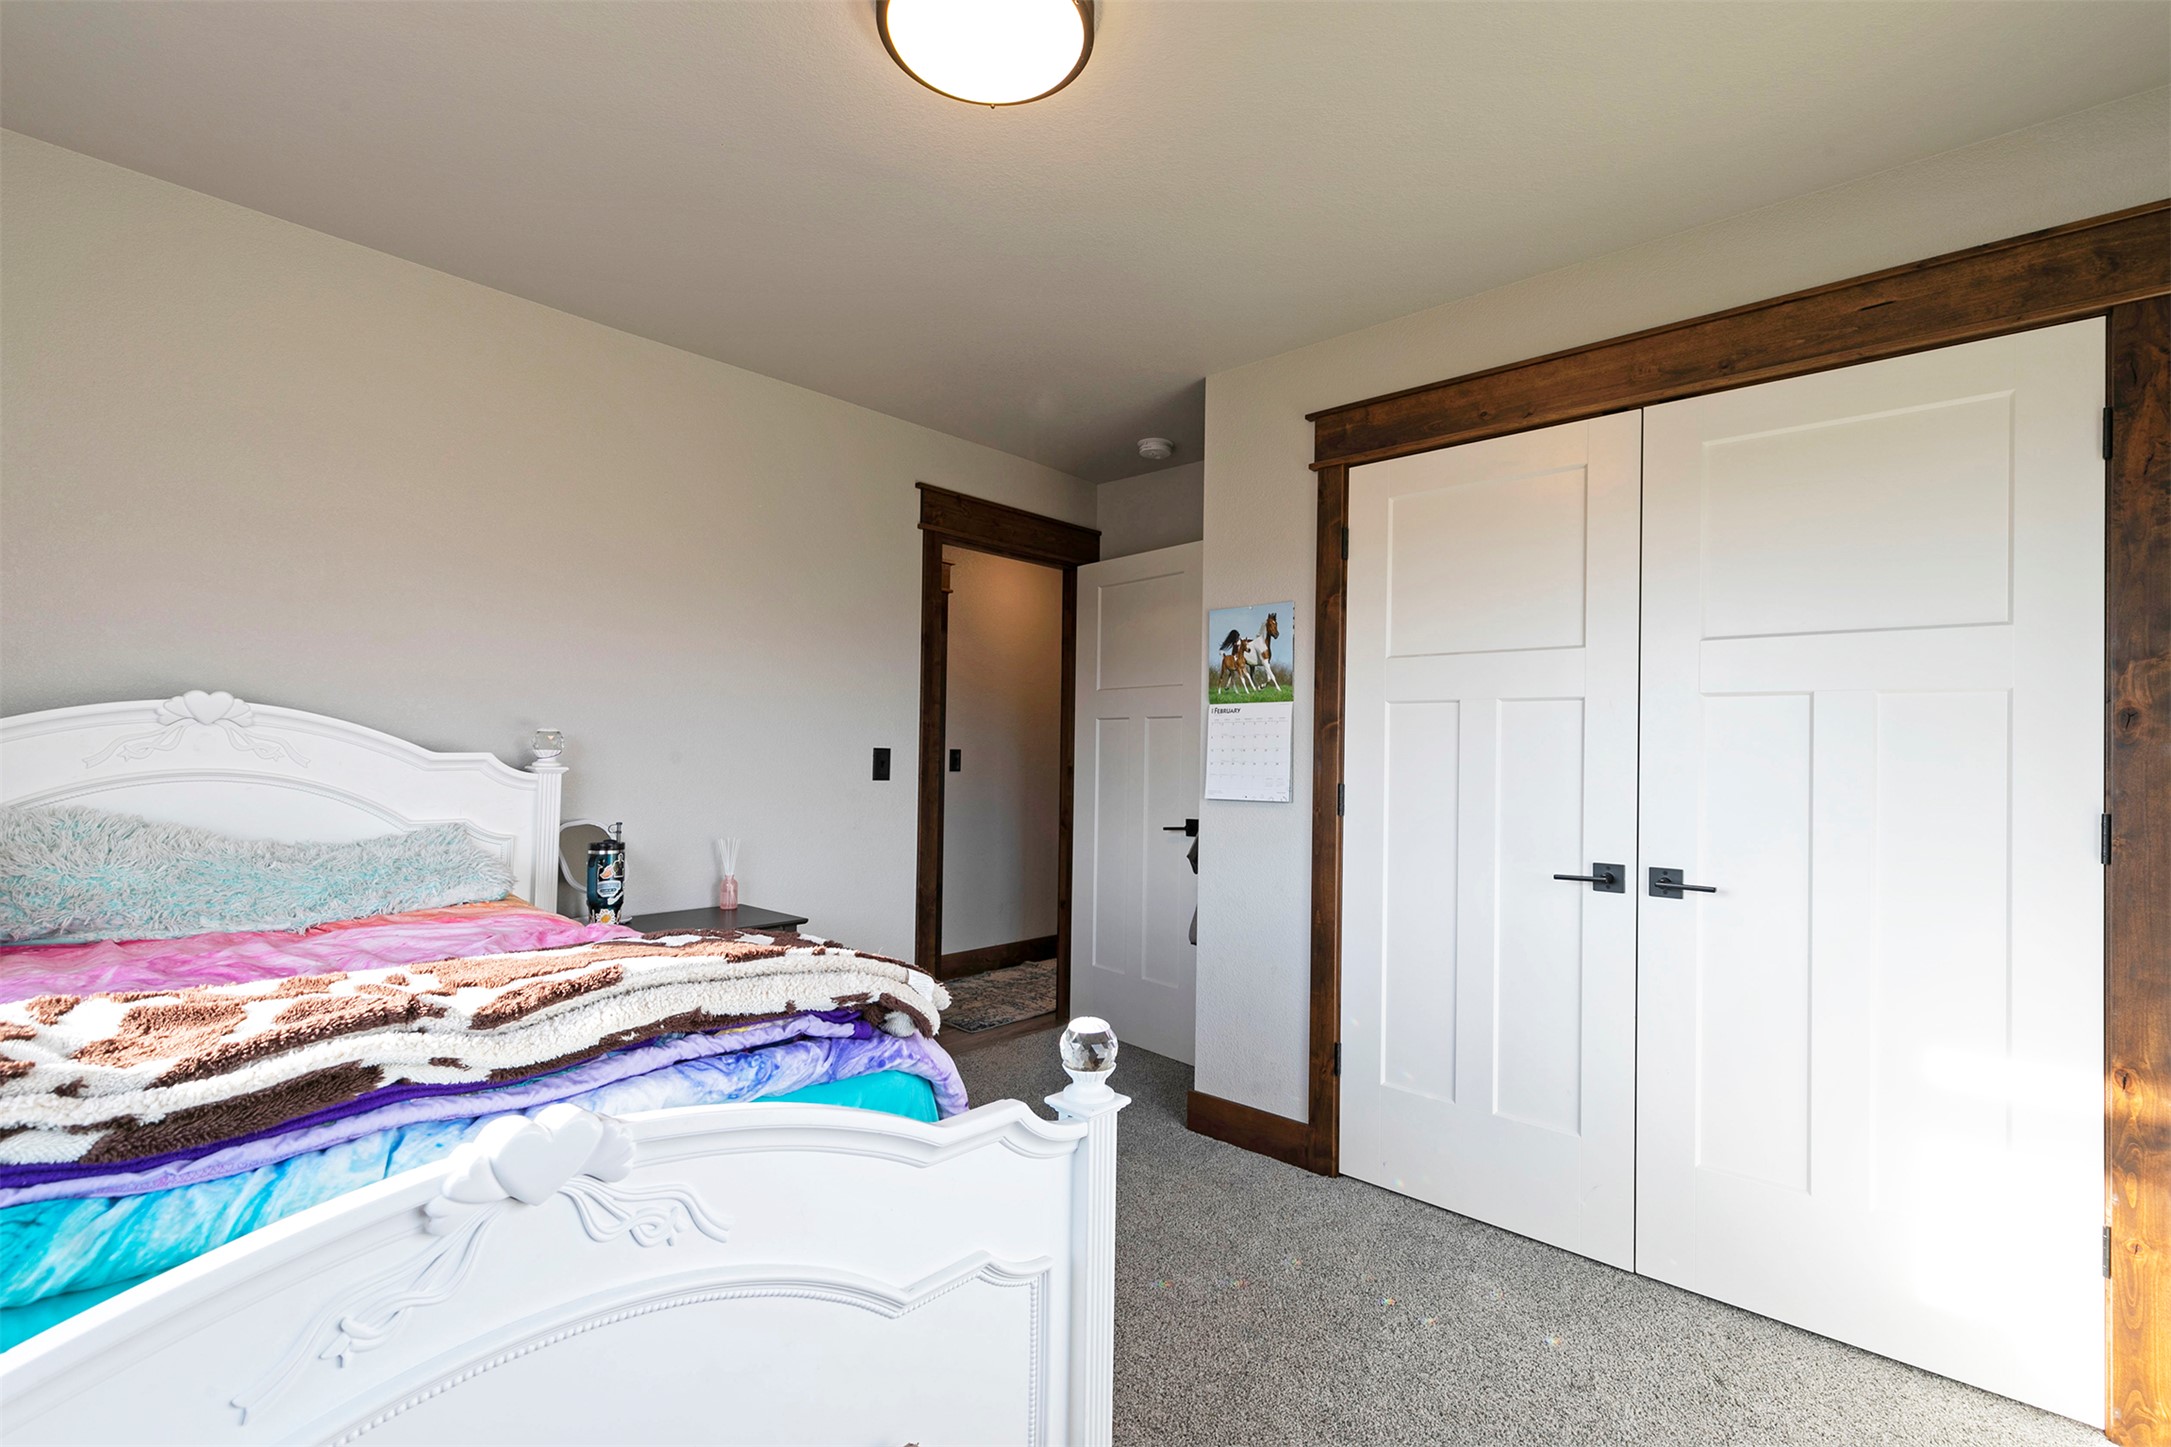
Bedroom with an ornate white bed, colorful layered blankets, and dark wood-trimmed closet doors.
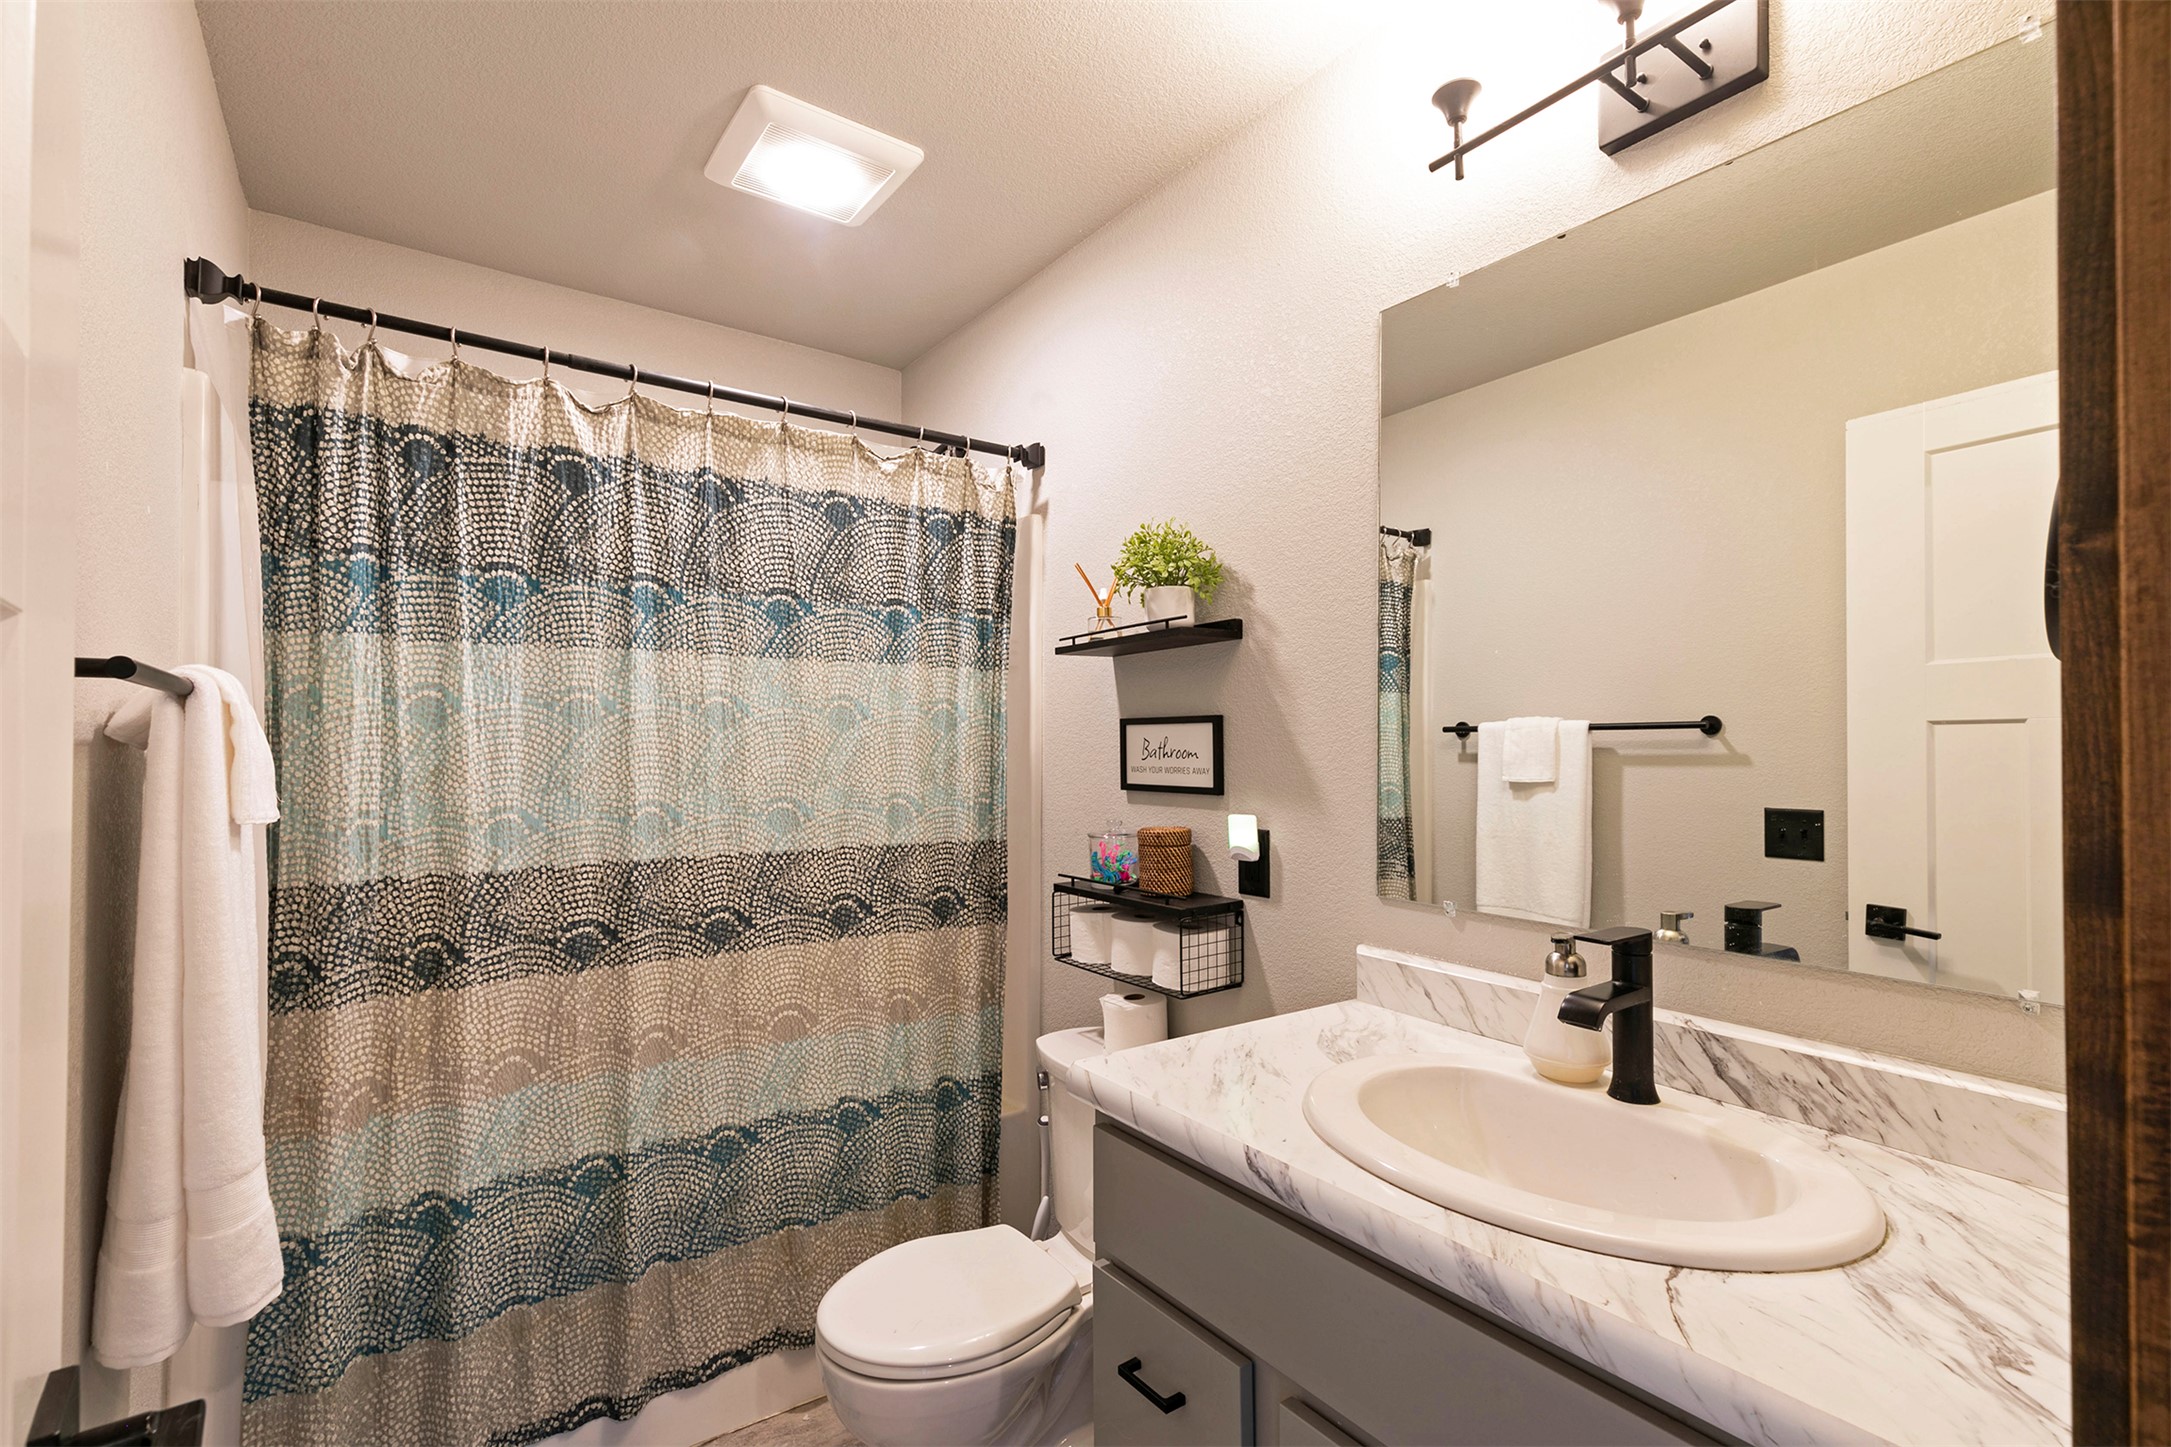
Bathroom with a patterned shower curtain and gray vanity with a marble-look countertop.
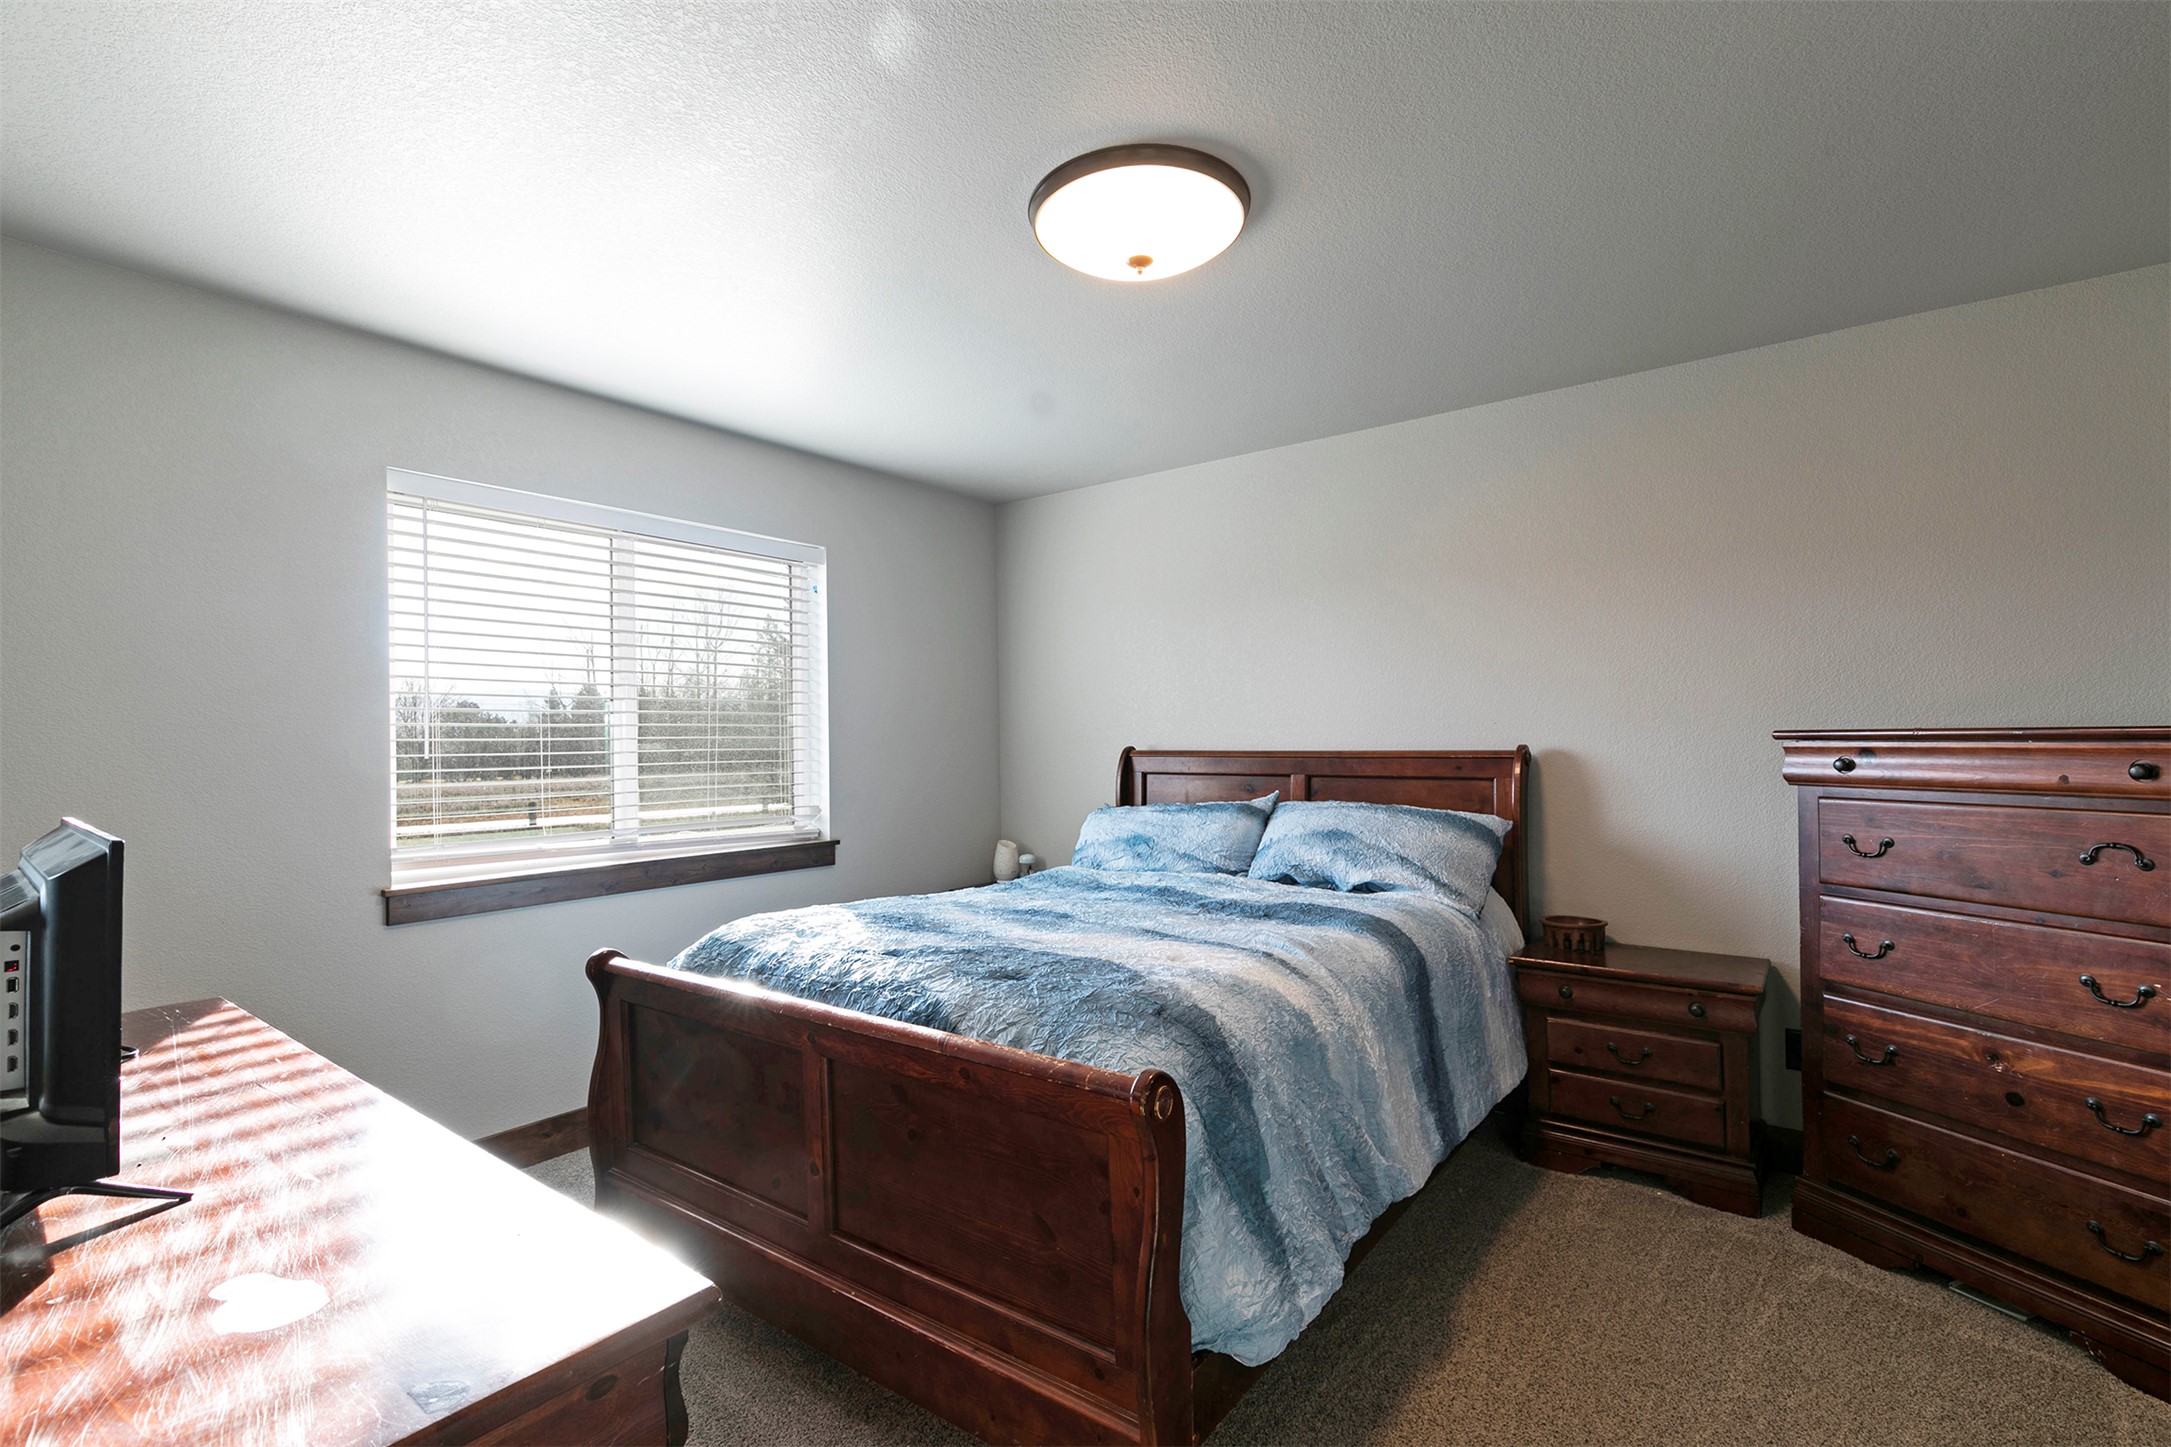
Bedroom with a dark wood bed, blue bedding, matching dresser, and a large window with blinds.
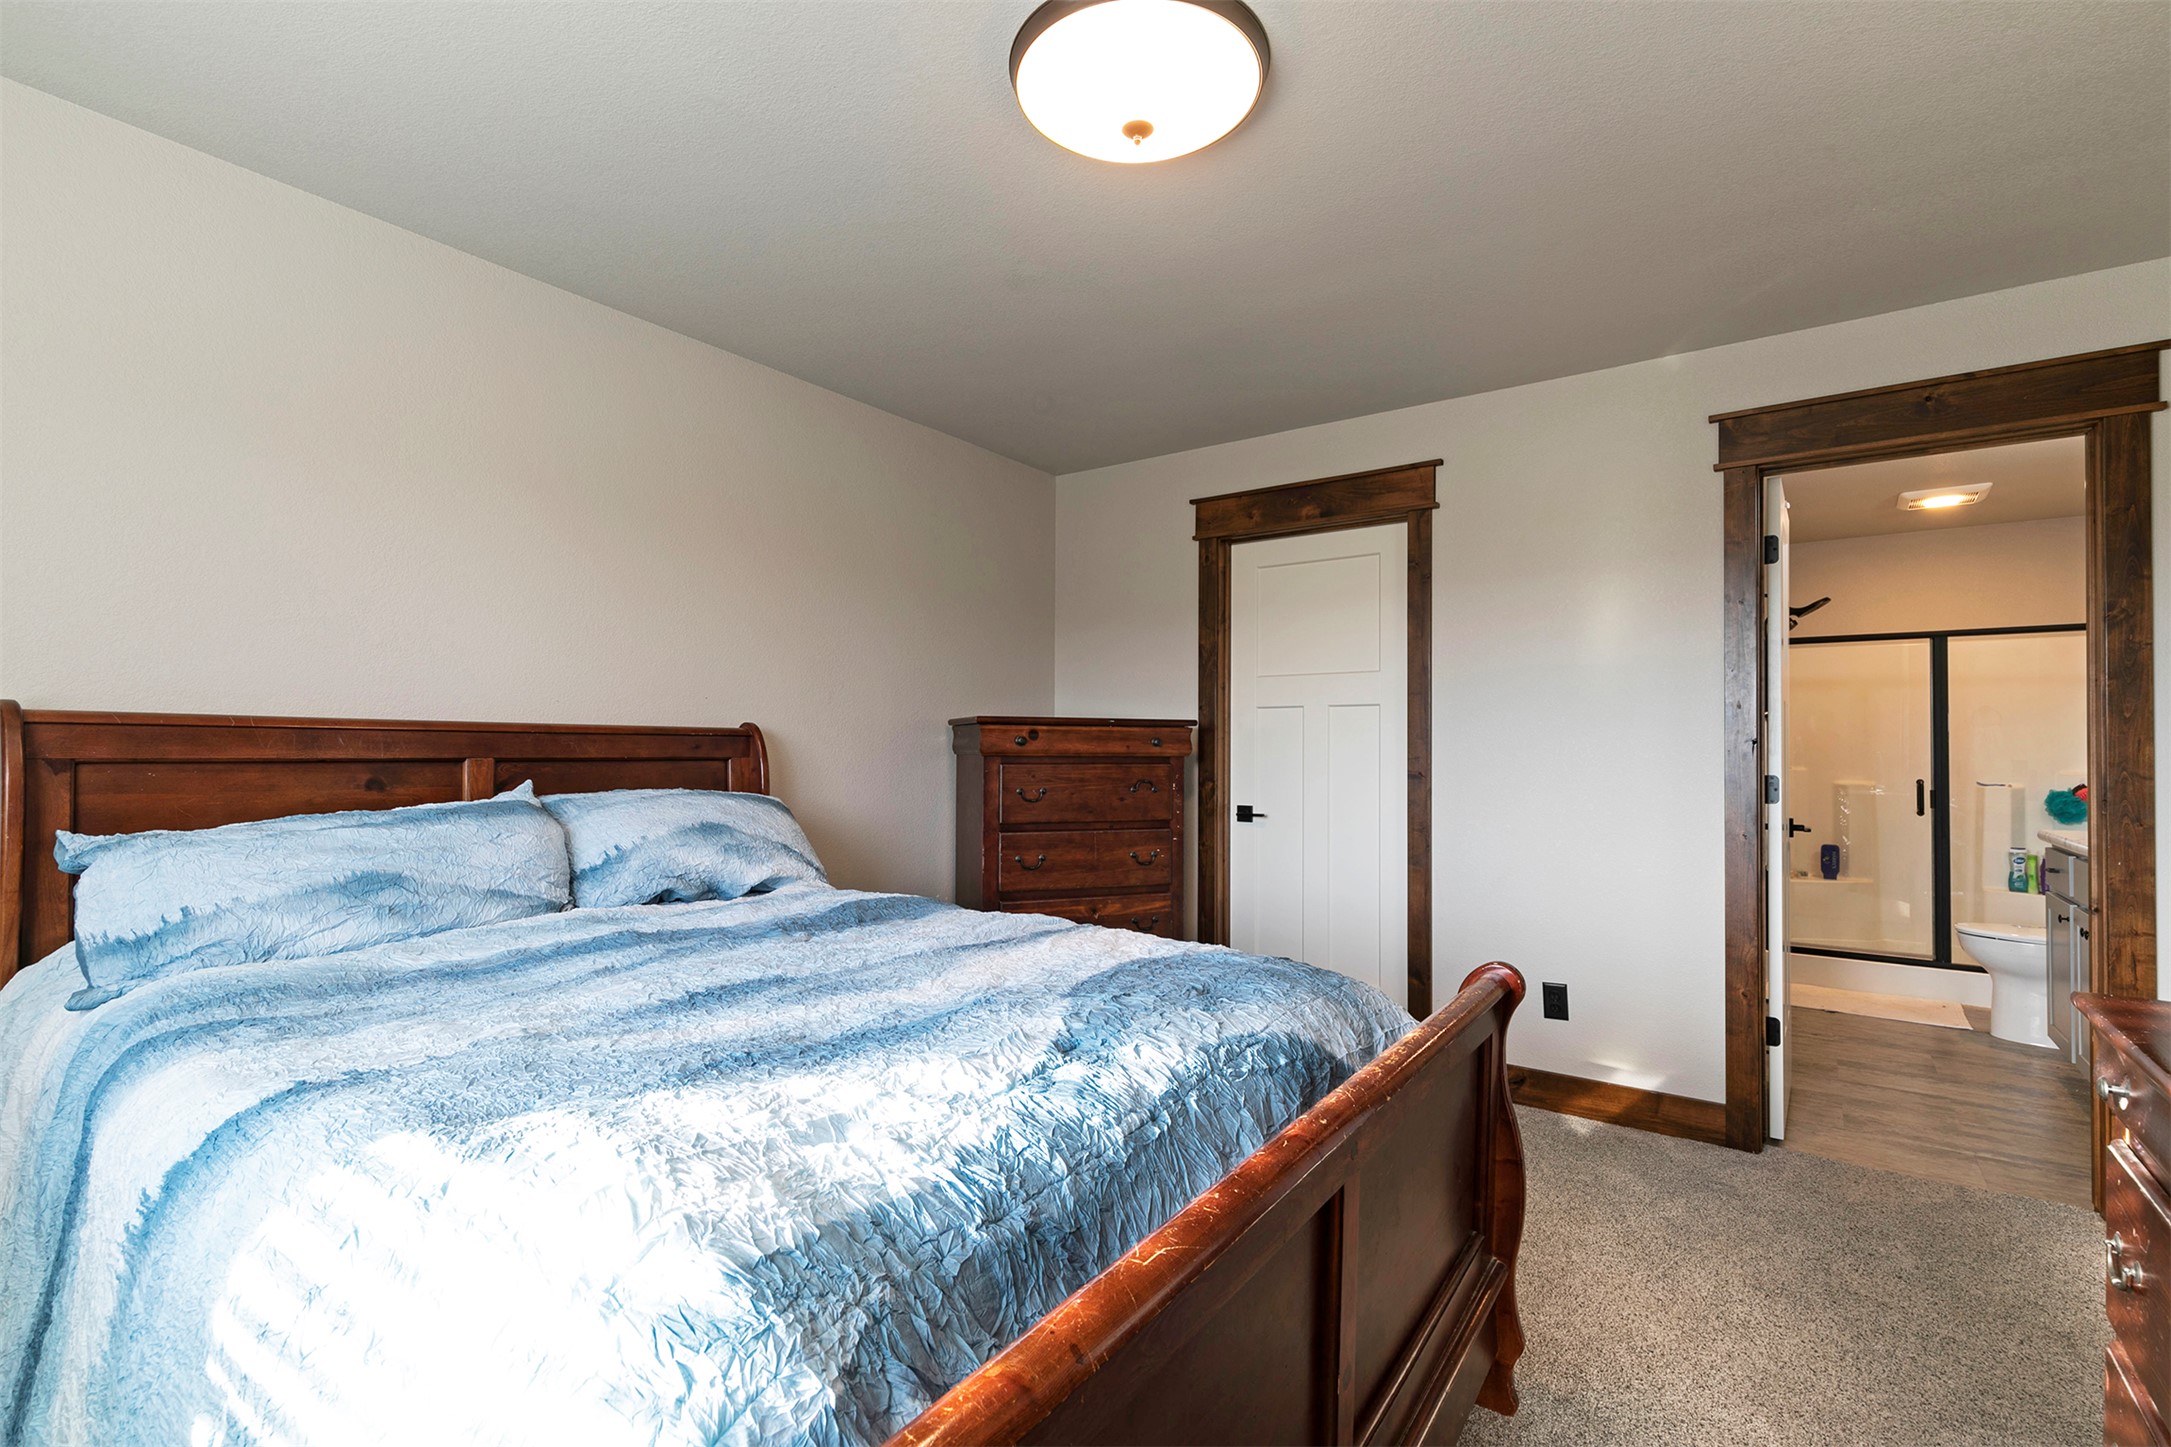
Furnished bedroom with blue bedding, dark wood furniture, and an ensuite bathroom.
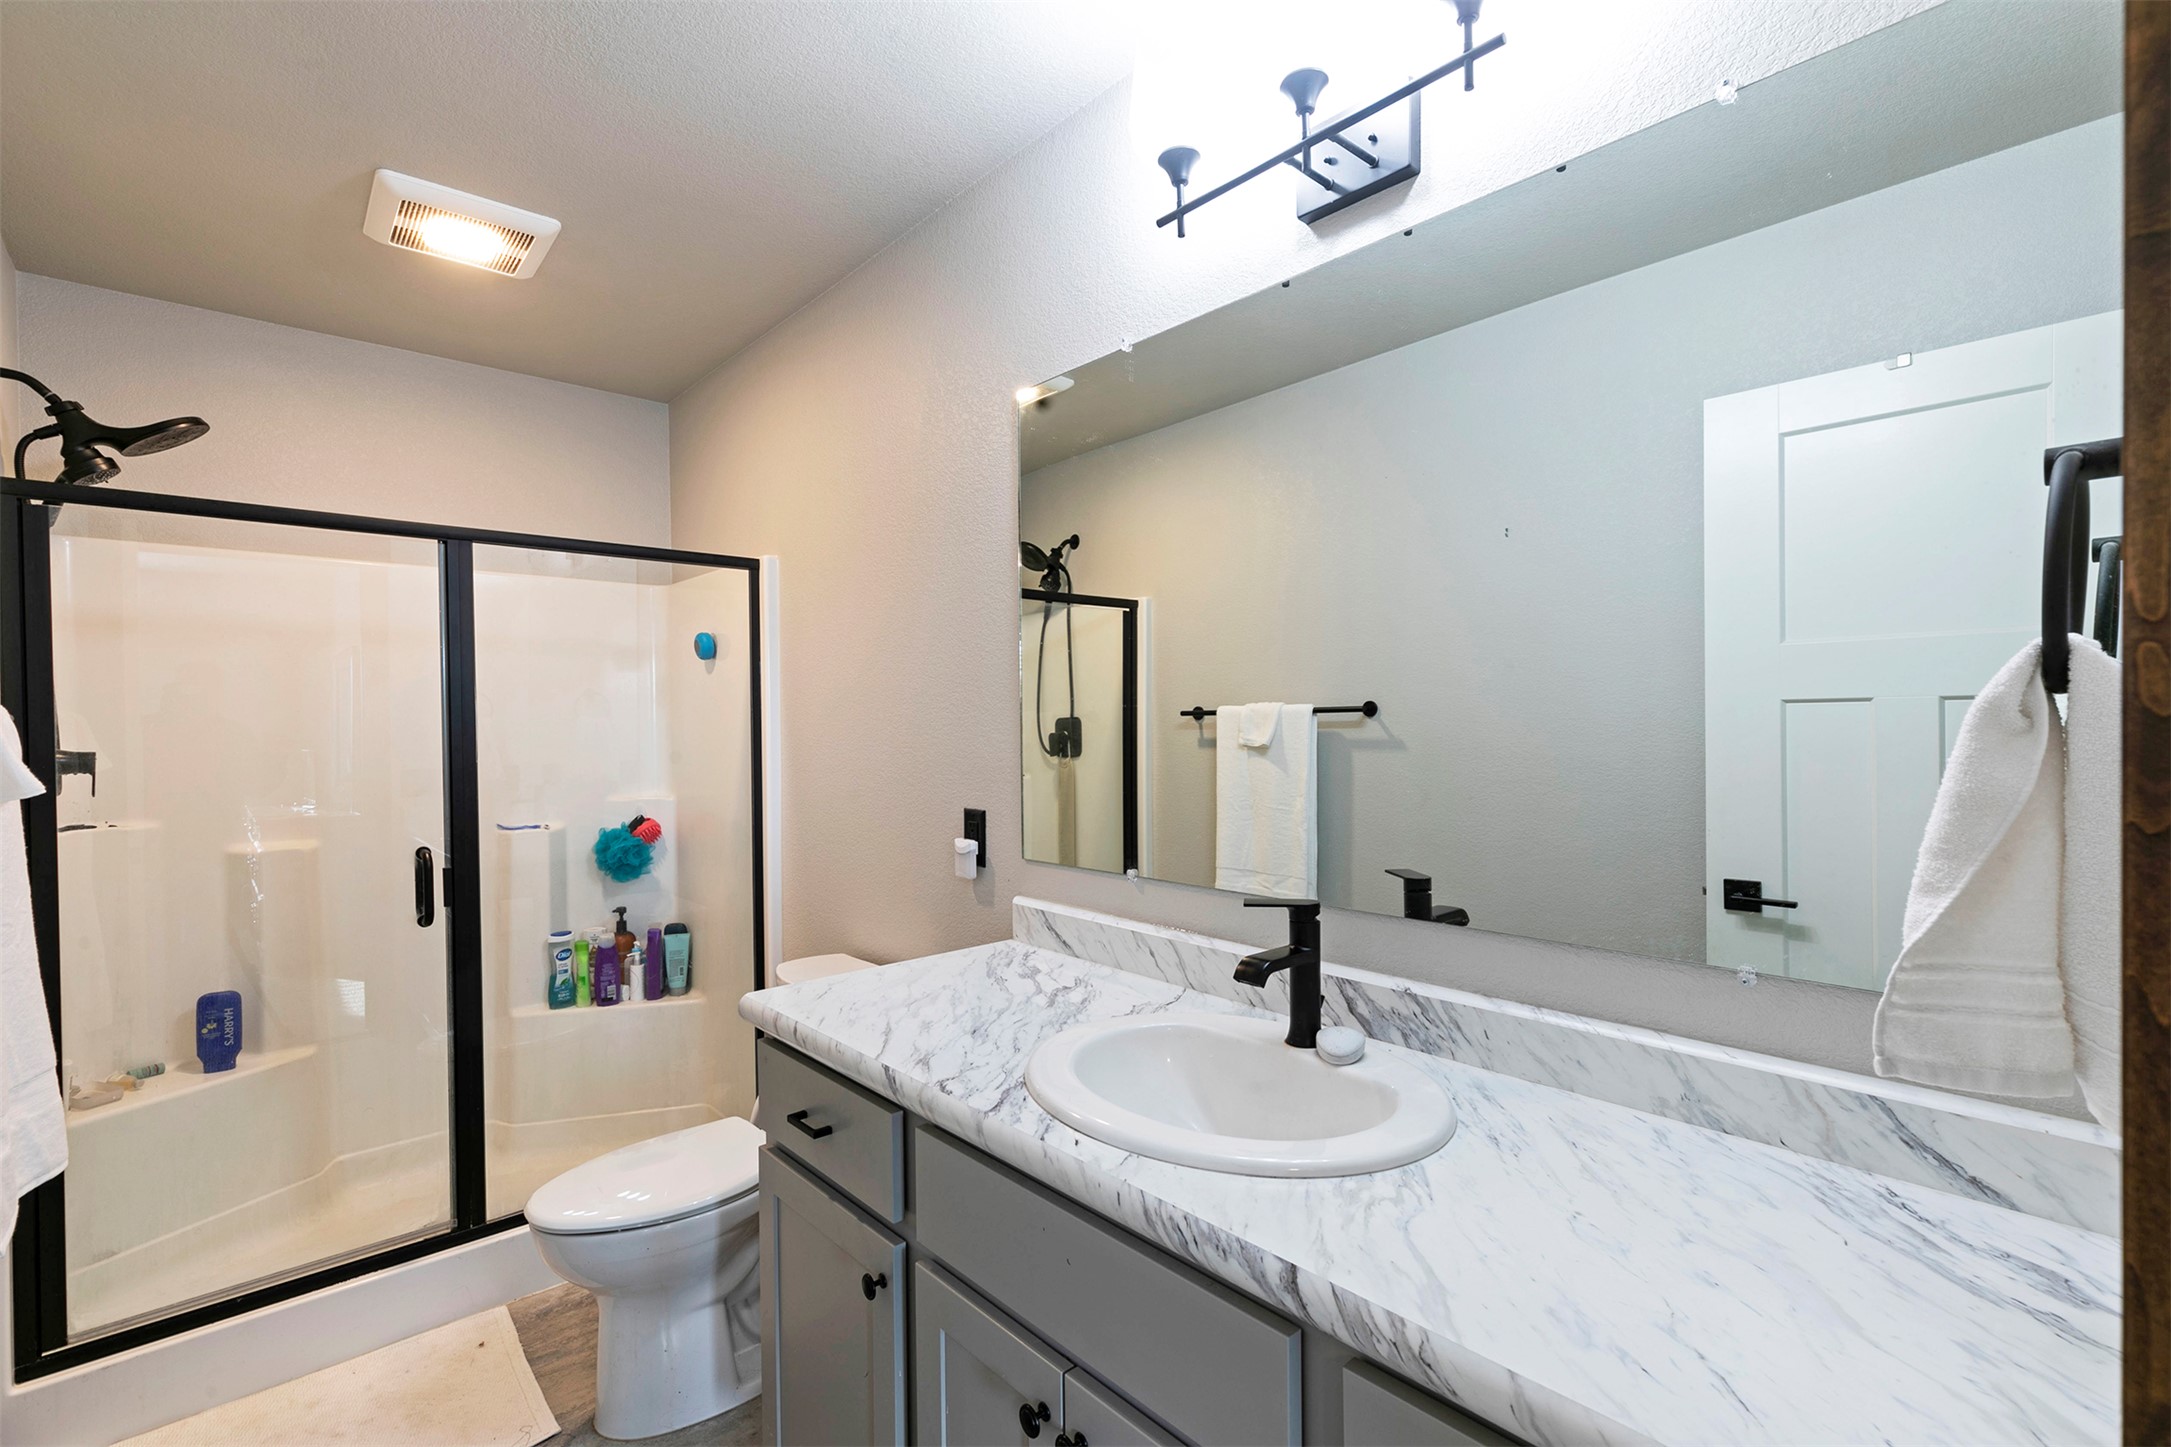
Bathroom with a glass-enclosed shower, gray vanity, and marble-look countertop.
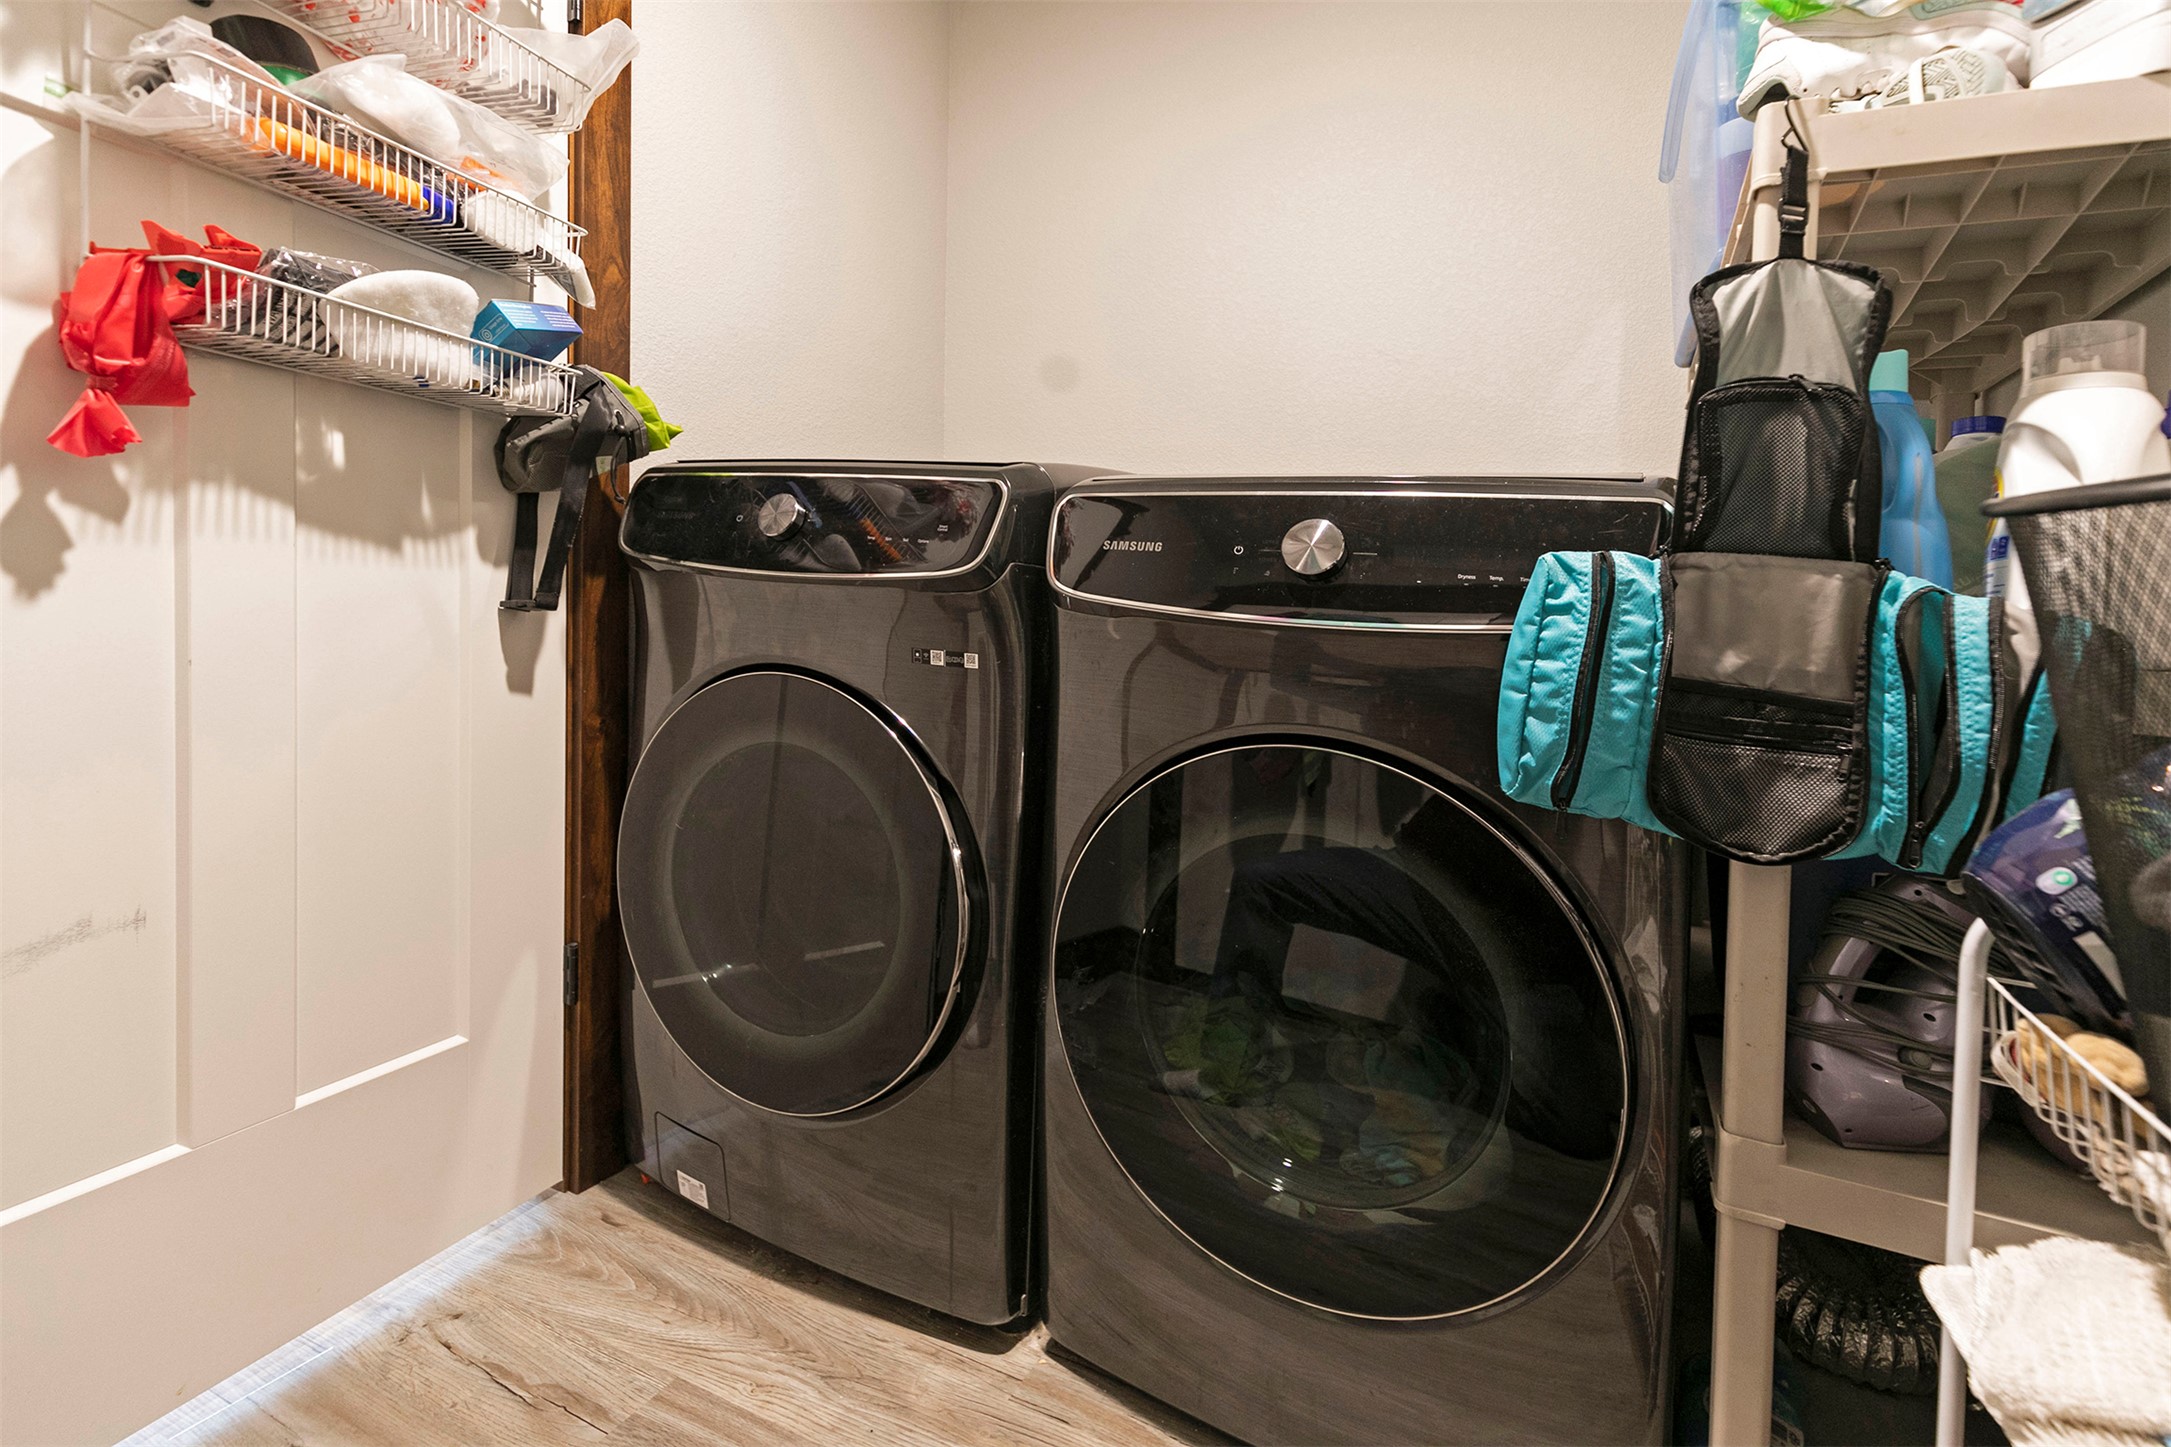
Laundry room with dark front-loading washer and dryer, wire shelving, and storage racks.
Blue-gray single-story home with a white double garage door, broad lawn, and mountain views.
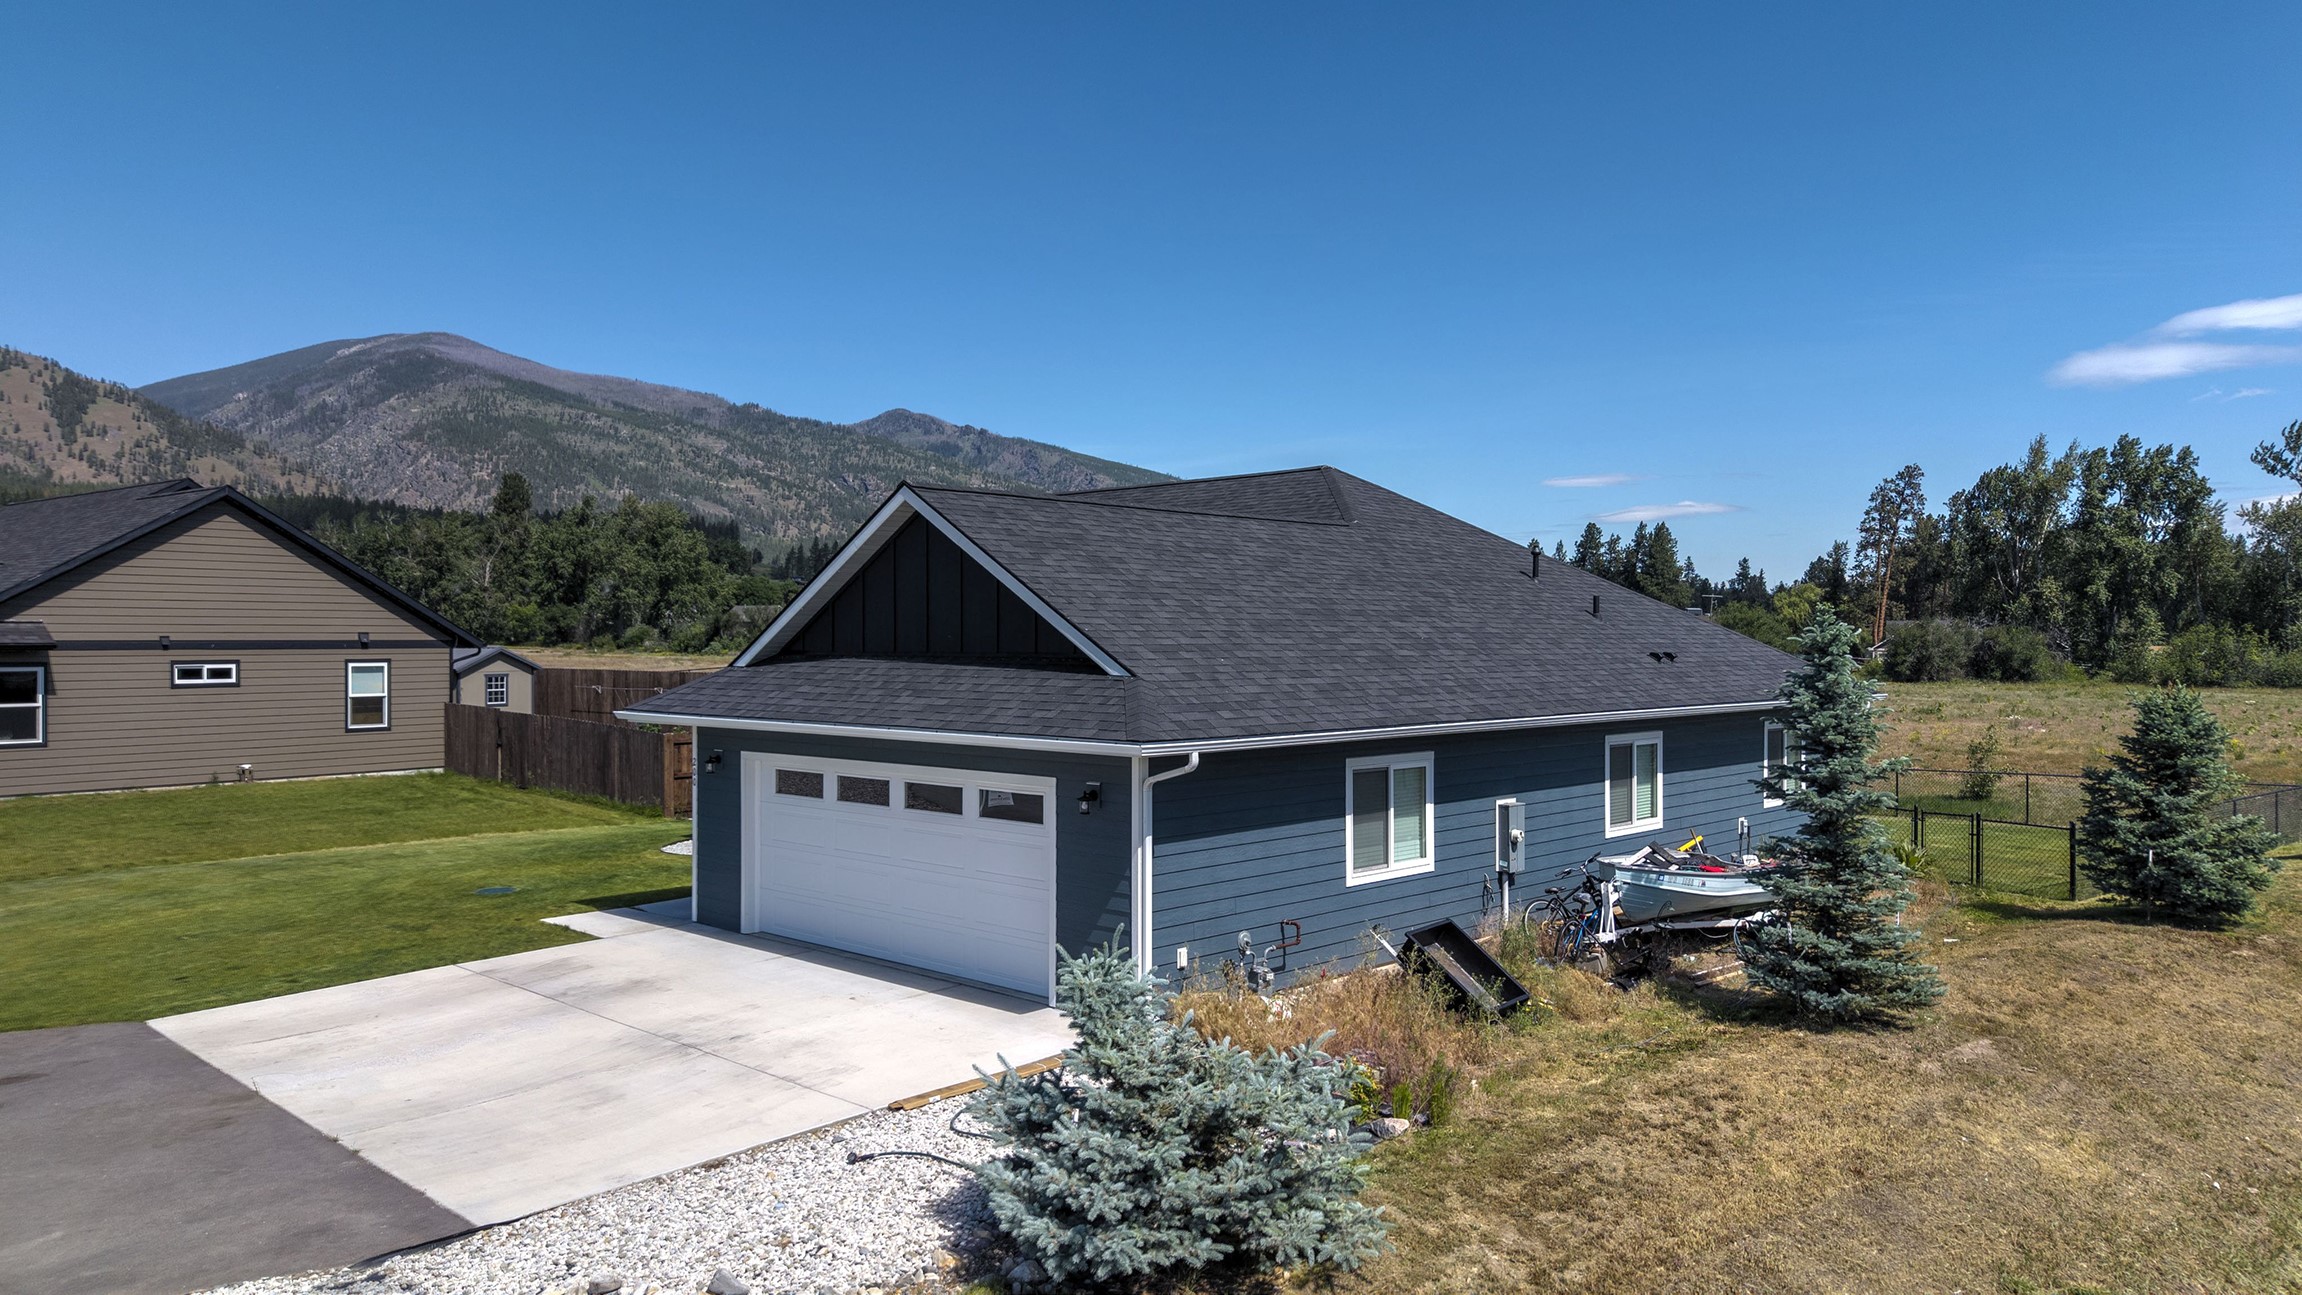
Blue-sided house with an attached garage, broad driveway, and mountain backdrop.
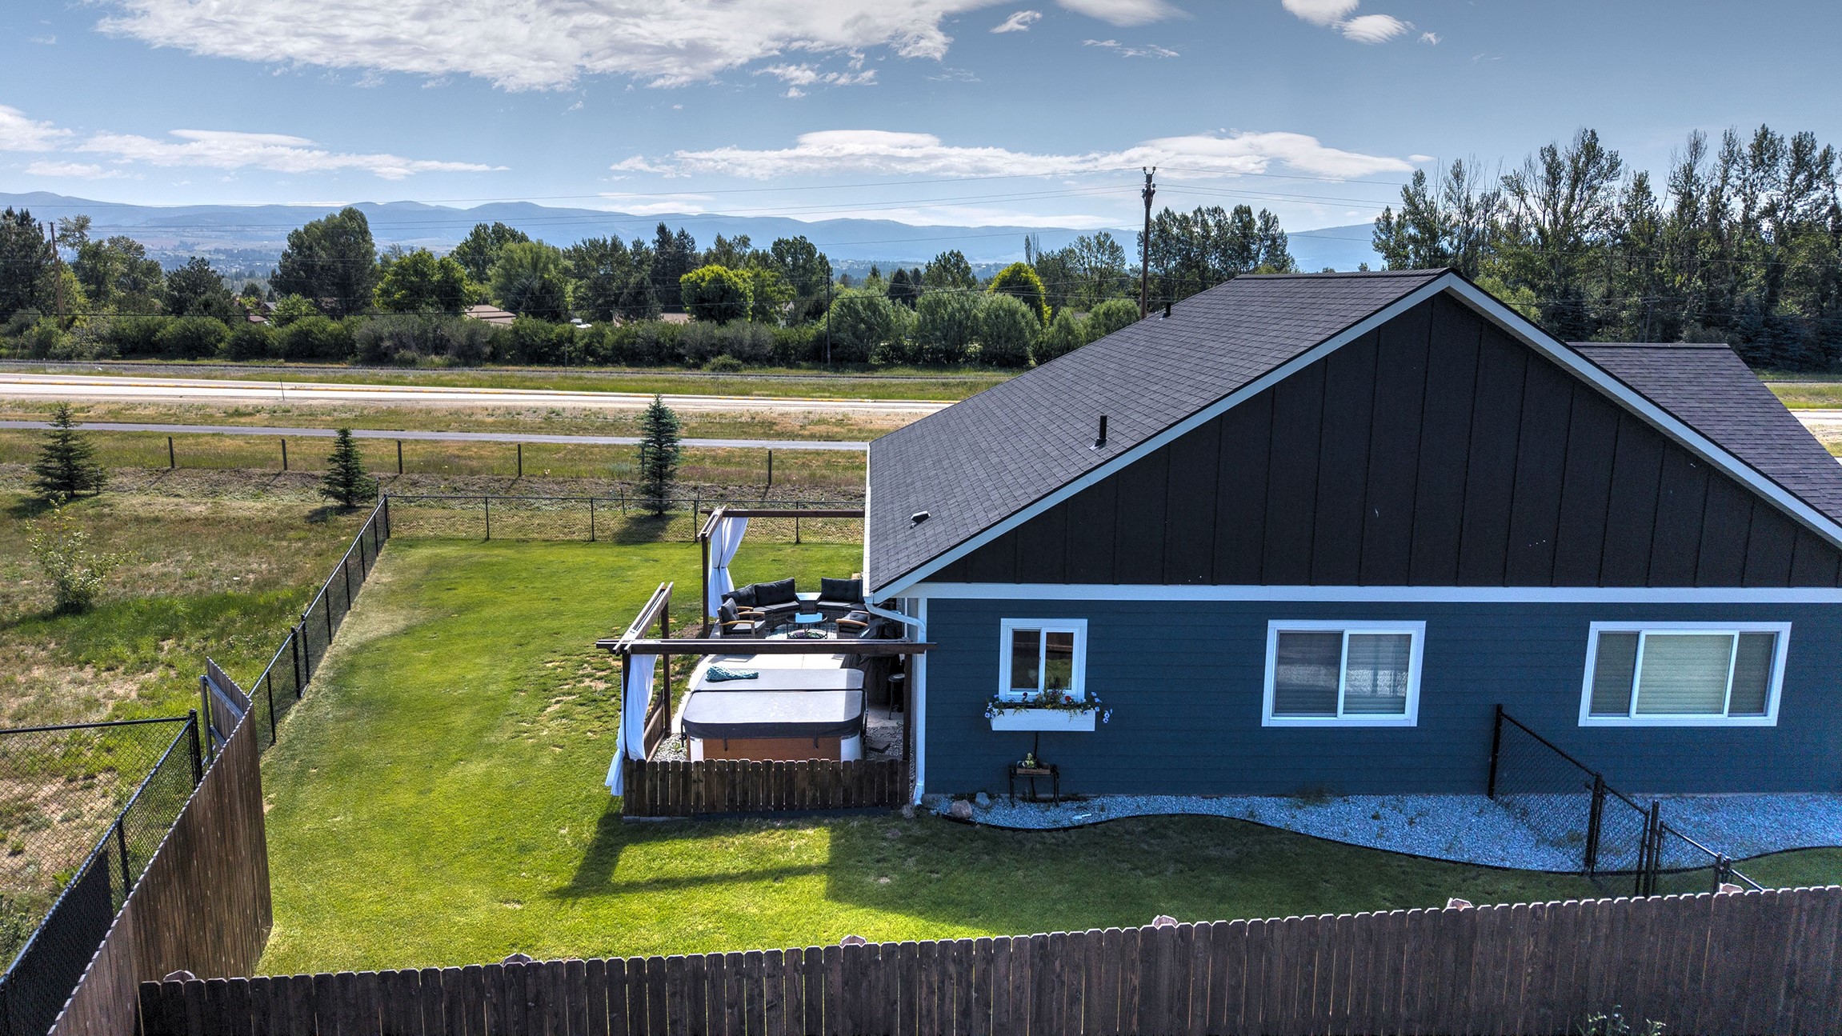
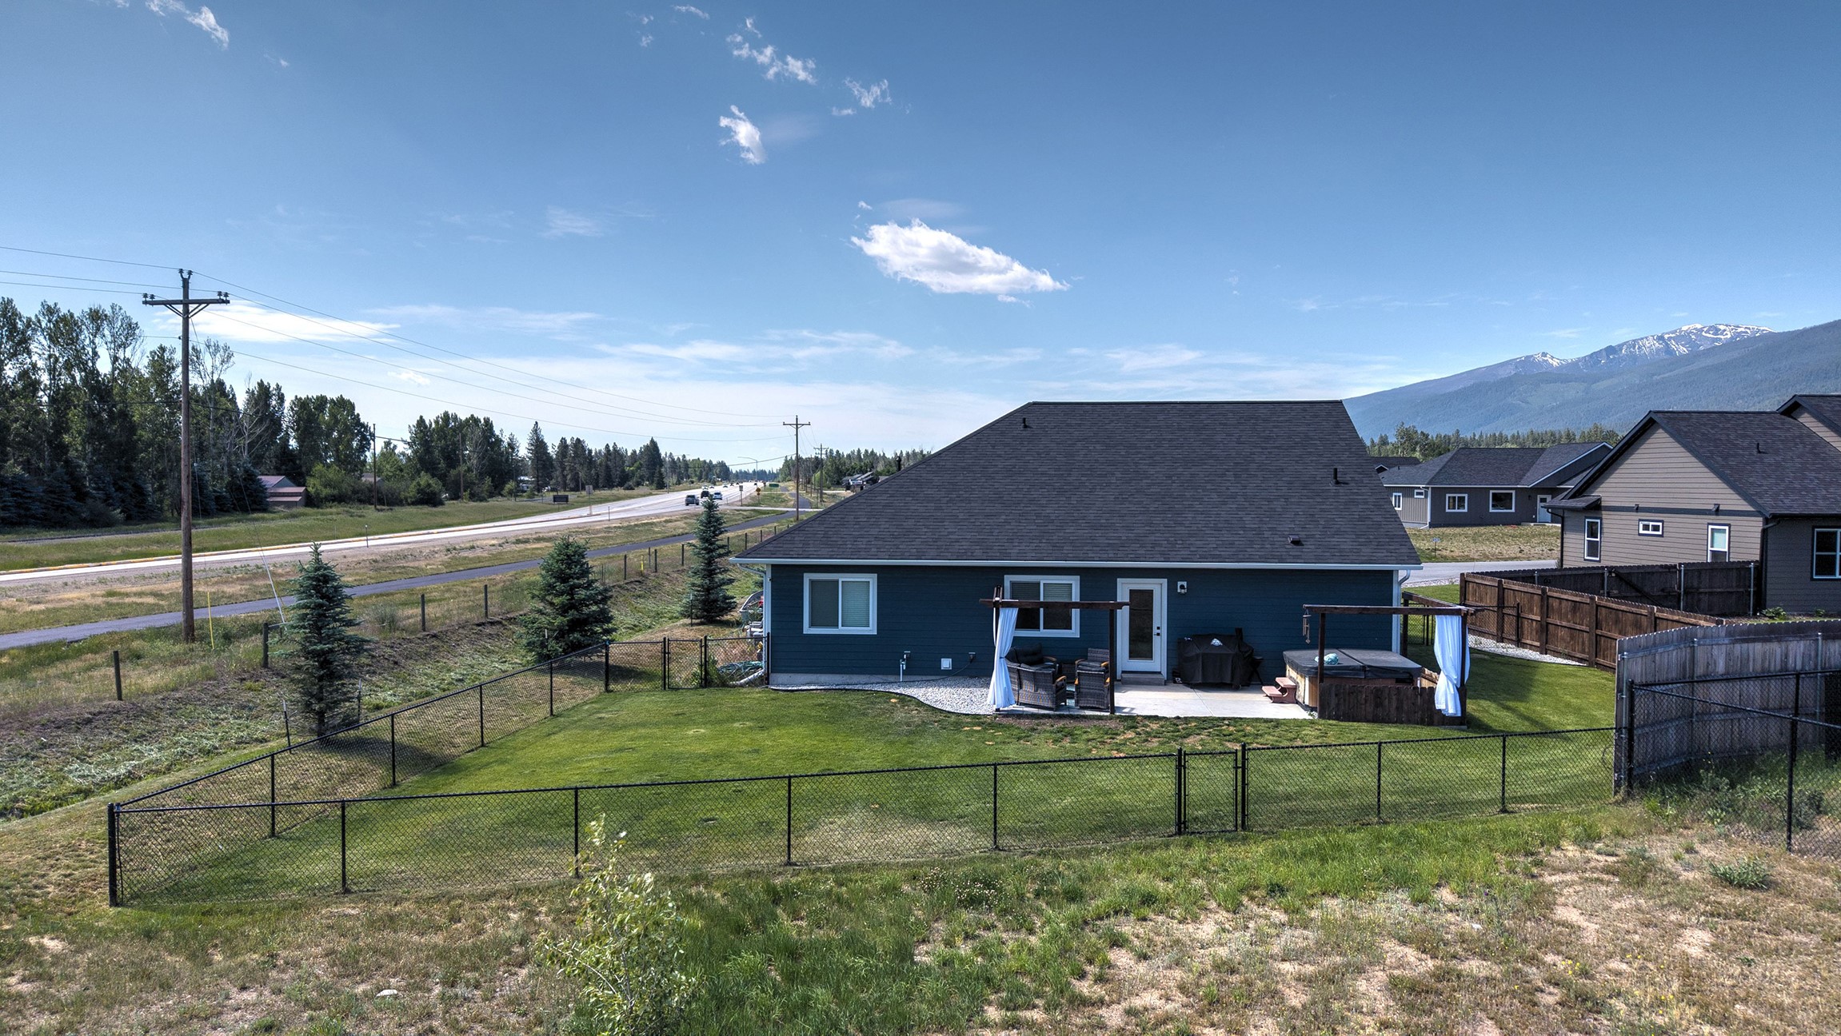
Aerial view of a blue home with a fenced lawn, hot tub, and distant mountain views.
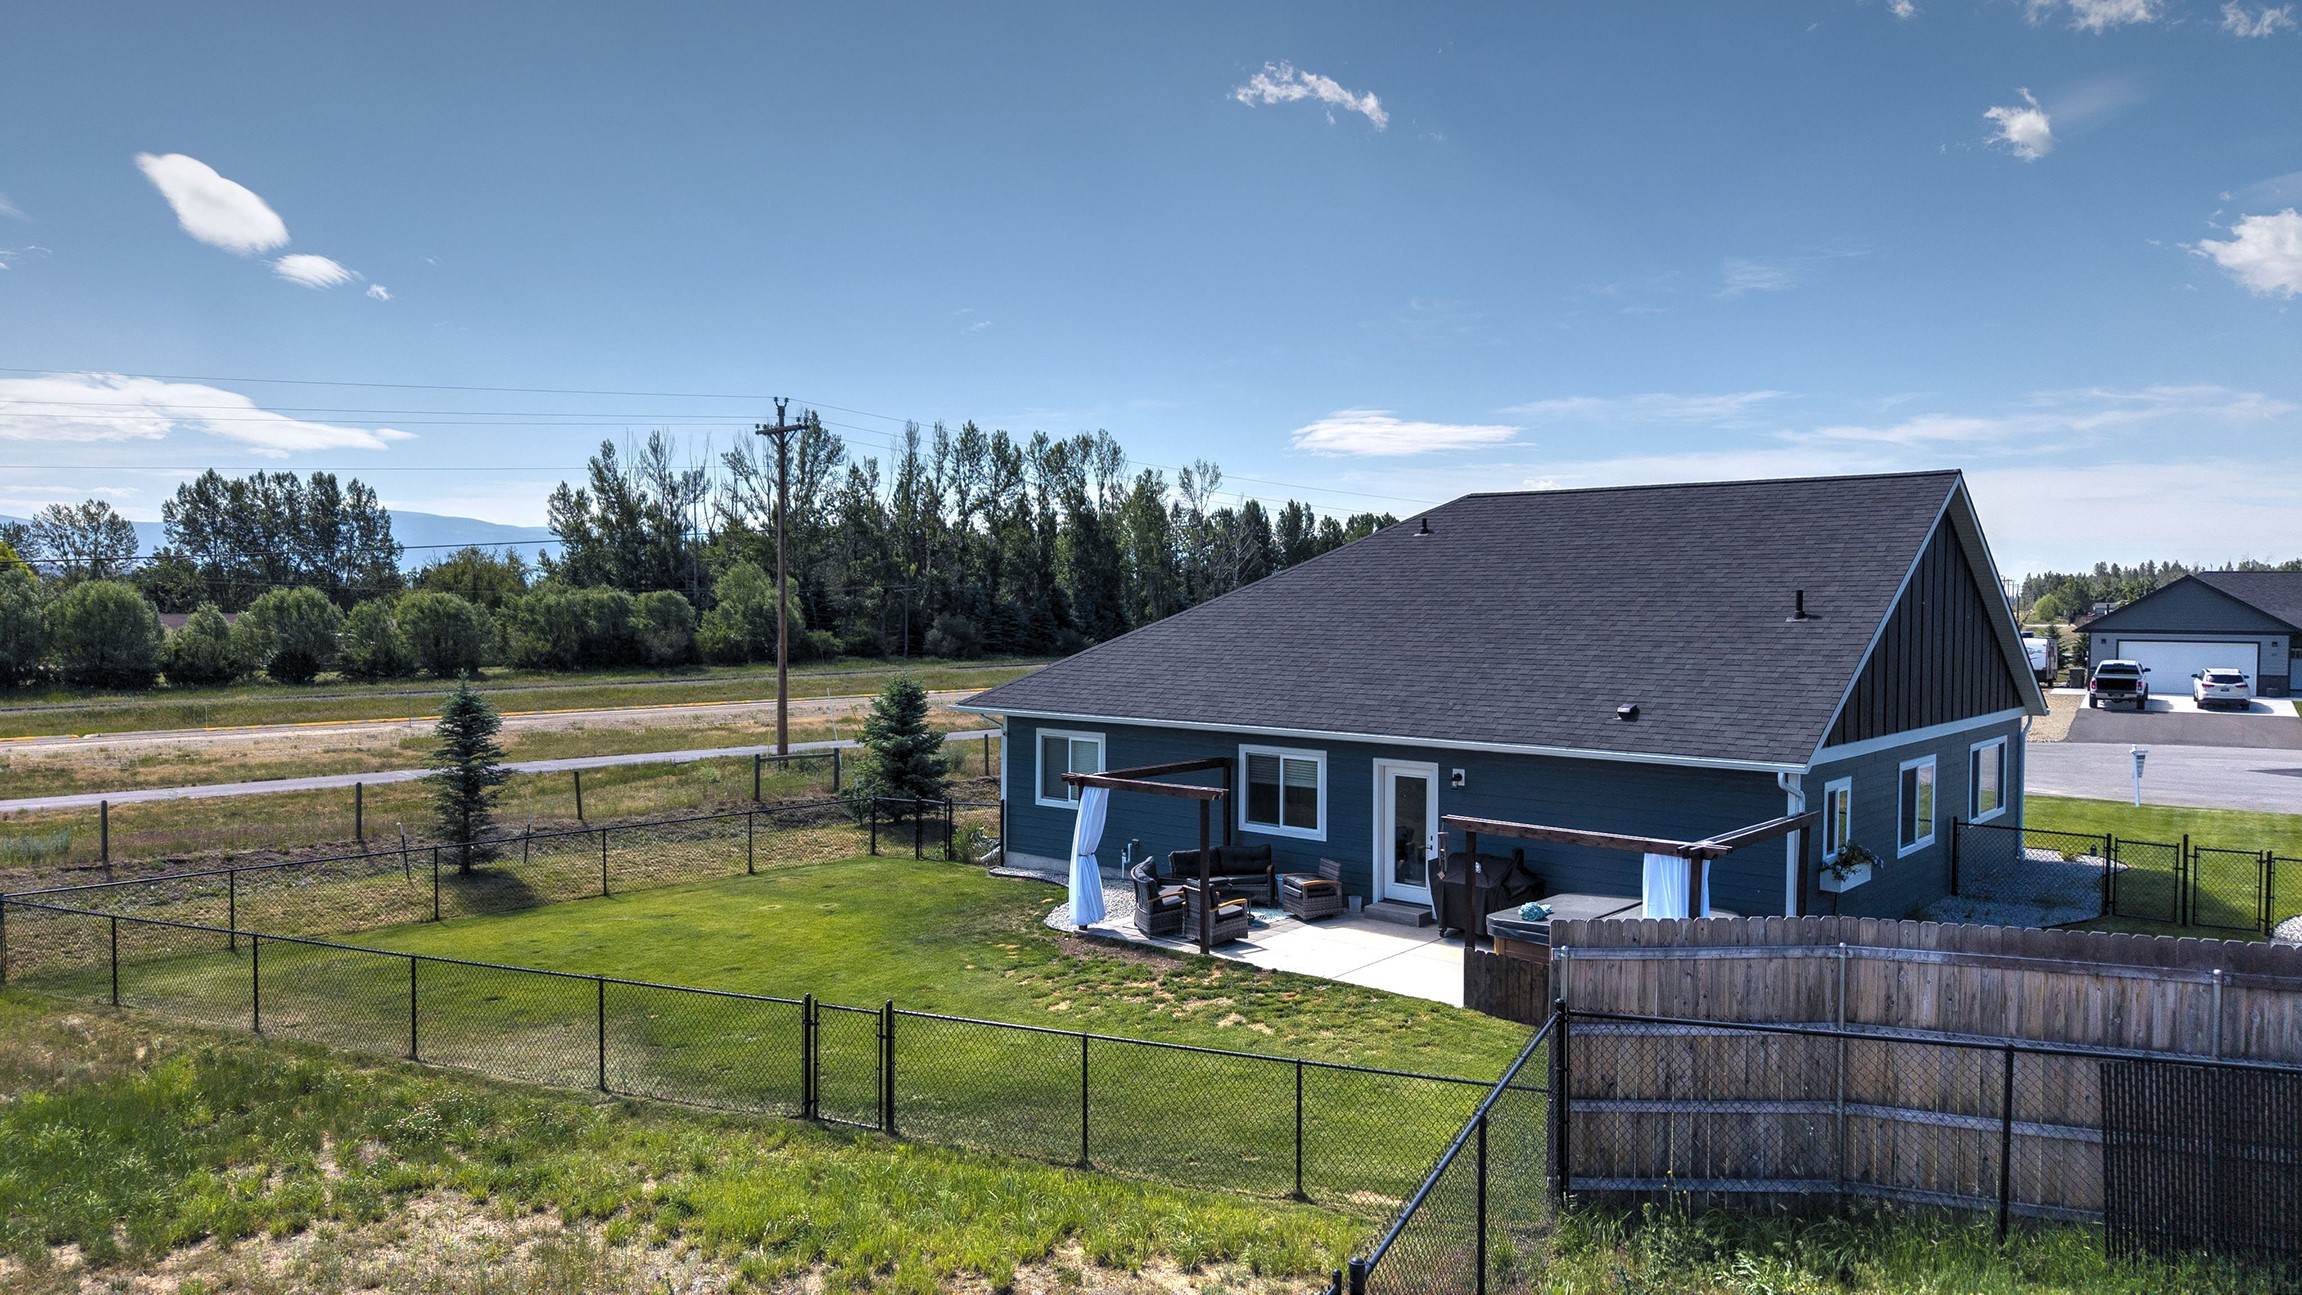
Rear of a blue house with a steep roof, fenced lawn, and patio seating.
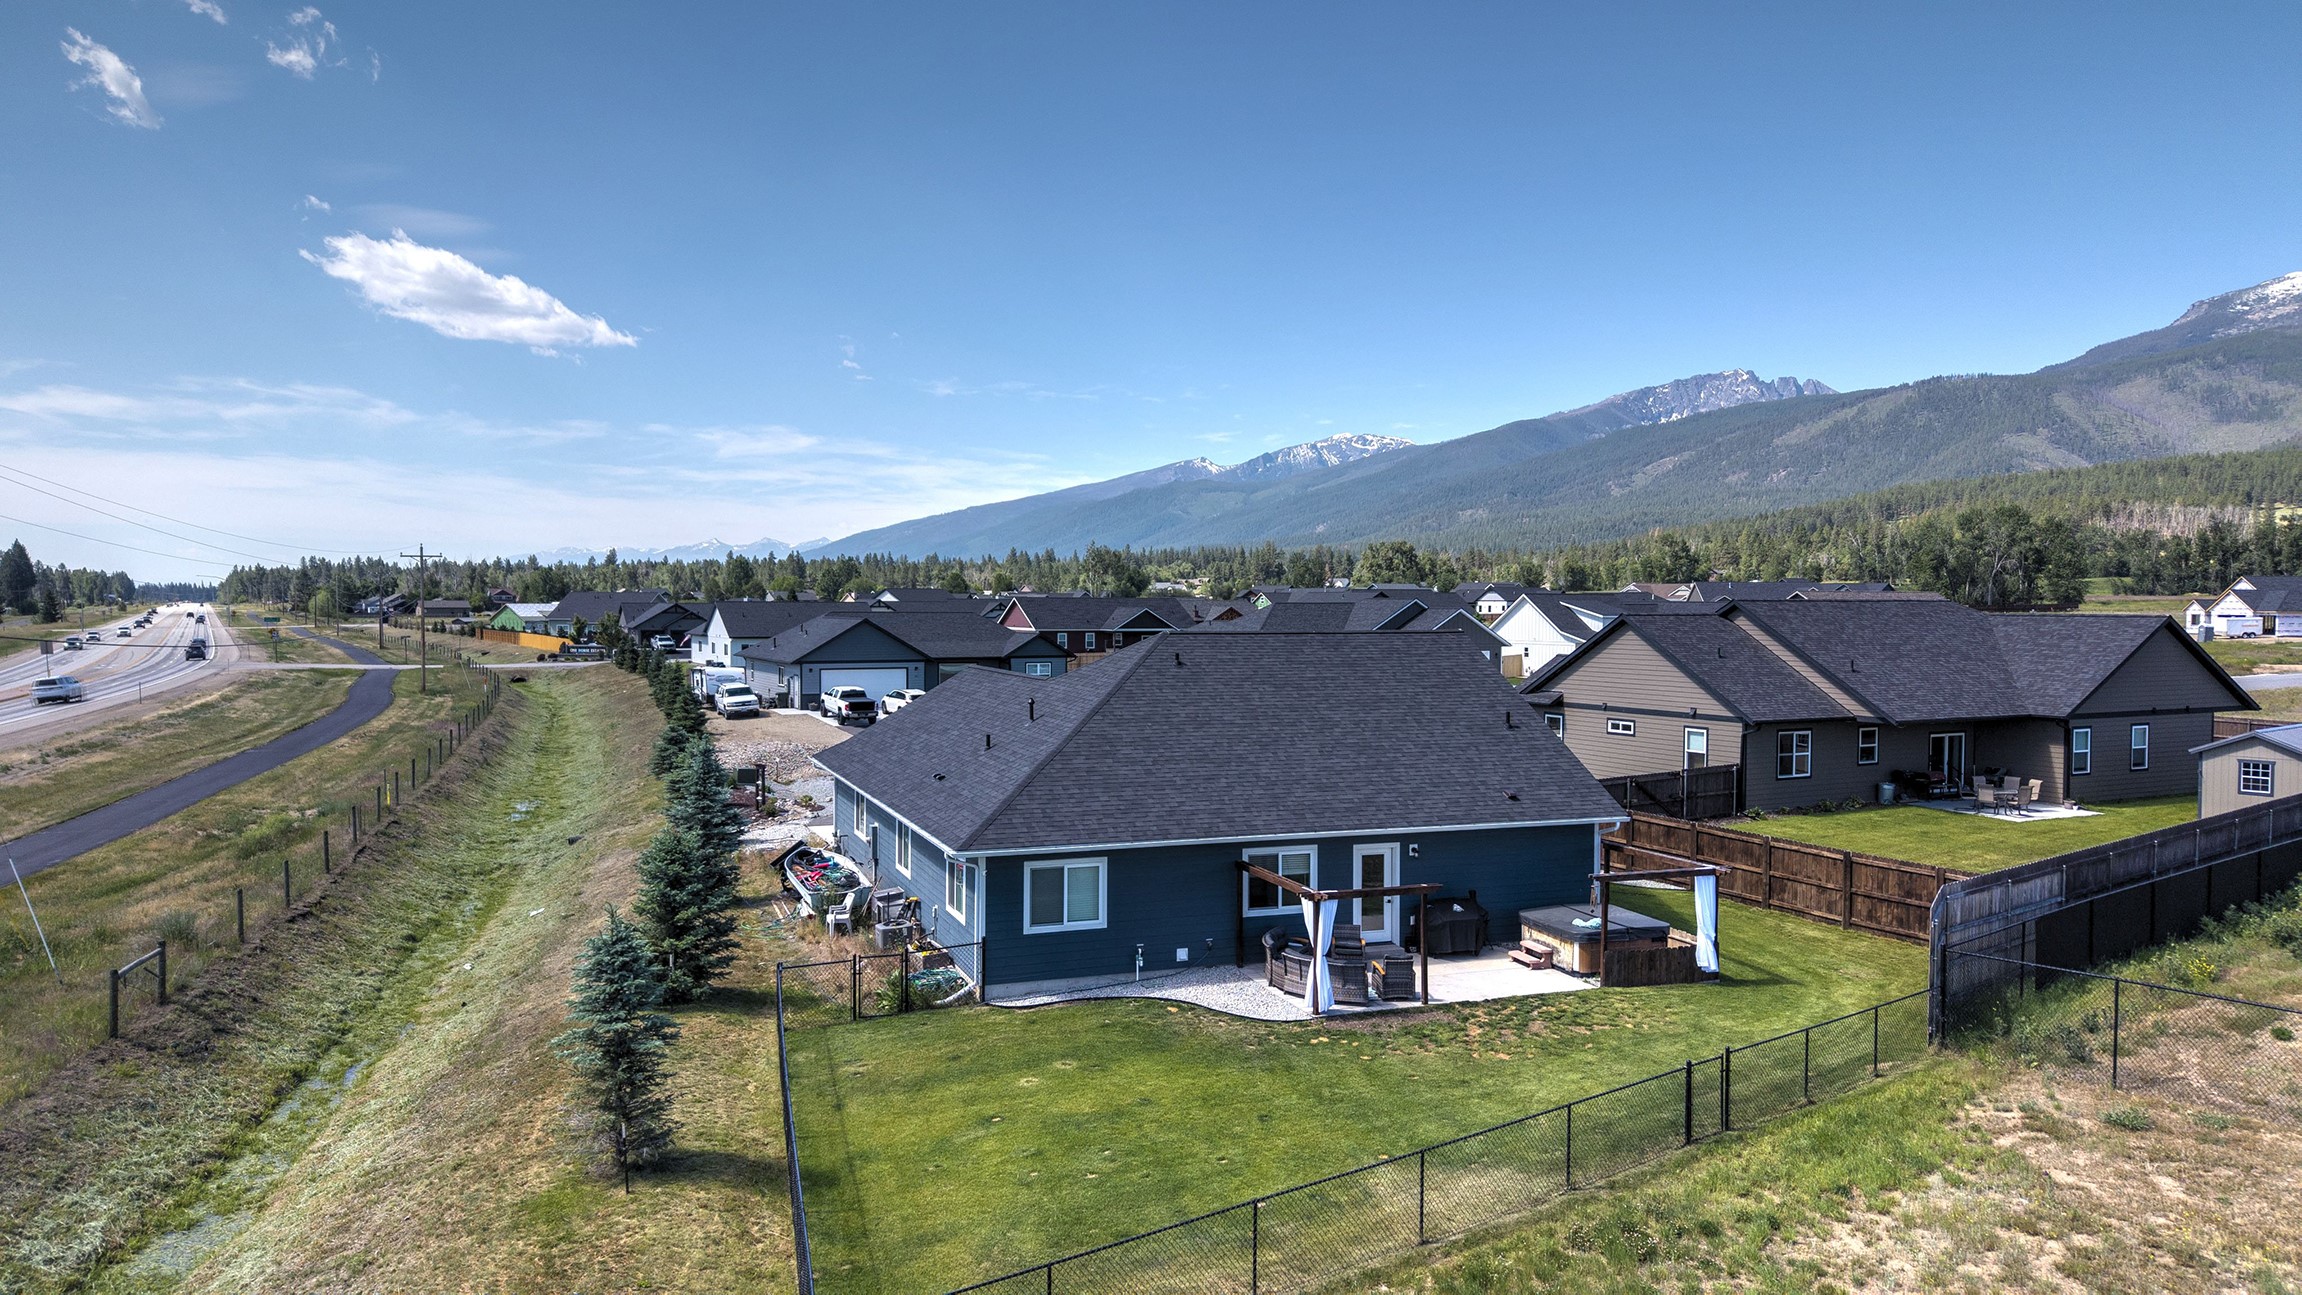
Blue home's rear exterior and fenced yard with a patio and mountain views.
Aerial view of a blue home with a fenced lawn and patio, backed by forested mountains.
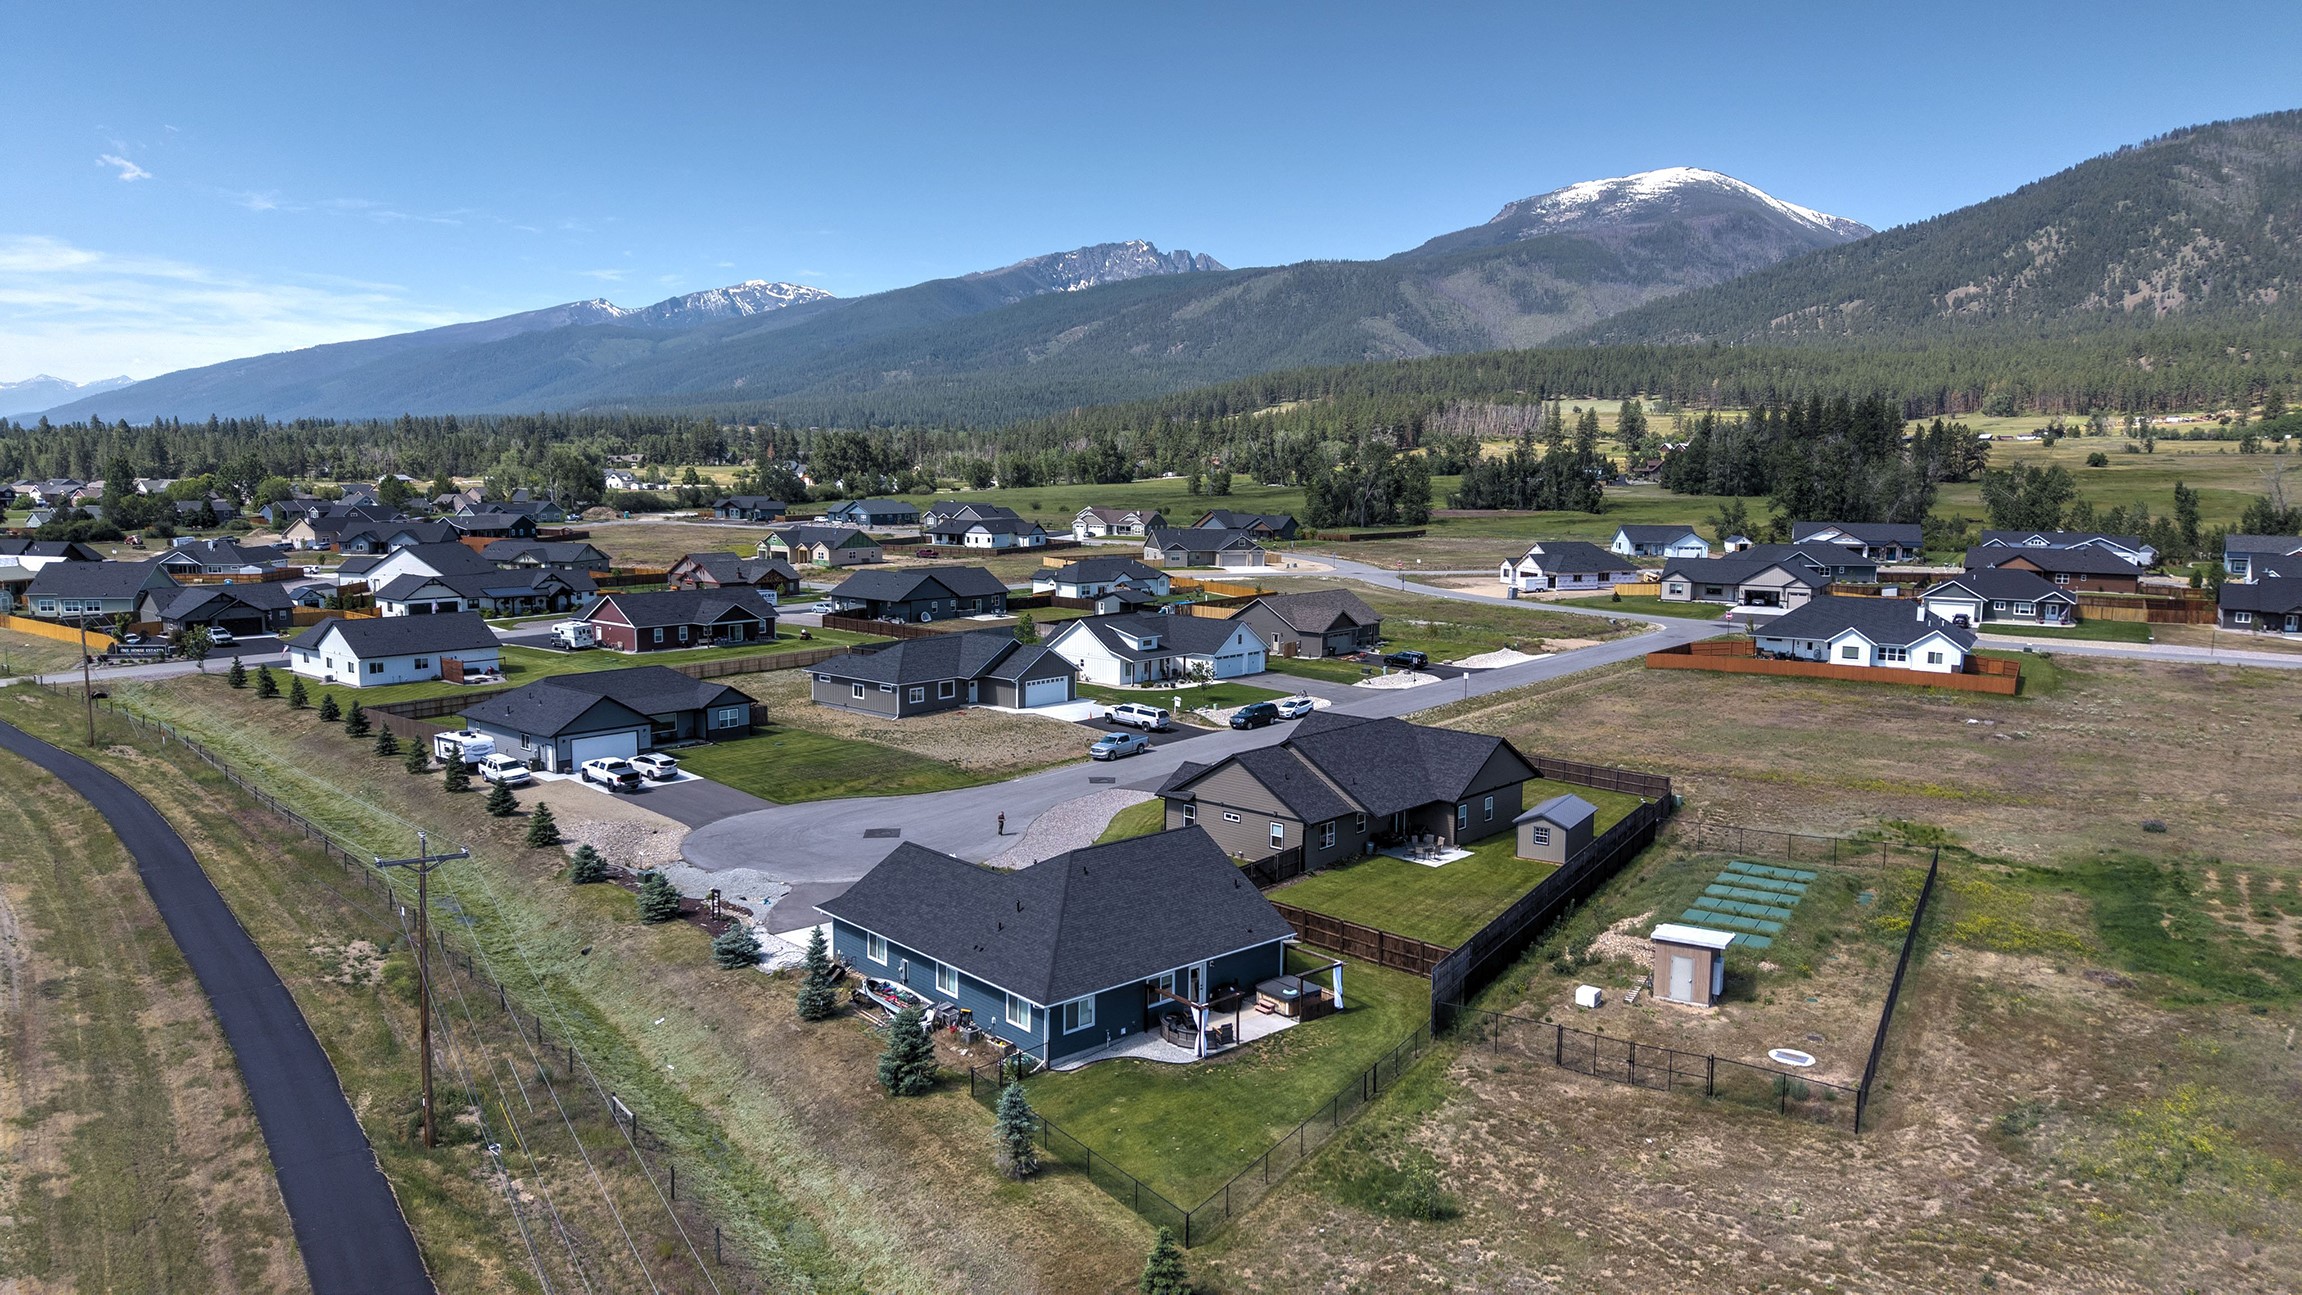
Aerial view of a blue home with a fenced yard, neighborhood, and snow-dusted mountains beyond.
Aerial view of homes and an undeveloped field beneath forested mountains.
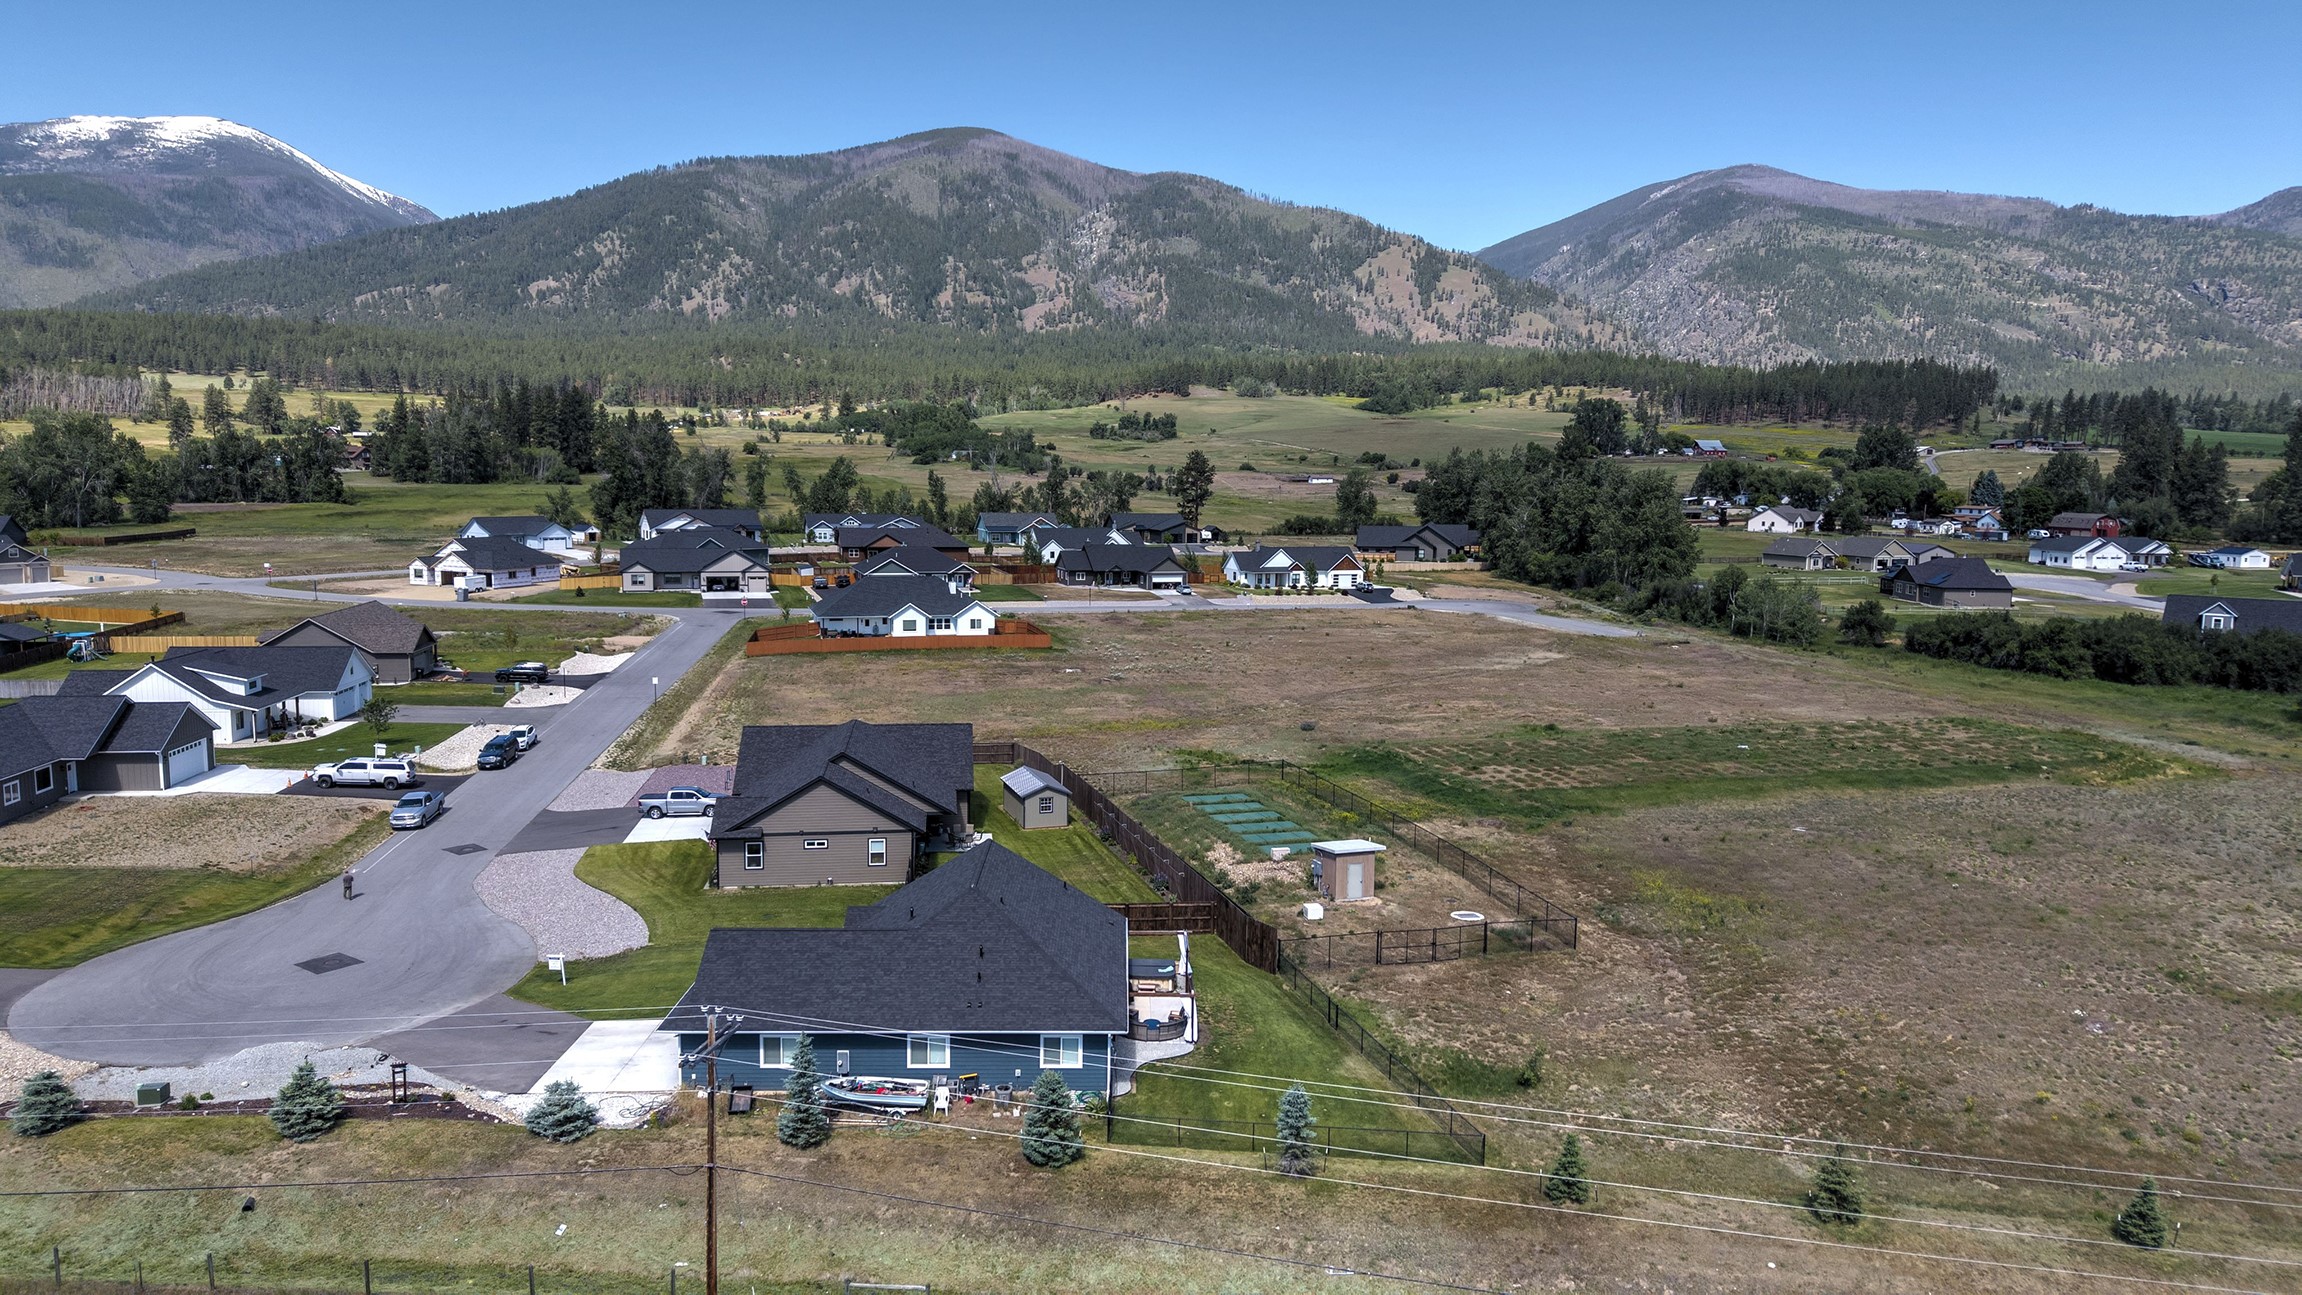
Aerial neighborhood view with two foreground homes, open lots, and forested mountains beyond.
Aerial view of two homes with fenced yards, open land, and mountains beyond.
SEE ALL PHOTOS
Dark blue home with an attached garage, broad lawn, fenced yard, and mountains in the distance.
Furnished living room and entry with a dark-wood-trimmed front door, turquoise stair railing, and gray recliner.
Living room with vaulted ceiling, gray seating, a blue-and-white rug, and turquoise entryway storage.
Open-plan living room and kitchen with vaulted ceiling, gray seating, blue rug, and digital piano.
Open-plan living and kitchen area with a vaulted ceiling, dining table, and turquoise front door.
Open kitchen and dining area with a large island, gray cabinets, and a wooden table.
Kitchen with gray cabinets, stainless steel appliances, and a large island with three stools.
Modern kitchen with white cabinets, stainless steel appliances, and a large island with three bar stools.
Kitchen with a large marble-patterned island, gray cabinets, stainless steel appliances, and pendant lighting.
Open-concept kitchen with a large island, dining area, and living room beneath a vaulted ceiling.
Bedroom with a low bed, large Pikachu plush, wooden dresser, and window overlooking a yard.
Bedroom with a bed, carpeted floor, and a basketball hoop mounted above the closet doors.
Bedroom with a colorful bed and mountain views through two large windows.
Bedroom with an ornate white bed, colorful layered blankets, and dark wood-trimmed closet doors.
Bathroom with a patterned shower curtain and gray vanity with a marble-look countertop.
Bedroom with a dark wood bed, blue bedding, matching dresser, and a large window with blinds.
Furnished bedroom with blue bedding, dark wood furniture, and an ensuite bathroom.
Bathroom with a glass-enclosed shower, gray vanity, and marble-look countertop.
Laundry room with dark front-loading washer and dryer, wire shelving, and storage racks.
Blue-gray single-story home with a white double garage door, broad lawn, and mountain views.
Blue-sided house with an attached garage, broad driveway, and mountain backdrop.
Aerial view of a blue home with a fenced lawn, hot tub, and distant mountain views.
Rear of a blue house with a steep roof, fenced lawn, and patio seating.
Blue home's rear exterior and fenced yard with a patio and mountain views.
Aerial view of a blue home with a fenced lawn and patio, backed by forested mountains.
Aerial view of a blue home with a fenced yard, neighborhood, and snow-dusted mountains beyond.
Aerial view of homes and an undeveloped field beneath forested mountains.
Aerial neighborhood view with two foreground homes, open lots, and forested mountains beyond.
Aerial view of two homes with fenced yards, open land, and mountains beyond.
For Sale

200 Palomino Drive

200 Palomino Drive, Florence, MT 59833

$589,000
Assumable VA loan at 5.072% for qualified veterans! Built in 2022 by Sun Peak Construction, this beautifully crafted 3-bedroom, 1 3/4-bath home showcases quality finishes and thoughtful design throughout, including warm knotty alder trim that adds timeless Montana charm. Backing to a spacious common area, you'll enjoy added privacy, open views, and extra breathing room right out your back door. Convenient access to town amenities, schools, and Highway 93 makes commuting simple while keeping you close to everyday essentials. Outdoor enthusiasts will appreciate the endless Bitterroot Valley recreation opportunities--fishing, floating, hiking, biking, and year-round adventure just minutes away. Experience modern living, quality construction, and the best of Montana lifestyle all in one exceptional property.

3
beds

2
baths

1,540 Sq.Ft. LIVING AREA

0.47 Acres lot

Clint Roberts

Clint Roberts

Features & Amenities

Interior

  • total bedrooms3
  • Total bathrooms2
  • full bathroom1
  • three quarter bathroom1
  • APPLIANCES Dishwasher, Disposal, Microwave, Range, Refrigerator
  • other interior Features Main Level Primary, Vaulted Ceiling(s)

Area & Lot

  • Status For Sale
  • Living Area1,540 Sq.Ft.
  • Total Area1,540 Sq.Ft.
  • Lot Area0.47 Acres
  • MLS® ID30065647
  • TypeResidential
  • YEAR BUILT2022
  • NeighborhoodFlorence
  • Architecture StylesRanch
  • View DescriptionMountain(s), Residential

Exterior

  • STORIES1
  • Garage Space2.0
  • utilitiesElectricity Available, Natural Gas Available
  • HEAT TYPEForced Air
  • AIR CONDITIONINGCentral Air
  • SubstructurePoured
  • HOA AmenitiesSee Remarks
  • security FeaturesCarbon Monoxide Detector(s), Smoke Detector(s)

Financial

  • Sales Price$589,000
  • Real Estate Tax $2,693/yr
  • HOA $1,000/yr
Furnished living room and entry with a dark-wood-trimmed front door, turquoise stair railing, and gray recliner.

Schedule a Showing

I would love to show you my beautiful property. Please select your preferred date and time below. I will be in touch shortly to confirm your appointment.

Schedule a Showing

I would love to show you my beautiful property. Please select your preferred date and time below. I will be in touch shortly to confirm your appointment.

Thank you for your interest in 200 Palomino Drive, Florence, MT 59833. We are reviewing your request and will be in touch shortly!

Mortgage Calculator

Estimate your monthly mortgage payment, including the principal and interest, property taxes, and HOA. Adjust the values to generate a more accurate rate.

All estimates are provided for informational purposes only. Actual amounts may vary.
$0,000 Your Payment 20 15 65
$0,000 Your Payment

Florence

Explore

Work With Clint

I am committed to guiding you every step of the way—whether you're buying a home, selling a property, or securing a mortgage. Whatever your needs, I've got you covered.

Follow Me on Instagram